
680 S Alton Way #1B, Denver, CO 80247
Local realty services provided by:Better Homes and Gardens Real Estate Kenney & Company
Upcoming open houses
- Sat, Sep 2610:00 am - 02:00 pm
Listed by: kerri martinez
Office: brokers guild homes
MLS#:3666376
Source:CO_PPAR
Price summary
- Price:$165,000
- Price per sq. ft.:$174.6
About this home
Freshly Staged and Move-In Ready — Exceptional Value in Windsor Gardens! This beautifully staged and meticulously cleaned 2-bedroom, 1-bath condo is ready for its next chapter. Unit 1B delivers 945 square feet of comfortable, thoughtfully designed living space in Windsor Gardens, Denver's most beloved 55+ active adult community. Step inside to a bright, welcoming living and dining area filled with natural light. Two generously sized bedrooms offer flexibility for a guest room, home office, or hobby space. The practical kitchen keeps everything within reach, and storage throughout means there is a place for everything you love. Your detached private garage keeps your vehicle protected through every Colorado season, just steps from your door. What makes this home special is the Windsor Gardens lifestyle it includes. Your HOA covers property taxes, heat, water, sewer, and trash — making monthly costs predictable and stress-free. Residents enjoy a private 9-hole golf course, indoor and outdoor pools, a rejuvenating hot tub, a fully equipped fitness center, scenic walking and biking paths, a lively clubhouse with dozens of clubs and year-round activities, billiards, craft rooms, sauna, and beautifully maintained grounds. All of this, without leaving home. Minutes from Cherry Creek Shopping Center, Lowry Town Center, Rose Medical Center, and convenient public transit. Rentals permitted subject to HOA guidelines. Windsor Gardens HOA buyer orientation required prior to closing — contact the HOA office for available dates. This home is ready to go. Schedule your private showing today. ---...
Contact an agent
Home facts
- Year built:1971
- Listing ID #:3666376
- Added:49 day(s) ago
- Updated:September 24, 2026 at 03:13 PM
Rooms and interior
- Bedrooms:2
- Total bathrooms:1
- Full bathrooms:1
- Flooring:Carpet, Wood Laminate
- Kitchen Description:Dishwasher, Disposal, Microwave Oven, Oven, Range, Refrigerator
- Living area:945 sq. ft.
Heating and cooling
- Cooling:Wall Unit(s)
- Heating:Baseboard
Structure and exterior
- Roof:Composite Shingle
- Year built:1971
- Building area:945 sq. ft.
Utilities
- Water:Assoc/Distr
- Sewer:Sewer
Finances and disclosures
- Price:$165,000
- Price per sq. ft.:$174.6
- Tax amount:$1,057 (2025)
Features and amenities
- Laundry features:Common
 The information being provided by Pikes Peak REALTOR® Services Corp. is for the consumer's personal, non-commercial use and may not be used for any purpose other than to identify prospective properties consumer may be interested in purchasing. Any information relating to real estate for sale referenced on this web site comes from the Internet Data Exchange (IDX) program of the Pikes Peak REALTOR® Services Corp.. Better Homes and Gardens Real Estate Kenney & Company is not a Multiple Listing Service (MLS), nor does it offer MLS access. This website is a service of Better Homes and Gardens Real Estate Kenney & Company, a broker participant of Pikes Peak REALTOR® Services Corp.. This web site may reference real estate listing(s) held by a brokerage firm other than the broker and/or agent who owns this web site.
The accuracy of all information, regardless of source, including but not limited to open house information, square footages and lot sizes, is deemed reliable but not guaranteed and should be personally verified through personal inspection by and/or with the appropriate professionals. The data contained herein is copyrighted by Pikes Peak REALTOR® Services Corp. and is protected by all applicable copyright laws. Any unauthorized dissemination of this information is in violation of copyright laws and is strictly prohibited.
The real estate listing information and related content displayed on this site is provided exclusively for consumers' personal, non-commercial use and may not be used for any purpose other than to identify prospective properties consumers may be interested in purchasing. This information and related content is deemed reliable but is not guaranteed accurate by the Pikes Peak REALTOR® Services Corp.
Copyright 2026 Pikes Peak REALTOR® Services Corp. All rights reserved.
The information being provided by Pikes Peak REALTOR® Services Corp. is for the consumer's personal, non-commercial use and may not be used for any purpose other than to identify prospective properties consumer may be interested in purchasing. Any information relating to real estate for sale referenced on this web site comes from the Internet Data Exchange (IDX) program of the Pikes Peak REALTOR® Services Corp.. Better Homes and Gardens Real Estate Kenney & Company is not a Multiple Listing Service (MLS), nor does it offer MLS access. This website is a service of Better Homes and Gardens Real Estate Kenney & Company, a broker participant of Pikes Peak REALTOR® Services Corp.. This web site may reference real estate listing(s) held by a brokerage firm other than the broker and/or agent who owns this web site.
The accuracy of all information, regardless of source, including but not limited to open house information, square footages and lot sizes, is deemed reliable but not guaranteed and should be personally verified through personal inspection by and/or with the appropriate professionals. The data contained herein is copyrighted by Pikes Peak REALTOR® Services Corp. and is protected by all applicable copyright laws. Any unauthorized dissemination of this information is in violation of copyright laws and is strictly prohibited.
The real estate listing information and related content displayed on this site is provided exclusively for consumers' personal, non-commercial use and may not be used for any purpose other than to identify prospective properties consumers may be interested in purchasing. This information and related content is deemed reliable but is not guaranteed accurate by the Pikes Peak REALTOR® Services Corp.
Copyright 2026 Pikes Peak REALTOR® Services Corp. All rights reserved.New listings near 680 S Alton Way #1B
- New
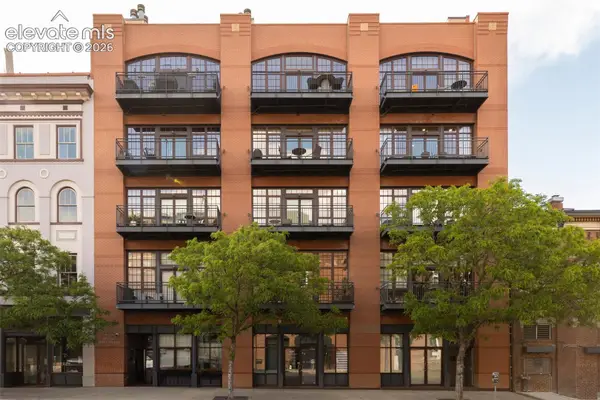 $1,675,000Active2 beds 3 baths2,567 sq. ft.
1441 Wazee Street #503, Denver, CO 80202
MLS# 2680905Listed by: COMPASS - New
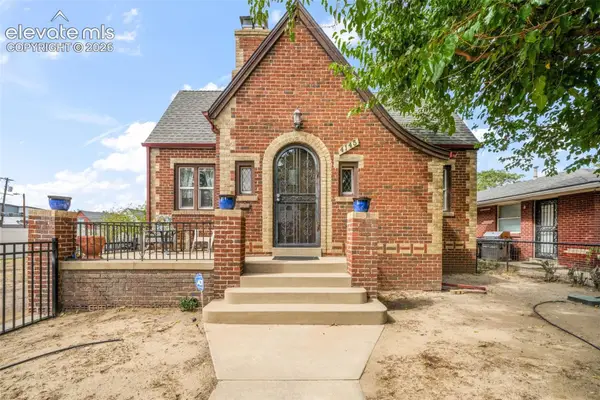 $1,000,000Active4 beds 3 baths2,361 sq. ft.
4145 Pecos Street, Denver, CO 80211
MLS# 3191826Listed by: EXP REALTY LLC - New
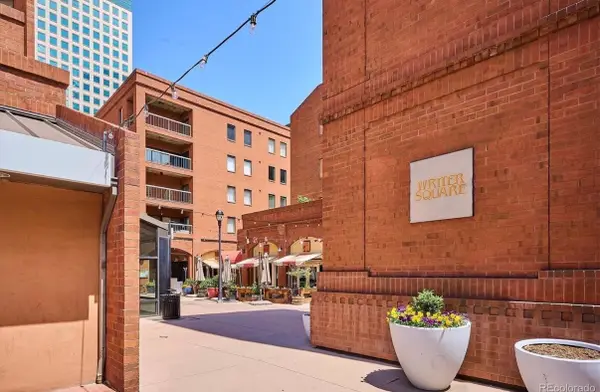 $899,000Active3 beds 2 baths2,263 sq. ft.
1512 Larimer Street #39, Denver, 80202
MLS# 12761993Listed by: COMPASS COLORADO-CHERRY CREEK - New
 $295,000Active2 beds 2 baths968 sq. ft.
10001 E Evans Avenue #79B, Denver, CO 80247
MLS# 2342729Listed by: EQUITY COLORADO REAL ESTATE 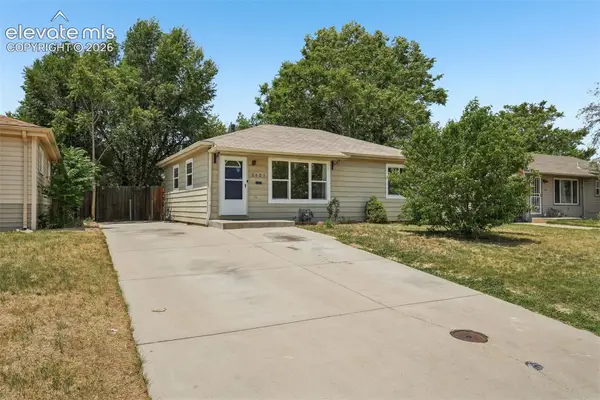 $399,000Active2 beds 1 baths1,678 sq. ft.
3621 Pontiac Street, Denver, CO 80207
MLS# 9127046Listed by: ENGEL & VOELKERS CASTLE ROCK $600,000Active4 beds 2 baths1,938 sq. ft.
2801 S Reed Street, Denver, CO 80227
MLS# 6671057Listed by: WELCOME HOME CO, INC.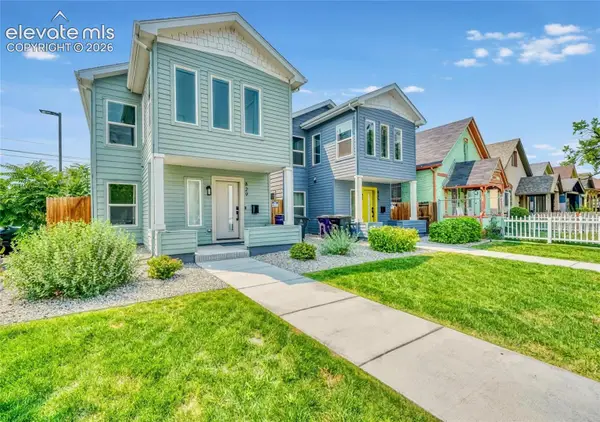 $798,000Active4 beds 3 baths1,825 sq. ft.
829 Kalamath Street, Denver, CO 80204
MLS# 9556762Listed by: KELLER WILLIAMS PREMIER REALTY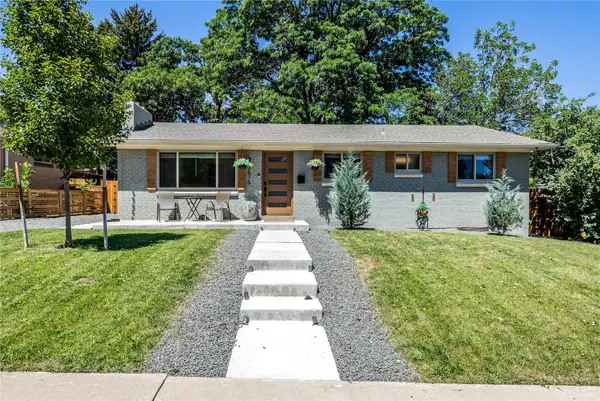 $615,000Active5 beds 3 baths2,256 sq. ft.
2615 S Raleigh Street, Denver, CO 80219
MLS# S1070864Listed by: SLIFER SMITH & FRAMPTON R.E.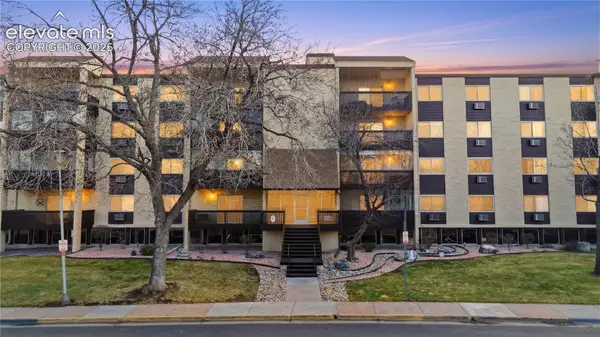 $199,900Pending1 beds 1 baths800 sq. ft.
6930 E Girard Avenue #106, Denver, CO 80224
MLS# 5191270Listed by: KEY REAL ESTATE GROUP, LLC


Protect your home and budget from life's surprises with an Assurant Home Warranty, backed by a partner that supports you through every step of homeownership. Explore Plans.
© 2026 Better Homes and Gardens Real Estate LLC. An Anywhere Real Estate company. All rights reserved. Better Homes and Gardens® Real Estate is a registered trademark owned by Meredith Operations Corporation, licensed to Better Homes and Gardens Real Estate LLC and used with permission. Better Homes and Gardens Real Estate LLC fully supports the principles of the Fair Housing Act and the Equal Opportunity Act. Listing information is deemed reliable but is not guaranteed accurate.
Each office is independently owned and operated.
Any services or products provided by third parties are not provided by, affiliated with or related to Better Homes and Gardens Real Estate LLC, or its affiliated companies.