
2685 S Dayton #344, Denver, CO 80231
Local realty services provided by:Better Homes and Gardens Real Estate Kenney & Company
Listed by: makda alem
Office: vestara real estate group
MLS#:3033769
Source:ML
Price summary
- Price:$374,999
- Price per sq. ft.:$302.91
- Monthly HOA dues:$360
About this home
PRICE IMPROVEMENT! Welcome to 2685 S Dayton Way #344, a bright, wrap-around corner townhome tucked into a quiet, tree-lined setting. As an end unit, it gets extra windows, abundant natural light, and a level of privacy rarely found in townhome living. Step inside to a dramatic two-story great room with soaring vaulted ceilings, a floor-to-ceiling painted brick fireplace, and wood-look flooring throughout the main level. The kitchen offers granite countertops, stainless refrigerator and microwave, and a breakfast bar that opens to the dining area, perfect for entertaining.
The sought-after dual-primary layout is ideal for guests, multigenerational living, or roommates. One primary suite is conveniently located on the main floor, and the main primary retreat is upstairs. Just off the upper primary, a versatile loft with built-in bookshelves and a closet is ready to become your home office, nursery, or bonus room. The updated double-vanity bath adds a stylish modern touch.
Need more space? The large unfinished basement offers excellent storage and the potential to add two bedrooms and additional entertainment space, building instant equity. Outside, relax on your private brick-walled patio in this pet-friendly community. You’re minutes from the High Line Canal and Cherry Creek trail systems, shopping, dining, public transit, and easy commuter access.
Ask about a lender credit of up to 1% of the loan amount through preferred lender Julie Lawrence, Edge Home Finance. Terms and conditions apply. Some photos have been virtually staged....
Contact an agent
Home facts
- Year built:1982
- Subdivision & Development:Beaumont Place
- Listing ID #:3033769
Rooms and interior
- Bedrooms:2
- Total bathrooms:2
- Full bathrooms:2
- Kitchen Description:Cooktop, Dishwasher, Disposal, Oven, Refrigerator
- Basement Description:Unfinished
- Living area:1,238 sq. ft.
Heating and cooling
- Cooling:Central Air
- Heating:Forced Air
Structure and exterior
- Roof:Composition
- Year built:1982
- Building area:1,238 sq. ft.
- Lot Features:Corner
- Construction Materials:Brick
- Exterior Features:Front Porch
- Levels:2 Story
Schools
- High school:Thomas Jefferson
- Middle school:Hamilton
- Elementary school:Joe Shoemaker
Utilities
- Water:Public
- Sewer:Public Sewer
Finances and disclosures
- Price:$374,999
- Price per sq. ft.:$302.91
- Tax amount:$2,265
Features and amenities
- Laundry features:Dryer, Washer
Parking
- Garage spaces:1
 Based on information submitted to the MLS GRID as of November 7, 2026 01:04 AM. All data is obtained from various sources and may not have been verified by broker or MLS GRID. Supplied Open House information is subject to change without notice. All information should be independently reviewed and verified for accuracy. Properties may or may not be listed by the office/agent presenting the information.
New listings near 2685 S Dayton #344
- Coming Soon
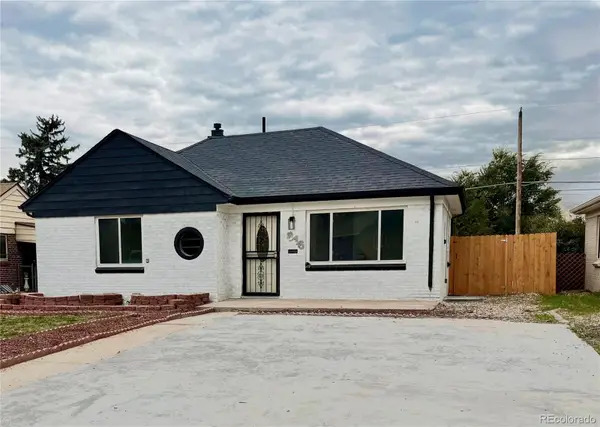 $528,000Coming Soon3 beds 2 baths1,586 sq. ft.
816 S Dale, Denver, CO 80219
MLS# 4248468Listed by: YOUR CASTLE REALTY LLC - Coming Soon
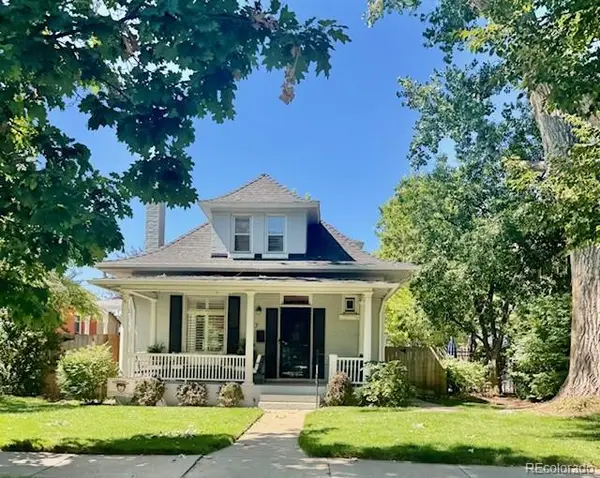 $950,000Coming Soon3 beds 2 baths1,655 sq. ft.
867 S Clarkson, Denver, CO 80209
MLS# 2511510Listed by: MILEHIMODERN - Coming Soon
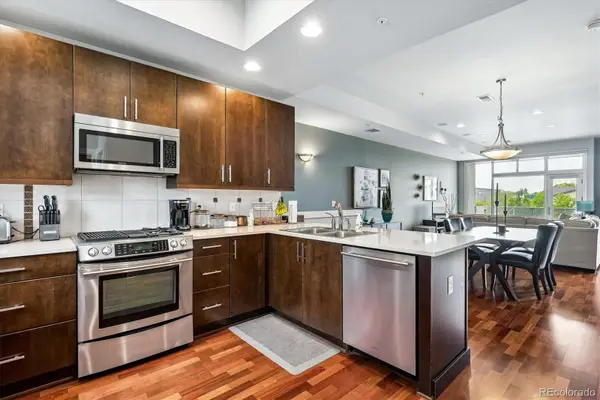 $525,000Coming Soon2 beds 3 baths1,728 sq. ft.
2310 Central Park, Denver, CO 80238
MLS# 6985372Listed by: RE/MAX PROFESSIONALS - Coming SoonOpen Sun, 11am to 3pm
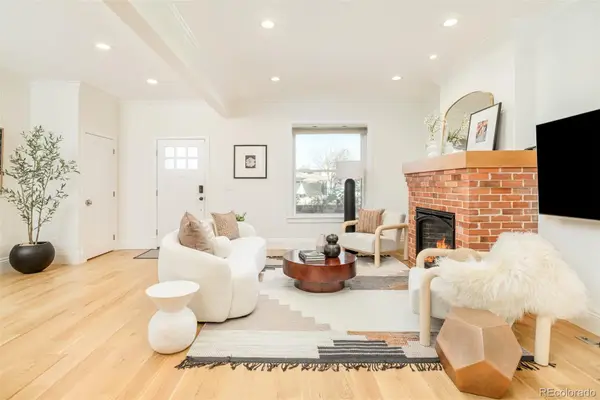 $1,350,000Coming Soon4 beds 3 baths2,346 sq. ft.
460 S Logan, Denver, CO 80209
MLS# 9528286Listed by: COMPASS - DENVER - Coming Soon
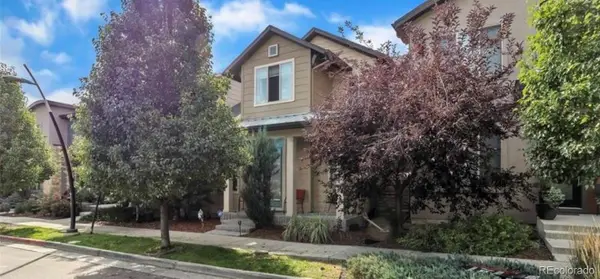 $710,000Coming Soon5 beds 4 baths3,223 sq. ft.
1652 W 67th, Denver, CO 80221
MLS# 6218383Listed by: REAL BROKER, LLC DBA REAL - Coming Soon
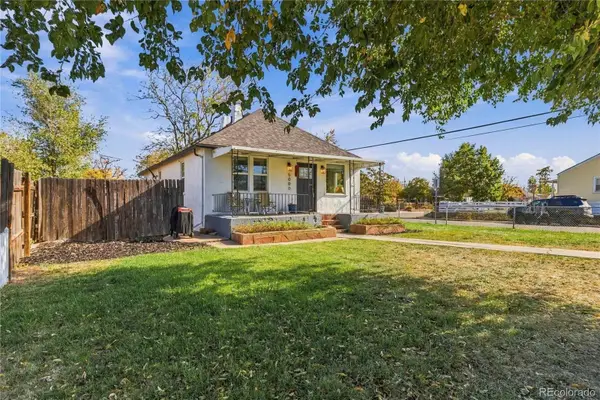 $455,000Coming Soon3 beds 1 baths1,488 sq. ft.
5000 Fillmore, Denver, CO 80216
MLS# 7294925Listed by: CORCORAN PERRY & CO. - Coming SoonOpen Sun, 2 to 4pm
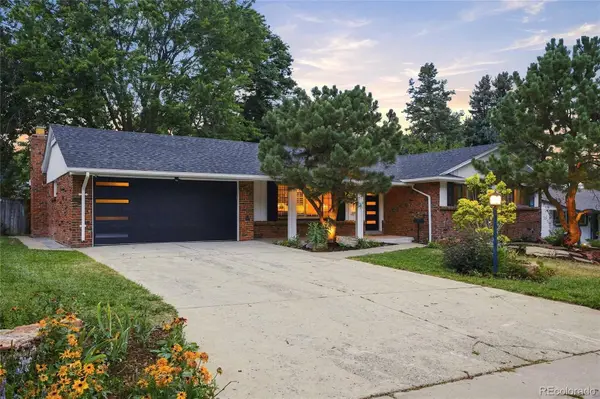 $899,000Coming Soon4 beds 3 baths2,558 sq. ft.
3851 S Hillcrest, Denver, CO 80237
MLS# 4183220Listed by: KELLER WILLIAMS DTC - New
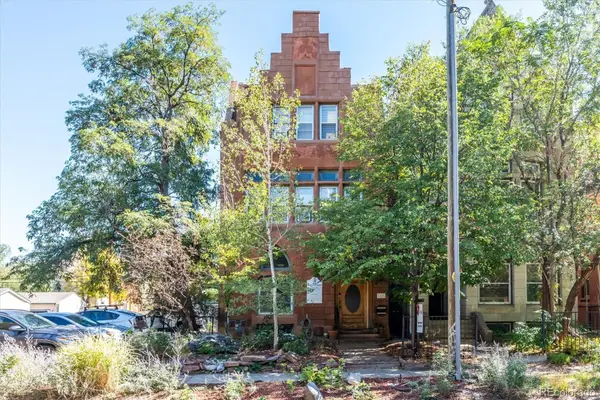 $1,295,000Active8 beds 2 baths4,879 sq. ft.
1626 N Washington, Denver, CO 80203
MLS# 6399360Listed by: HOMESMART - New
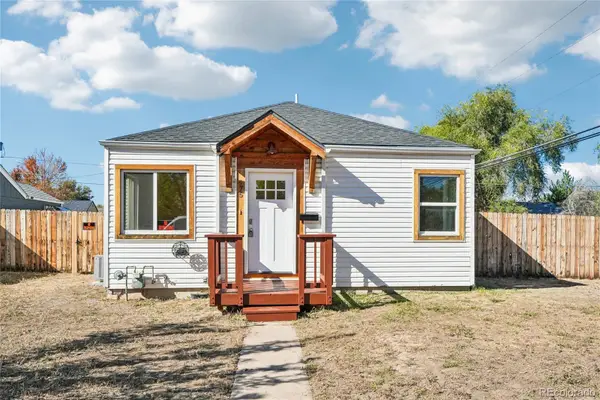 $365,000Active2 beds 1 baths724 sq. ft.
475 Osceola, Denver, CO 80204
MLS# 2169187Listed by: JASON MITCHELL REAL ESTATE COLORADO, LLC - New
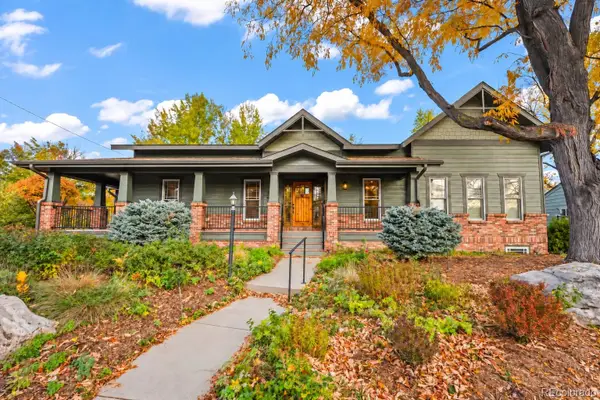 $1,450,000Active5 beds 4 baths3,929 sq. ft.
2500 S Birch, Denver, CO 80222
MLS# 2801626Listed by: COLDWELL BANKER REALTY 24


Protect your home and budget from life's surprises with an Assurant Home Warranty, backed by a partner that supports you through every step of homeownership. Explore Plans.
© 2026 Better Homes and Gardens Real Estate LLC. An Anywhere Real Estate company. All rights reserved. Better Homes and Gardens® Real Estate is a registered trademark owned by Meredith Operations Corporation, licensed to Better Homes and Gardens Real Estate LLC and used with permission. Better Homes and Gardens Real Estate LLC fully supports the principles of the Fair Housing Act and the Equal Opportunity Act. Listing information is deemed reliable but is not guaranteed accurate.
Each office is independently owned and operated.
Any services or products provided by third parties are not provided by, affiliated with or related to Better Homes and Gardens Real Estate LLC, or its affiliated companies.