
2694 S Krameria, Denver, CO 80222
Local realty services provided by:Better Homes and Gardens Real Estate Kenney & Company
2694 S Krameria,Denver, CO 80222
$888,888
- 5 Beds
- 3 Baths
- 2,810 sq. ft.
- Single family
- Active
Listed by: peter schaefer
Office: searchlight realty inc
MLS#:5005817
Source:ML
Price summary
- Price:$888,888
- Price per sq. ft.:$316.33
About this home
OPEN HOUSE SUNDAY 2PM to 3PM!! Welcome home to this top-tier property nestled on a quiet lot in Denver's highly desirable Holly Hills neighborhood. This immaculate property has just undergone an extensive luxury remodel, offering an elegant living experience with sophisticated modern updates. Boasting 5 bedrooms, 3 bathrooms, and an exceptional dual-living setup, this home delivers unparalleled versatility.
Step through the front door into a light-filled, open-concept main floor showcasing premium designer accents and a separate main floor den centered around a cozy wood-burning fireplace. The heartbeat of the main level is the stunning chef’s kitchen, fully equipped with brand-new, high-end smart appliances, including a sleek wall oven with a convection microwave/secound oven and a beautiful glass French door refrigerator. Primay retreat includes en suite bath with double sinks and opulent 3 head shower.
Another standout feature of this property is its fully finished basement. Complete with its own fully equipped kitchen, a spacious living area, two bedrooms, and a full bathroom, this layout is perfect for multi-generational living, long-term guests, a premium private retreat, or simply expanding your entertaining options! Take the entertaining outside to your seamless, fully fenced, large and private backyard.
Enjoy an ideal urban-suburban lifestyle with incredible walkability. You are just a short walk away from the local light rail station, grocery stores, and vibrant neighborhood restaurants, while maintaining rapid commuter access to the Denver Tech Center (DTC) and Downtown Denver. With this completely permitted remodel—and even the option to purchase the interior staging—you're going to love the absolute ease of buying and owning this home!...
Contact an agent
Home facts
- Year built:1963
- Subdivision & Development:Holly Hills
- Listing ID #:5005817
Rooms and interior
- Bedrooms:5
- Total bathrooms:3
- Full bathrooms:1
- Flooring:Carpet, Tile, Vinyl, Wood
- Kitchen Description:Convection Oven, Dishwasher, Disposal, Double Oven, Kitchen Island, Microwave, Oven, Pantry, Range, Range Hood, Refrigerator, Self Cleaning Oven, Smart Appliances
- Basement Description:Finished, Interior Entry
- Living area:2,810 sq. ft.
Heating and cooling
- Cooling:Attic Fan, Evaporative Cooling
- Heating:Baseboard, Hot Water, Natural Gas, Radiant
Structure and exterior
- Roof:Composition
- Year built:1963
- Building area:2,810 sq. ft.
- Lot Features:Irrigated, Landscaped, Level, Sprinklers In Front, Sprinklers In Rear
- Architectural Style:Mid-Century Modern
- Construction Materials:Brick
- Exterior Features:Covered, Front Porch, Garden, Patio, Private Yard, Rain Gutters
- Foundation Description:Concrete Perimeter, Slab
- Levels:1 Story
Schools
- High school:Thomas Jefferson
- Middle school:Hamilton
- Elementary school:Bradley
Utilities
- Water:Public
- Sewer:Public Sewer
Finances and disclosures
- Price:$888,888
- Price per sq. ft.:$316.33
- Tax amount:$3,080
Features and amenities
- Laundry features:Dryer, Washer
- Amenities:Double Pane Windows, Smart Appliances, Tankless Water Heater, Window Coverings
Parking
- Parking description:Oversized
- Garage spaces:2
 Based on information submitted to the MLS GRID as of November 7, 2026 12:48 AM. All data is obtained from various sources and may not have been verified by broker or MLS GRID. Supplied Open House information is subject to change without notice. All information should be independently reviewed and verified for accuracy. Properties may or may not be listed by the office/agent presenting the information.
New listings near 2694 S Krameria
- Coming Soon
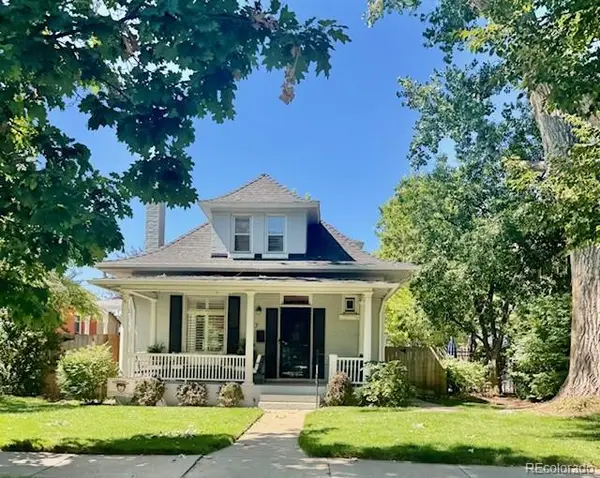 $950,000Coming Soon3 beds 2 baths1,655 sq. ft.
867 S Clarkson, Denver, CO 80209
MLS# 2511510Listed by: MILEHIMODERN - Coming Soon
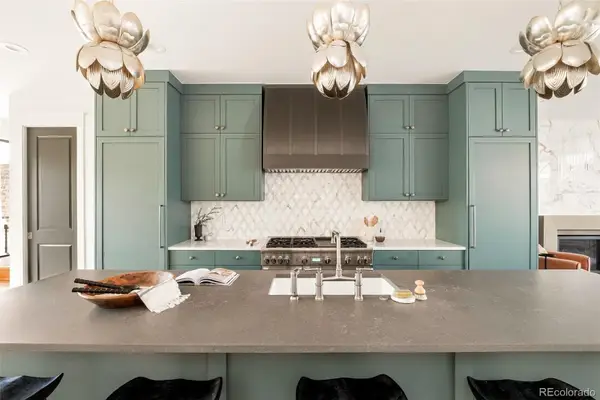 $2,099,000Coming Soon4 beds 5 baths3,466 sq. ft.
536 S Gaylord, Denver, CO 80209
MLS# 3410111Listed by: MILEHIMODERN - Coming Soon
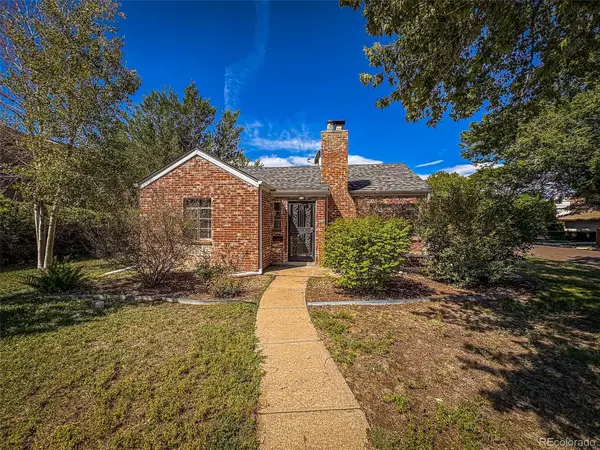 $685,000Coming Soon3 beds 1 baths1,491 sq. ft.
745 Locust, Denver, CO 80220
MLS# 3445578Listed by: PV BROKERAGE LLC - Coming Soon
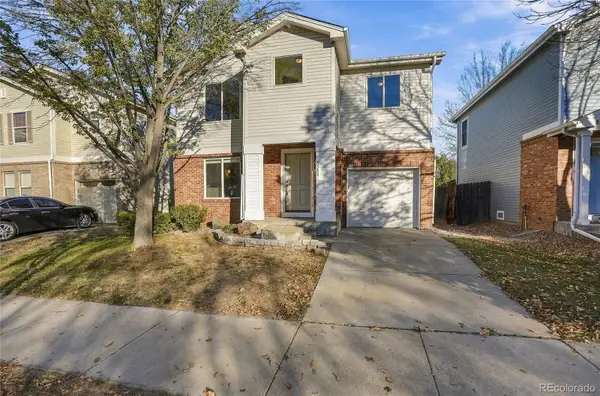 $529,000Coming Soon4 beds 2 baths1,486 sq. ft.
3588 N Dexter, Denver, CO 80207
MLS# 6078046Listed by: BROKERS GUILD REAL ESTATE - Coming Soon
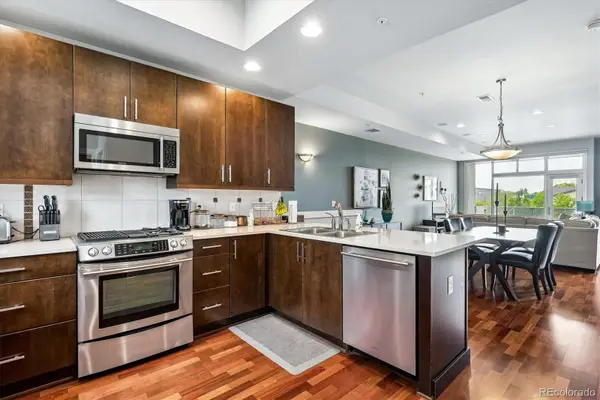 $525,000Coming Soon2 beds 3 baths1,728 sq. ft.
2310 Central Park, Denver, CO 80238
MLS# 6985372Listed by: RE/MAX PROFESSIONALS - Coming Soon
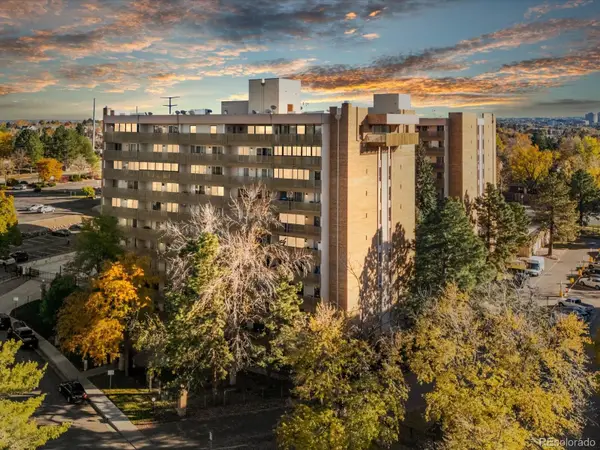 $157,000Coming Soon2 beds 2 baths1,050 sq. ft.
8060 E Girard #609, Denver, CO 80231
MLS# 7531002Listed by: THRIVE REAL ESTATE GROUP - Coming Soon
 $1,350,000Coming Soon4 beds 3 baths2,346 sq. ft.
460 S Logan, Denver, CO 80209
MLS# 9528286Listed by: COMPASS - DENVER - Coming Soon
 $710,000Coming Soon5 beds 4 baths3,223 sq. ft.
1652 W 67th, Denver, CO 80221
MLS# 6218383Listed by: REAL BROKER, LLC DBA REAL - Coming Soon
 $455,000Coming Soon3 beds 1 baths1,488 sq. ft.
5000 Fillmore, Denver, CO 80216
MLS# 7294925Listed by: CORCORAN PERRY & CO. - Coming Soon
 $899,000Coming Soon4 beds 3 baths2,558 sq. ft.
3851 S Hillcrest, Denver, CO 80237
MLS# 4183220Listed by: KELLER WILLIAMS DTC


Protect your home and budget from life's surprises with an Assurant Home Warranty, backed by a partner that supports you through every step of homeownership. Explore Plans.
© 2026 Better Homes and Gardens Real Estate LLC. An Anywhere Real Estate company. All rights reserved. Better Homes and Gardens® Real Estate is a registered trademark owned by Meredith Operations Corporation, licensed to Better Homes and Gardens Real Estate LLC and used with permission. Better Homes and Gardens Real Estate LLC fully supports the principles of the Fair Housing Act and the Equal Opportunity Act. Listing information is deemed reliable but is not guaranteed accurate.
Each office is independently owned and operated.
Any services or products provided by third parties are not provided by, affiliated with or related to Better Homes and Gardens Real Estate LLC, or its affiliated companies.