
2720 S Chase Way, Denver, CO 80227
Local realty services provided by:Better Homes and Gardens Real Estate Kenney & Company
2720 S Chase Way,Denver, CO 80227
$670,000
- 3 Beds
- 2 Baths
- 2,500 sq. ft.
- Single family
- Active
Listed by: rob kittle
Office: kittle real estate
MLS#:8737363
Source:ML
Price summary
- Price:$670,000
- Price per sq. ft.:$268
About this home
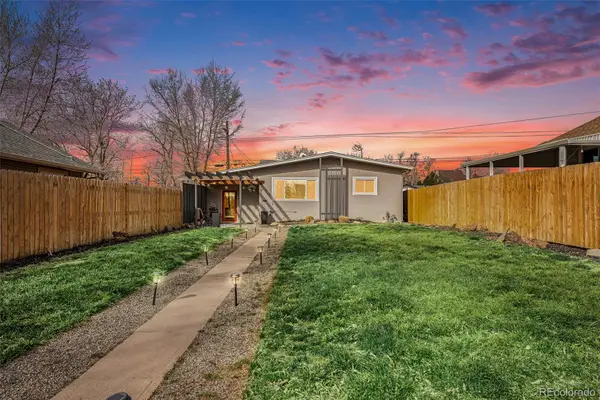
A beautiful, sunny custom home on a huge lot in Denver's highly desirable Bear Valley neighborhood. This well maintained, brick and cedar siding, multi-level home features a private and serene backyard retreat, clean/neutral finishes, tons of storage and partial views of the mountains and plains. Enjoy a floorplan with privacy and connection featuring views of an inviting backyard oasis. The professionally planned kitchen has eat-in dining, a large picture window, abundant storage including a large pantry cabinet, and sliding shelves. The dining room has a built-in hutch and converts to an intimate space using a pocket window and door. A large, sunny family room walks out to the backyard. And a private office has a fireplace and sound-dampening walls. The upper level has 3 bedrooms all with organizer closets. The primary bedroom is sun filled, has a balcony, a shared en-suite bathroom, and dual closets. The bathrooms are tastefully remodeled and include granite countertops. An unfinished basement provides room for a workshop, home gym or additional living space with a convenient staircase to an oversized 2-car garage with a workbench, cabinetry, and attic storage. Storage abounds in this home! Outside, enjoy a massive, professionally designed backyard sanctuary amidst mature trees and low-maintenance landscaping, grape arbor and garden beds. A huge, covered patio with accent lighting, ceiling fan, alongside another large lower concrete patio, offers multiple spaces for outdoor living and entertaining and a custom shed for storage or workshop. A true turn-key experience that includes smart-home features, is rated “good” for energy and water efficiency by utilities, has a new class 4 impact roof and ample space to build RV storage or an apartment.
Positioned in a quiet neighborhood just minutes from the Bear Creek Greenbelt, local trails, shopping, dining, multiple golf courses, enjoy quick access to Highway 285, Red Rocks and downtown Denver. And no HOA fees!...
Contact an agent
Home facts
- Year built:1965
- Listing ID #:8737363
Rooms and interior
- Bedrooms:3
- Total bathrooms:2
- Full bathrooms:1
- Flooring:Carpet, Tile, Wood
- Kitchen Description:Cooktop, Dishwasher, Disposal, Eat-in Kitchen, Microwave, Oven, Pantry, Refrigerator
- Basement:Yes
- Basement Description:Partial
- Living area:2,500 sq. ft.
Heating and cooling
- Cooling:Air Conditioning-Room, Central Air
- Heating:Forced Air
- Central air:Yes
Structure and exterior
- Roof:Composition
- Year built:1965
- Building area:2,500 sq. ft.
- Lot area:0.29 Acres
- Lot Features:Irrigated, Sloped, Sprinklers In Rear
- Architectural Style:Contemporary
- Construction Materials:Brick, Wood Siding
- Exterior Features:Balcony, Covered, Patio, Private Yard, Smart Irrigation
- Foundation Description:Slab
Schools
- High school:John F. Kennedy
- Middle school:Bear Valley International
- Elementary school:Traylor Academy
Utilities
- Water:Public
- Sewer:Public Sewer
Finances and disclosures
- Price:$670,000
- Price per sq. ft.:$268
- Tax amount:$3,179 (2025)
Features and amenities
- Amenities:Carbon Monoxide Detector(s), Humidifier, Smoke Detector(s), Storm Window(s), Video Doorbell, Window Coverings
- Smart home:Yes
Parking
- Total parking spaces:2
- Garage:Yes
- Garage spaces:2
 Based on information submitted to the MLS GRID as of July 12, 2026 04:46 AM. All data is obtained from various sources and may not have been verified by broker or MLS GRID. Supplied Open House information is subject to change without notice. All information should be independently reviewed and verified for accuracy. Properties may or may not be listed by the office/agent presenting the information.
New listings near 2720 S Chase Way
- New
 $549,900Active3 beds 1 baths1,368 sq. ft.
4985 Newton Street, Denver, CO 80221
MLS# 9084663Listed by: METROPOLITAN DENVER RE BROKERAGE - Coming Soon
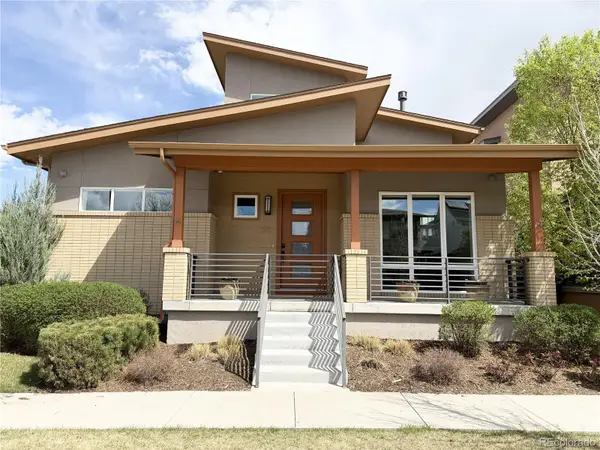 $1,539,000Coming Soon4 beds 5 baths
90 Niagara Street, Denver, CO 80230
MLS# 4947056Listed by: HOMESMART - Coming Soon
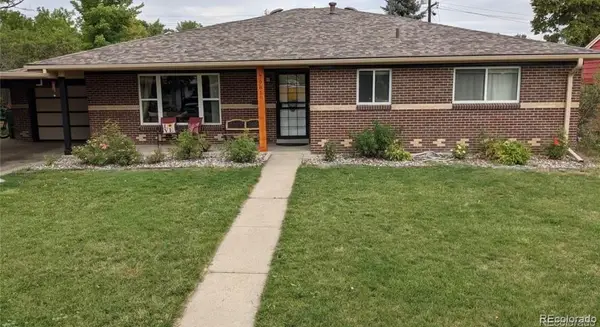 $515,000Coming Soon4 beds 2 baths
7981 Robin Lane, Denver, CO 80221
MLS# 7440357Listed by: BRADFORD REAL ESTATE - Coming Soon
 $200,000Coming Soon1 beds 1 baths
1495 Vrain Street #302, Denver, CO 80204
MLS# 8531939Listed by: COLDWELL BANKER REALTY 24 - Coming SoonOpen Sat, 11am to 1pm
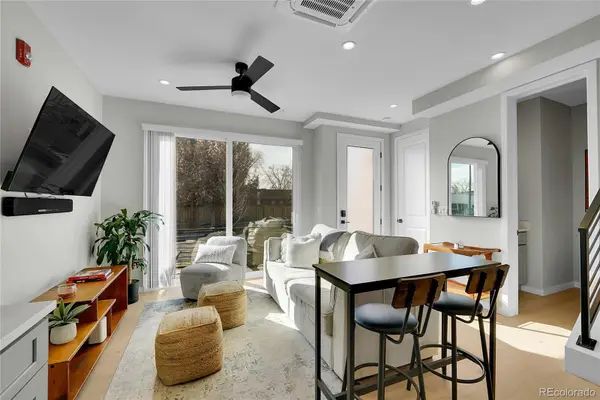 $485,000Coming Soon1 beds 2 baths
2025 W 42nd Avenue, Denver, CO 80211
MLS# 3995148Listed by: GENESIS REALTY - Coming SoonOpen Sat, 11am to 1pm
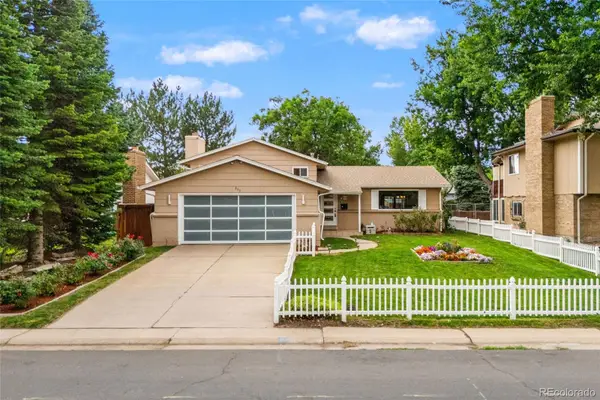 $800,000Coming Soon5 beds 2 baths
341 S Krameria Street, Denver, CO 80224
MLS# 7375695Listed by: KELLER WILLIAMS INTEGRITY REAL ESTATE LLC - Coming Soon
 $600,000Coming Soon3 beds 3 baths
4827 Meade Street, Denver, CO 80221
MLS# 7451167Listed by: SMART PROPERTY MANAGEMENT LLC - New
 $314,900Active2 beds 3 baths1,329 sq. ft.
18731 E 58th Avenue #B, Denver, CO 80249
MLS# 9939523Listed by: ZEZEN REALTY LLC - Coming Soon
 $3,195,000Coming Soon6 beds 7 baths
1375 S Elizabeth Street, Denver, CO 80210
MLS# 3089184Listed by: LIV SOTHEBY'S INTERNATIONAL REALTY - New
 $262,200Active2 beds 1 baths841 sq. ft.
1528 N Emerson Street #2, Denver, CO 80218
MLS# 8344949Listed by: COLDWELL BANKER REALTY 56


Protect your home and budget from life's surprises with an Assurant Home Warranty, backed by a partner that supports you through every step of homeownership. Explore Plans.
© 2026 Better Homes and Gardens Real Estate LLC. An Anywhere Real Estate company. All rights reserved. Better Homes and Gardens® Real Estate is a registered trademark owned by Meredith Operations Corporation, licensed to Better Homes and Gardens Real Estate LLC and used with permission. Better Homes and Gardens Real Estate LLC fully supports the principles of the Fair Housing Act and the Equal Opportunity Act. Listing information is deemed reliable but is not guaranteed accurate.
Each office is independently owned and operated.
Any services or products provided by third parties are not provided by, affiliated with or related to Better Homes and Gardens Real Estate LLC, or its affiliated companies.