
274 Vine Street, Denver, CO 80206
Local realty services provided by:Better Homes and Gardens Real Estate Kenney & Company
274 Vine Street,Denver, CO 80206
$4,250,000
- 6 Beds
- 6 Baths
- 5,755 sq. ft.
- Single family
- Active
Listed by: caroline turner
Office: keller williams integrity real estate llc.
MLS#:5666933
Source:ML
Price summary
- Price:$4,250,000
- Price per sq. ft.:$738.49
About this home
New in Denver’s prestigious Country Club Historic Neighborhood, where indoor-outdoor living comes together seamlessly. Thoughtfully reimagined after a $1M+ renovation, this light-filled residence blends refined craftsmanship with modern luxury. A dramatic circular staircase and sculptural chandelier make a striking first impression, while the architect-redesigned main level offers an open layout for entertaining. White oak herringbone floors, marble fireplace surrounds, and integrated audio add warmth and sophistication throughout. The chef’s kitchen is appointed with white oak cabinetry, Italian marble countertops, an AGA induction range, paneled Dacor refrigerator, and a butler’s pantry. The main-floor suite features a spa-inspired bath with Anne Sacks terrazzo tile, radiant heated floors, a freestanding soaking tub, dual showerheads, and designer finishes. Upstairs, the expansive primary suite with dual baths and walk-in closets offers the opportunity to create a retreat tailored to your vision, with seller-provided renderings available. Neighboring lots have sold for $2M–$2.8M for new custom residences, underscoring the rarity and long-term value of this offering. The transformed lower level features elevated ceilings, a terrazzo-clad fireplace, full wet bar, guest bedroom, and flexible gym or rec space. Outside, a redesigned landscape package enhances privacy with curated pathways, integrated lighting, outdoor speakers, and smart irrigation across the quarter-acre lot. Additional upgrades include a new furnace (’24), dual A/C systems (’22), whole-house filtration, leak detection, Ecobee thermostats, Lutron lighting, and a comprehensive security system. Exceptional location near Botanic Gardens, Cheesman Park, Denver Country Club, and Cherry Creek. Walk to Hillstone, Le Colonial, Uchiko, boutiques and cafés. This is a rare opportunity to own a turnkey residence in one of Denver’s most coveted neighborhoods.
Note: Some photos include virtual staging elements....
Contact an agent
Home facts
- Year built:2004
- Subdivision & Development:Country Club
- Listing ID #:5666933
Rooms and interior
- Bedrooms:6
- Total bathrooms:6
- Full bathrooms:3
- Half bathrooms:1
- Flooring:Carpet, Tile, Wood
- Bathrooms Description:Five Piece Bath, Jack & Jill Bathroom
- Kitchen Description:Bar Fridge, Dishwasher, Disposal, Double Oven, Eat-in Kitchen, Kitchen Island, Microwave, Oven, Pantry, Range, Range Hood, Refrigerator, Warming Drawer, Wine Cooler
- Basement:Yes
- Basement Description:Cellar, Daylight, Finished, Full, Interior Entry
- Living area:5,755 sq. ft.
Heating and cooling
- Cooling:Attic Fan, Central Air
- Heating:Forced Air, Natural Gas
- Central air:Yes
Structure and exterior
- Roof:Concrete
- Year built:2004
- Building area:5,755 sq. ft.
- Lot area:0.25 Acres
- Lot Features:Corner, Historical District, Irrigated, Landscaped, Level, Many Trees, Near Public Transit, Sprinklers In Front, Sprinklers In Rear
- Architectural Style:Spanish
- Construction Materials:Stucco
- Exterior Features:Balcony, Covered, Deck, Front Porch, Garden, Gas Grill, Heated Gutters, Lighting, Patio, Private Yard, Rain Gutters, Smart Irrigation, Water Feature
- Levels:2 Story
Schools
- High school:East
- Middle school:Morey
- Elementary school:Bromwell
Utilities
- Water:Public
- Sewer:Public Sewer
Finances and disclosures
- Price:$4,250,000
- Price per sq. ft.:$738.49
- Tax amount:$18,236 (2024)
Features and amenities
- Laundry features:Dryer, In Unit, Washer
- Amenities:Bar Fridge, Carbon Monoxide Detector(s), Double Pane Windows, Security System, Smart Cameras, Smart Security System, Smoke Detector(s), Water Leak/Flood Alarm, Window Coverings, Wine Cooler
Parking
- Total parking spaces:2
- Parking description:Concrete Driveway, Heated Garage, Oversized
- Garage:Yes
- Garage spaces:2
 Based on information submitted to the MLS GRID as of August 5, 2026 02:46 AM. All data is obtained from various sources and may not have been verified by broker or MLS GRID. Supplied Open House information is subject to change without notice. All information should be independently reviewed and verified for accuracy. Properties may or may not be listed by the office/agent presenting the information.
New listings near 274 Vine Street
- New
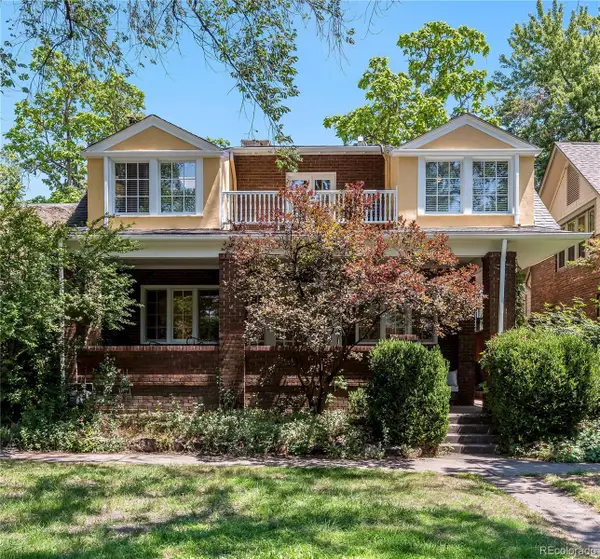 $1,300,000Active5 beds 4 baths2,893 sq. ft.
650 N Williams Street, Denver, CO 80218
MLS# 2894421Listed by: KENTWOOD REAL ESTATE DTC, LLC - New
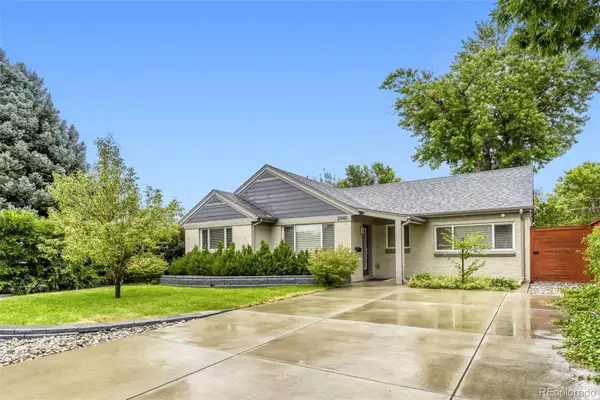 $825,000Active3 beds 2 baths1,944 sq. ft.
2940 Ivanhoe Street, Denver, CO 80207
MLS# 3149055Listed by: METROPOLITAN DENVER RE BROKERAGE - New
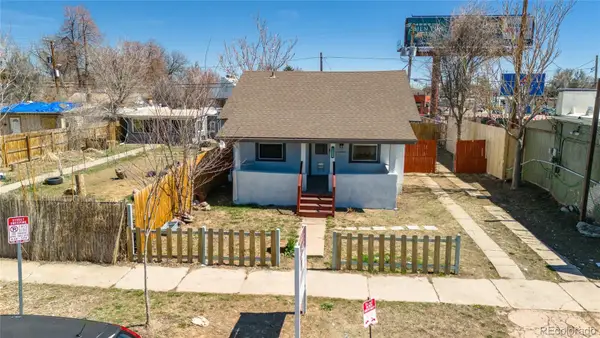 $590,000Active4 beds 3 baths2,128 sq. ft.
1508 Tamarac Street, Denver, CO 80220
MLS# 9969430Listed by: A PERFECT LOCATION REALTY - Coming SoonOpen Sat, 11am to 3pm
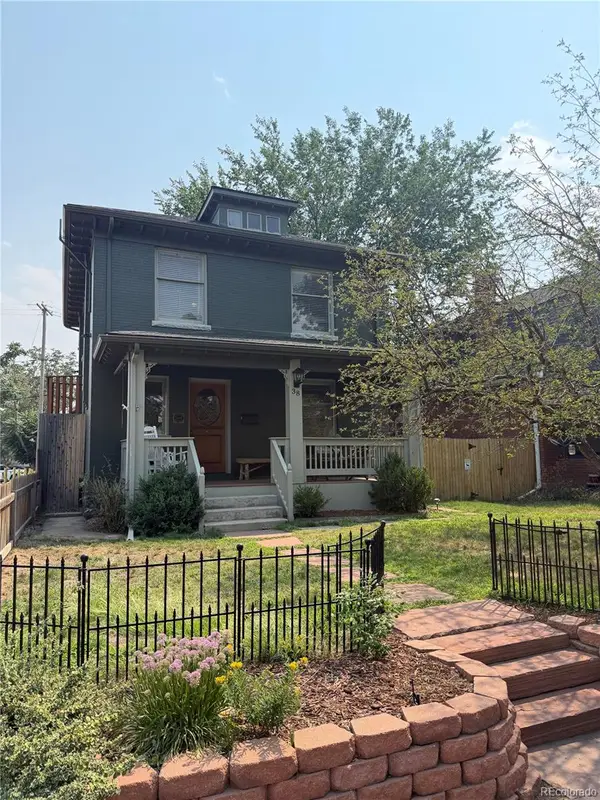 $925,000Coming Soon4 beds 3 baths
38 W Byers Place, Denver, CO 80223
MLS# 1723060Listed by: KELLER WILLIAMS REALTY DOWNTOWN LLC - Coming SoonOpen Sat, 12 to 2pm
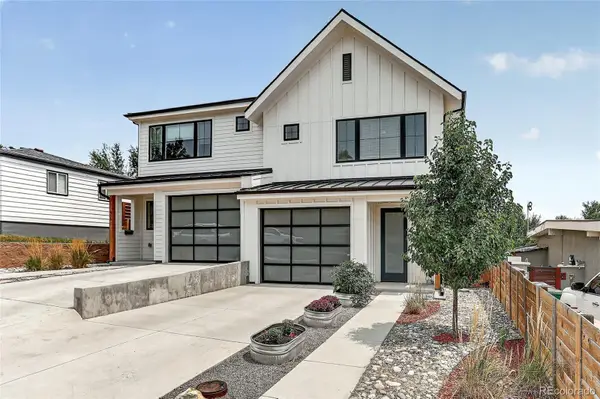 $699,000Coming Soon3 beds 3 baths
948 Raleigh Street, Denver, CO 80204
MLS# 2213098Listed by: COLDWELL BANKER REALTY 18 - New
 $210,000Active1 beds 1 baths665 sq. ft.
100 Park Avenue #1708, Denver, CO 80205
MLS# 4035824Listed by: KELLER WILLIAMS DTC - New
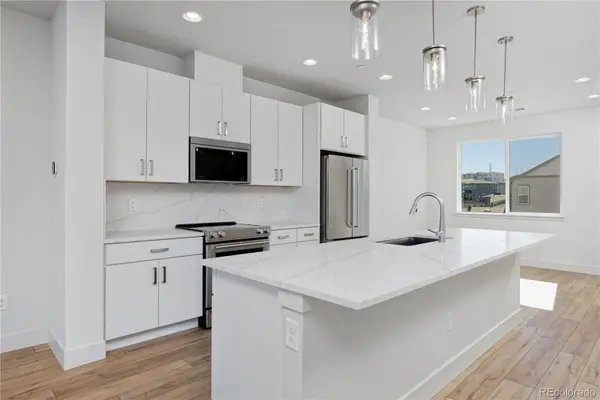 $478,000Active3 beds 3 baths1,669 sq. ft.
3139 W Bates Avenue, Denver, CO 80236
MLS# 4492522Listed by: WEST AND MAIN HOMES INC - New
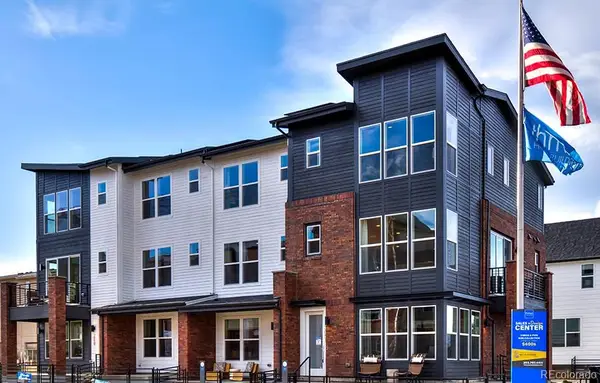 $446,000Active2 beds 3 baths1,357 sq. ft.
3141 W Bates Avenue, Denver, CO 80236
MLS# 8411433Listed by: WEST AND MAIN HOMES INC - Coming Soon
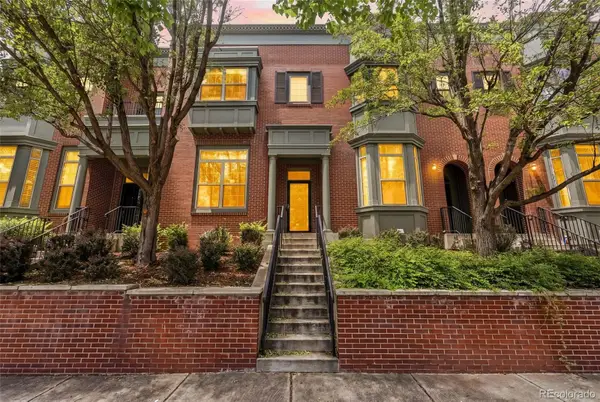 $508,000Coming Soon3 beds 3 baths
2935 Central Park Boulevard, Denver, CO 80238
MLS# 8582596Listed by: COMPASS - DENVER - New
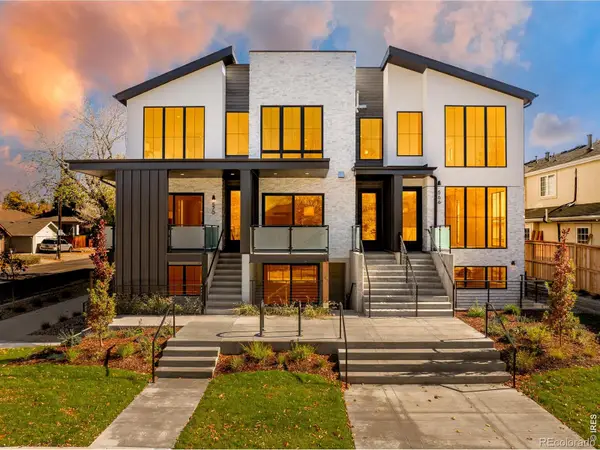 $1,399,000Active3 beds 4 baths3,154 sq. ft.
570 Cook Street, Denver, CO 80206
MLS# IR1065726Listed by: COMPASS-DENVER


Protect your home and budget from life's surprises with an Assurant Home Warranty, backed by a partner that supports you through every step of homeownership. Explore Plans.
© 2026 Better Homes and Gardens Real Estate LLC. An Anywhere Real Estate company. All rights reserved. Better Homes and Gardens® Real Estate is a registered trademark owned by Meredith Operations Corporation, licensed to Better Homes and Gardens Real Estate LLC and used with permission. Better Homes and Gardens Real Estate LLC fully supports the principles of the Fair Housing Act and the Equal Opportunity Act. Listing information is deemed reliable but is not guaranteed accurate.
Each office is independently owned and operated.
Any services or products provided by third parties are not provided by, affiliated with or related to Better Homes and Gardens Real Estate LLC, or its affiliated companies.