
570 Cook Street, Denver, CO 80206
Local realty services provided by:Better Homes and Gardens Real Estate Kenney & Company
570 Cook Street,Denver, CO 80206
$1,399,000
- 3 Beds
- 4 Baths
- 3,154 sq. ft.
- Single family
- Active
Listed by: rachel gallegos
Office: compass-denver
MLS#:IR1065726
Source:ML
Price summary
- Price:$1,399,000
- Price per sq. ft.:$443.56
About this home
Cherry Creek North proximity New construction Guest suite Lock-and-leave living. Introducing The Cook StResidences, a limited collection of three architecturally distinct homes bringing modern design and elevated livability toone of Denver's most sought-after neighborhoods. Thoughtfully designed across four finished levels and approximately3,150-3,370 square feet, each residence offers a refined balance of contemporary architecture, flexible living spaces, andlow-maintenance convenience. Expansive floor-to-ceiling windows fill the interiors with natural light, while Porcelanosafinishes, custom millwork, designer lighting, and clean architectural lines create a timeless aesthetic. The open-conceptmain level is designed for both entertaining and everyday living, anchored by a chef's kitchen featuring a waterfall-edgequartz island, panel-integrated cabinetry and appliances, and seamless connection to the living and dining spaces. Largeglass doors open to a covered terrace, extending the living experience outdoors. The upper level is centered around aprivate primary retreat with a custom walk-in closet and spa-inspired bath finished with Porcelanosa tile, dual vanities,and a frameless glass shower. A secondary bedroom, full bath, laundry, and flexible study provide space for guests, remotework, or hobbies. The finished basement adds a recreation room, guest suite, and generous storage, creating exceptionalflexibility for hosting family and friends. Located approximately 0.3 miles from Cherry Creek North's boutiques, galleries,restaurants, and coffee shops, and 0.5 miles from Cherry Creek Shopping Center, these residences offer convenient accessto parks, trails, cultural destinations, and downtown Denver. A rare opportunity to enjoy new construction, thoughtfuldesign, and a lock-and-leave lifestyle in the heart of Cherry Creek....
Contact an agent
Home facts
- Year built:2025
- Subdivision & Development:Cherry Creek North
- Listing ID #:IR1065726
Rooms and interior
- Bedrooms:3
- Total bathrooms:4
- Full bathrooms:1
- Half bathrooms:1
- Kitchen Description:Eat-in Kitchen, Pantry
- Basement:Yes
- Basement Description:Full, Sump Pump
- Living area:3,154 sq. ft.
Heating and cooling
- Cooling:Central Air
- Heating:Forced Air
- Central air:Yes
Structure and exterior
- Roof:Composition
- Year built:2025
- Building area:3,154 sq. ft.
- Lot area:0.06 Acres
- Construction Materials:Metal Siding, Stone, Stucco
- Foundation Description:Slab
- Levels:3 or More Stories
Schools
- High school:East
- Middle school:Morey
- Elementary school:Teller
Utilities
- Water:Public
Finances and disclosures
- Price:$1,399,000
- Price per sq. ft.:$443.56
- Tax amount:$5,743 (2024)
Parking
- Total parking spaces:1
- Garage:Yes
- Garage spaces:1
 Based on information submitted to the MLS GRID as of September 8, 2026 10:41 PM. All data is obtained from various sources and may not have been verified by broker or MLS GRID. Supplied Open House information is subject to change without notice. All information should be independently reviewed and verified for accuracy. Properties may or may not be listed by the office/agent presenting the information.
New listings near 570 Cook Street
- Coming Soon
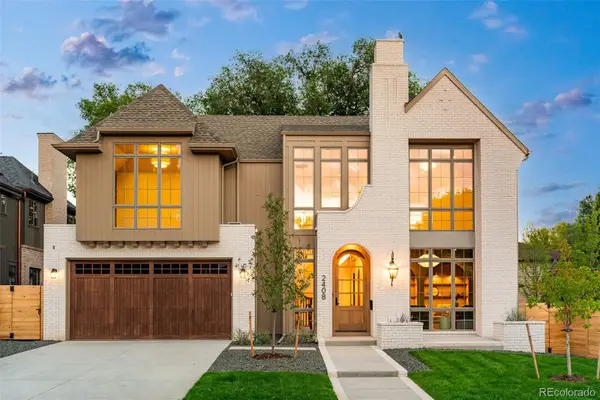 $4,750,000Coming Soon5 beds 7 baths6,650 sq. ft.
2408 S Monroe Street, Denver, CO 80210
MLS# 2412640Listed by: MILEHIMODERN - Coming Soon
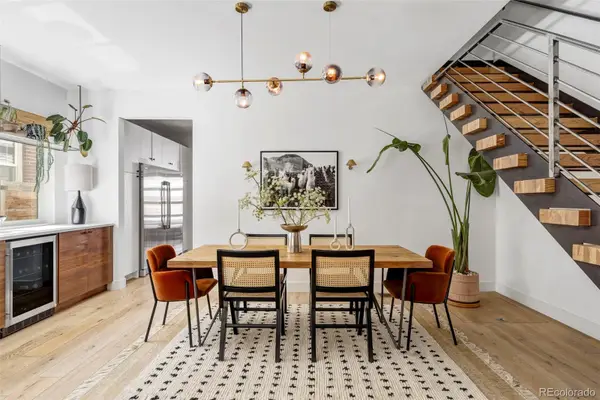 $1,195,000Coming Soon3 beds 4 baths2,423 sq. ft.
4307 Vallejo Street, Denver, CO 80211
MLS# 2990549Listed by: MILEHIMODERN - Coming Soon
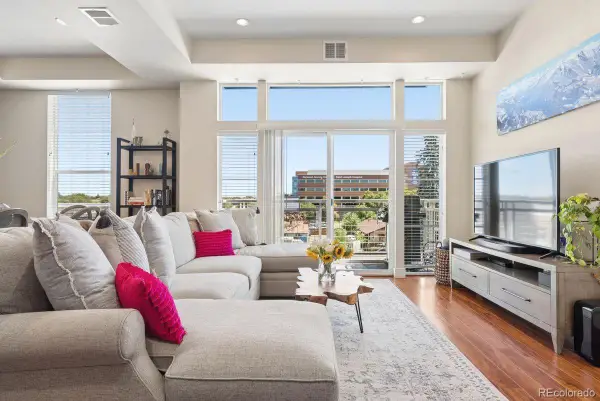 $625,000Coming Soon3 beds 2 baths1,567 sq. ft.
1488 Madison Street #307, Denver, CO 80206
MLS# 7077929Listed by: LIV SOTHEBY'S INTERNATIONAL REALTY - Coming Soon
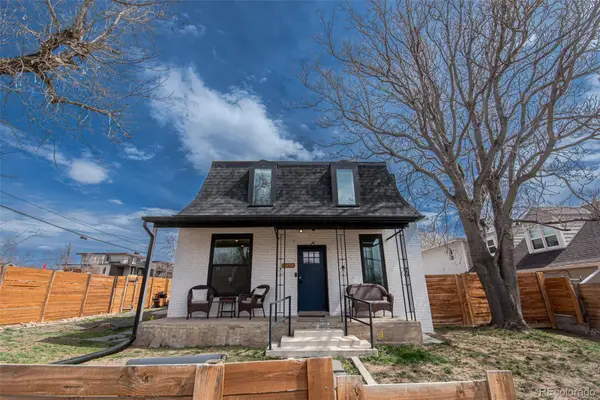 $1,400,000Coming Soon8 beds 6 baths4,434 sq. ft.
2454 Irving Street, Denver, CO 80211
MLS# 1512093Listed by: KELLER WILLIAMS ADVANTAGE REALTY LLC - Coming SoonOpen Wed, 1 to 6pm
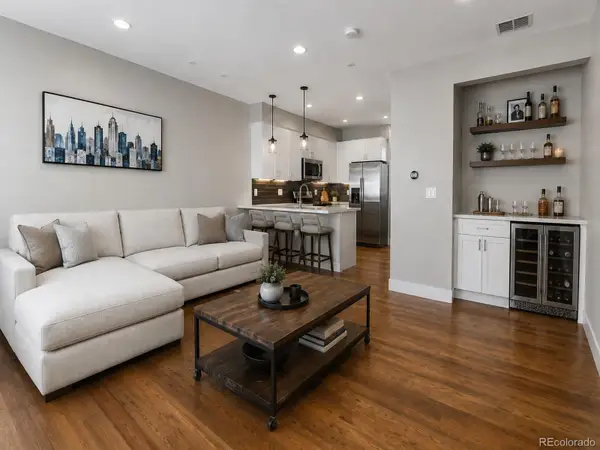 $715,000Coming Soon3 beds 4 baths1,657 sq. ft.
3245 W 17th Avenue #2, Denver, CO 80204
MLS# 3041255Listed by: COMPASS - DENVER - Coming Soon
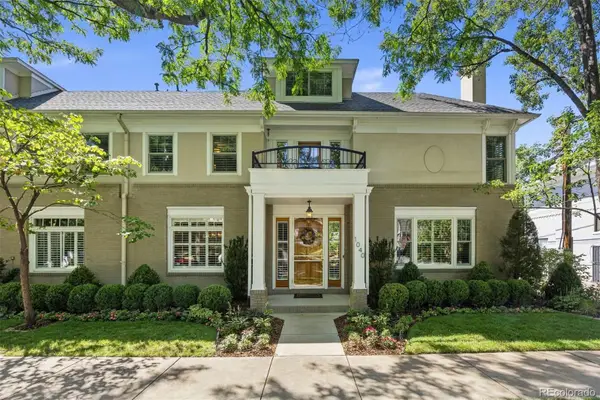 $1,295,000Coming Soon3 beds 5 baths3,670 sq. ft.
1040 E 7th Avenue, Denver, CO 80218
MLS# 3495964Listed by: LIV SOTHEBY'S INTERNATIONAL REALTY - Coming Soon
 $749,000Coming Soon3 beds 3 baths1,664 sq. ft.
2432 N Washington Street, Denver, CO 80205
MLS# 2440068Listed by: KELLER WILLIAMS INTEGRITY REAL ESTATE LLC - Coming Soon
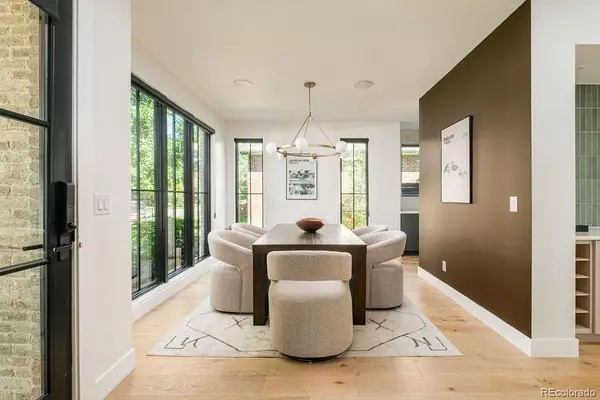 $2,925,000Coming Soon6 beds 7 baths5,322 sq. ft.
1074 S Cook Street, Denver, CO 80209
MLS# 4764684Listed by: MILEHIMODERN - Coming Soon
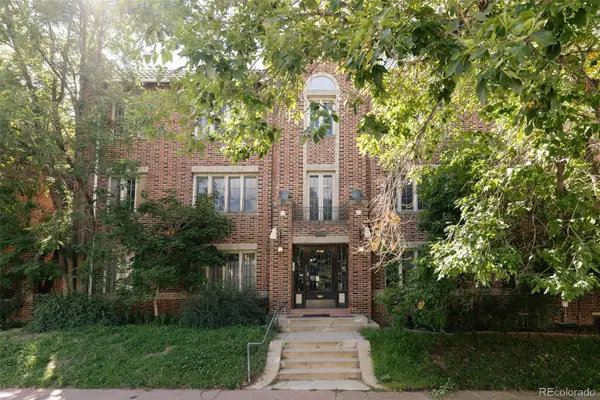 $435,000Coming Soon2 beds 1 baths1,016 sq. ft.
1369 N Downing Street #4, Denver, CO 80218
MLS# 5408695Listed by: SERHANT COLORADO LLC - Coming SoonOpen Thu, 3 to 6pm
 $350,000Coming Soon3 beds 3 baths1,677 sq. ft.
1885 S Quebec Way #G110, Denver, CO 80231
MLS# 8406074Listed by: KELLER WILLIAMS DTC


Protect your home and budget from life's surprises with an Assurant Home Warranty, backed by a partner that supports you through every step of homeownership. Explore Plans.
© 2026 Better Homes and Gardens Real Estate LLC. An Anywhere Real Estate company. All rights reserved. Better Homes and Gardens® Real Estate is a registered trademark owned by Meredith Operations Corporation, licensed to Better Homes and Gardens Real Estate LLC and used with permission. Better Homes and Gardens Real Estate LLC fully supports the principles of the Fair Housing Act and the Equal Opportunity Act. Listing information is deemed reliable but is not guaranteed accurate.
Each office is independently owned and operated.
Any services or products provided by third parties are not provided by, affiliated with or related to Better Homes and Gardens Real Estate LLC, or its affiliated companies.