
275 S Harrison Street #208, Denver, CO 80209
Local realty services provided by:Better Homes and Gardens Real Estate Kenney & Company
Listed by: jennifer steelman
Office: re/max of cherry creek
MLS#:5115589
Source:ML
Price summary
- Price:$415,000
- Price per sq. ft.:$423.47
- Monthly HOA dues:$538
About this home
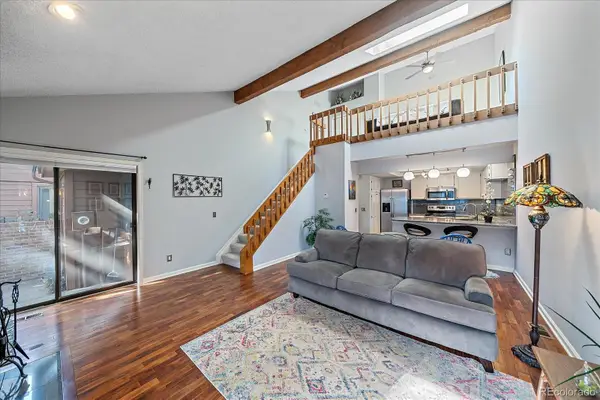
Welcome to this beautifully appointed one-bedroom, one-bath end-unit condo ideally located in the heart of Cherry Creek. Thoughtfully designed with comfort and functionality in mind, the open-concept floor plan is filled with natural light from expansive floor-to-ceiling windows in the inviting family room, creating a bright and airy living space. The spacious kitchen features a large island and generous cabinetry, seamlessly connecting to the dining area, perfect for both everyday living and entertaining. A convenient in-unit laundry room and spacious dedicated pantry provide excellent functionality and additional storage. Enjoy the covered balcony, offering a comfortable outdoor retreat for morning coffee or relaxing evenings. This home also includes a dedicated garage parking space and is located within a secure building with fob entry for added peace of mind. Ideally positioned in Cherry Creek, residents enjoy close proximity to renowned fine dining, premier shopping, and vibrant local amenities, with easy access to I-25 and Downtown Denver....
Contact an agent
Home facts
- Year built:2001
- Subdivision & Development:Cherry Creek
- Listing ID #:5115589
Rooms and interior
- Bedrooms:1
- Total bathrooms:1
- Flooring:Tile, Wood
- Kitchen Description:Dishwasher, Eat-in Kitchen, Kitchen Island, Microwave, Oven, Pantry, Range, Refrigerator
- Living area:980 sq. ft.
Heating and cooling
- Cooling:Central Air
- Heating:Forced Air, Natural Gas
- Central air:Yes
Structure and exterior
- Year built:2001
- Building area:980 sq. ft.
- Construction Materials:Concrete, Stucco
- Exterior Features:Balcony, Covered, Patio
- Levels:1 Story
Schools
- High school:George Washington
- Middle school:Hill
- Elementary school:Steck
Utilities
- Water:Public
- Sewer:Public Sewer
Finances and disclosures
- Price:$415,000
- Price per sq. ft.:$423.47
- Tax amount:$2,057 (2024)
Features and amenities
- Laundry features:Dryer, In Unit, Laundry Closet, Washer
- Amenities:Secured Garage/Parking, Security Entrance
Parking
- Total parking spaces:1
- Garage:Yes
- Garage spaces:1
 Based on information submitted to the MLS GRID as of August 26, 2026 02:24 PM. All data is obtained from various sources and may not have been verified by broker or MLS GRID. Supplied Open House information is subject to change without notice. All information should be independently reviewed and verified for accuracy. Properties may or may not be listed by the office/agent presenting the information.
New listings near 275 S Harrison Street #208
- Coming Soon
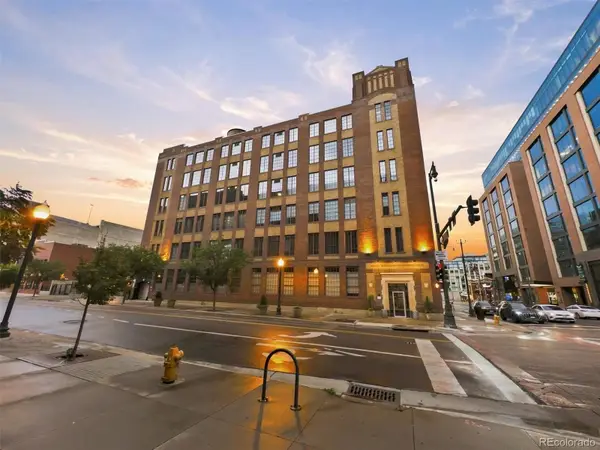 $2,150,000Coming Soon4 beds 3 baths3,563 sq. ft.
1863 Wazee Street #1G, Denver, CO 80202
MLS# 1932092Listed by: COMPASS - DENVER - Coming Soon
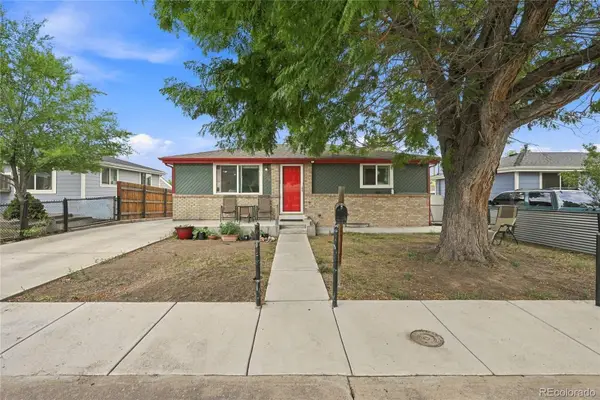 $495,000Coming Soon4 beds 2 baths1,528 sq. ft.
4615 W Gill Place, Denver, CO 80219
MLS# 2532785Listed by: HOME REAL ESTATE - Coming SoonOpen Sat, 11am to 1pm
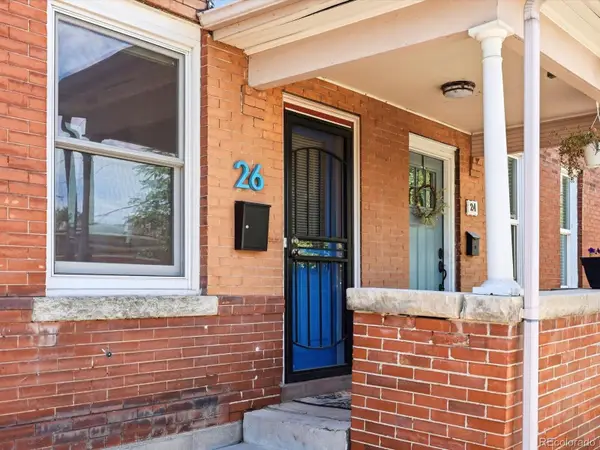 $415,000Coming Soon2 beds 1 baths1,051 sq. ft.
26 E Bayaud Avenue, Denver, CO 80209
MLS# 7828157Listed by: EXP REALTY, LLC - Coming Soon
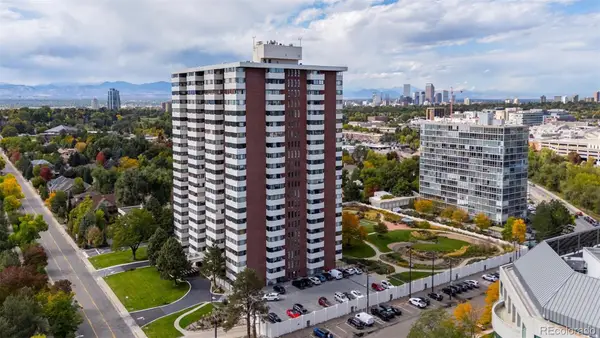 $2,950,000Coming Soon5 beds 6 baths6,000 sq. ft.
3131 E Alameda Avenue #1107 & 1106, Denver, CO 80209
MLS# 8347006Listed by: RE/MAX ALLIANCE - Coming Soon
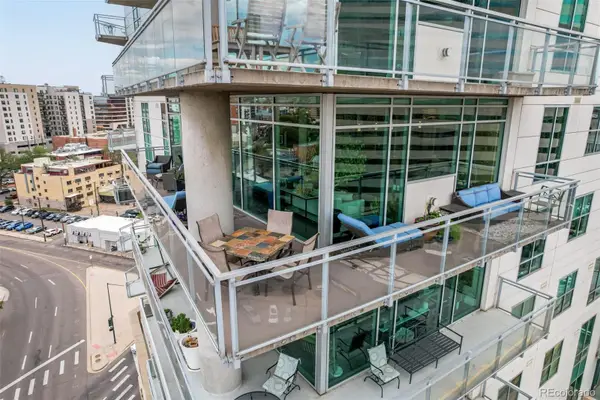 $1,050,000Coming Soon2 beds 3 baths1,749 sq. ft.
2001 Lincoln Street #1121, Denver, CO 80202
MLS# 5483019Listed by: USAJ REALTY - Coming Soon
 $385,000Coming Soon2 beds 1 baths760 sq. ft.
4015 Ames Street, Denver, CO 80212
MLS# 6226108Listed by: JPAR MODERN REAL ESTATE - Coming Soon
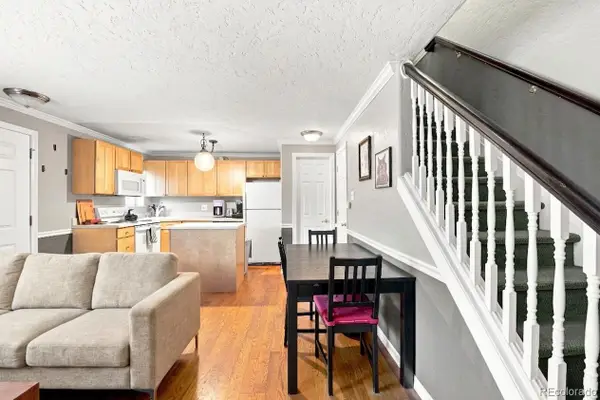 $320,000Coming Soon2 beds 2 baths707 sq. ft.
1243 Vine Street #6, Denver, CO 80206
MLS# 6301859Listed by: SLIFER SMITH AND FRAMPTON REAL ESTATE - Coming SoonOpen Sat, 11am to 2pm
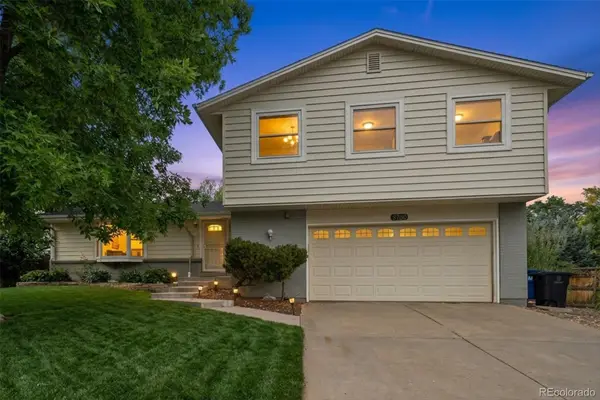 $740,000Coming Soon4 beds 4 baths2,845 sq. ft.
8799 E Kenyon Avenue, Denver, CO 80237
MLS# 7965646Listed by: GUIDE REAL ESTATE - Coming Soon
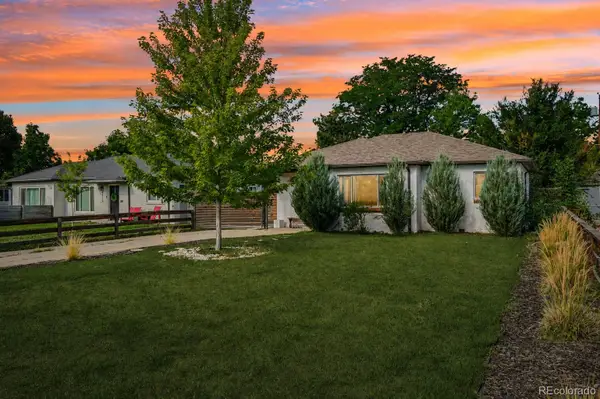 $526,500Coming Soon2 beds 2 baths1,176 sq. ft.
2323 Oneida Street, Denver, CO 80207
MLS# 8089162Listed by: THRIVE REAL ESTATE GROUP - Coming Soon
 $300,000Coming Soon1 beds 1 baths1,722 sq. ft.
2685 S Dayton Way #38, Denver, CO 80231
MLS# 2696994Listed by: COMPASS - DENVER


Protect your home and budget from life's surprises with an Assurant Home Warranty, backed by a partner that supports you through every step of homeownership. Explore Plans.
© 2026 Better Homes and Gardens Real Estate LLC. An Anywhere Real Estate company. All rights reserved. Better Homes and Gardens® Real Estate is a registered trademark owned by Meredith Operations Corporation, licensed to Better Homes and Gardens Real Estate LLC and used with permission. Better Homes and Gardens Real Estate LLC fully supports the principles of the Fair Housing Act and the Equal Opportunity Act. Listing information is deemed reliable but is not guaranteed accurate.
Each office is independently owned and operated.
Any services or products provided by third parties are not provided by, affiliated with or related to Better Homes and Gardens Real Estate LLC, or its affiliated companies.