
2772 S Race Street, Denver, CO 80210
Local realty services provided by:Better Homes and Gardens Real Estate Kenney & Company
2772 S Race Street,Denver, CO 80210
$800,000
- 5 Beds
- 3 Baths
- 2,661 sq. ft.
- Single family
- Active
Listed by: vicki wimberly
Office: coldwell banker realty 28
MLS#:5900173
Source:ML
Price summary
- Price:$800,000
- Price per sq. ft.:$300.64
About this home
Welcome to this classic brick ranch nestled in one of Denver's established neighborhoods. Offering 2,661 square feet of living space, this spacious home features five bedrooms, two and one-half baths, and a functional floor plan ready for its next chapter.
Built in 1956, the home has been well maintained over the years, with select updates already completed while much of the original character remains intact. Beautiful hardwood floors extend throughout the main level, and the family room features new luxury vinyl plank flooring, providing a fresh and comfortable gathering space. The attached two-car garage adds everyday convenience and additional storage.With generous living areas and a flexible layout, this property presents an outstanding opportunity for buyers looking to personalize a home to their own style and preferences. Whether you're planning cosmetic updates or a more extensive renovation, the solid brick construction and desirable floor plan provide an excellent foundation. Priced at $800,000, this is a rare opportunity to create your dream home while building equity in a sought-after Denver location. Bring your vision and make this classic ranch your own....
Contact an agent
Home facts
- Year built:1956
- Listing ID #:5900173
Rooms and interior
- Bedrooms:5
- Total bathrooms:3
- Full bathrooms:1
- Half bathrooms:1
- Flooring:Tile, Vinyl, Wood
- Kitchen Description:Cooktop, Dishwasher, Double Oven, Refrigerator
- Basement:Yes
- Basement Description:Interior Entry
- Living area:2,661 sq. ft.
Heating and cooling
- Cooling:Central Air
- Heating:Baseboard, Hot Water
- Central air:Yes
Structure and exterior
- Roof:Composition
- Year built:1956
- Building area:2,661 sq. ft.
- Lot area:0.2 Acres
- Lot Features:Level
- Architectural Style:Traditional
- Construction Materials:Brick
- Exterior Features:Front Porch, Private Yard
- Foundation Description:Slab
- Levels:1 Story
Schools
- High school:Thomas Jefferson
- Middle school:Merrill
- Elementary school:Asbury
Utilities
- Water:Public
- Sewer:Public Sewer
Finances and disclosures
- Price:$800,000
- Price per sq. ft.:$300.64
- Tax amount:$4,524 (2025)
Features and amenities
- Laundry features:Dryer, In Unit, Washer
- Amenities:Carbon Monoxide Detector(s), Double Pane Windows, Gas Water Heater, Smoke Detector(s), Window Coverings, Window Treatments
Parking
- Total parking spaces:2
- Parking description:Concrete Driveway, Insulated Garage
- Garage:Yes
- Garage spaces:2
 Based on information submitted to the MLS GRID as of July 11, 2026 01:06 PM. All data is obtained from various sources and may not have been verified by broker or MLS GRID. Supplied Open House information is subject to change without notice. All information should be independently reviewed and verified for accuracy. Properties may or may not be listed by the office/agent presenting the information.
New listings near 2772 S Race Street
- New
 $320,000Active3 beds 3 baths1,215 sq. ft.
1145 S Oneida Street #D, Denver, CO 80224
MLS# 1546798Listed by: ASPIRE REAL ESTATE LLC - Coming Soon
 $1,195,000Coming Soon4 beds 4 baths
6076 W Keene Avenue, Denver, CO 80235
MLS# 8272703Listed by: LIV SOTHEBY'S INTERNATIONAL REALTY - New
 $525,000Active3 beds 2 baths1,496 sq. ft.
3505 N Elizabeth Street, Denver, CO 80205
MLS# 2289450Listed by: EXP REALTY LLC - Open Sun, 11am to 2pmNew
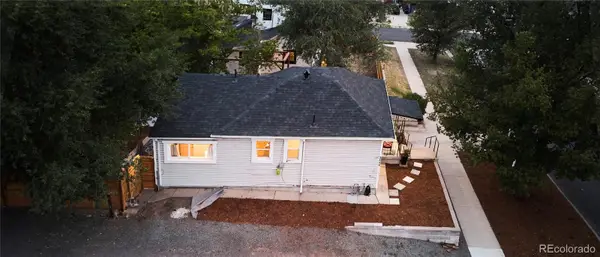 $415,000Active2 beds 1 baths1,388 sq. ft.
3646 W 8th Avenue, Denver, CO 80204
MLS# 2379014Listed by: KENTWOOD REAL ESTATE CHERRY CREEK - New
 $299,990Active2 beds 2 baths1,073 sq. ft.
6153 N Ceylon Street #106, Denver, CO 80249
MLS# 3040473Listed by: KELLER WILLIAMS ACTION REALTY LLC - New
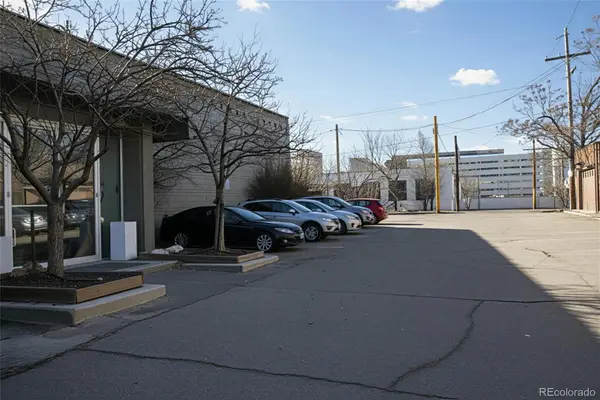 $1,295,000Active0.16 Acres
520 Cherokee Street, Denver, CO 80204
MLS# 3782258Listed by: BLVD REAL ESTATE GROUP, LLC - New
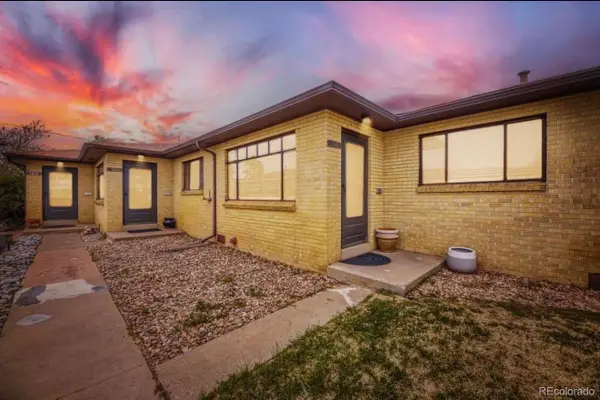 $1,600,000Active6 beds 4 baths3,096 sq. ft.
1339 S Grant Street, Denver, CO 80210
MLS# 6644799Listed by: YOU 1ST REALTY - New
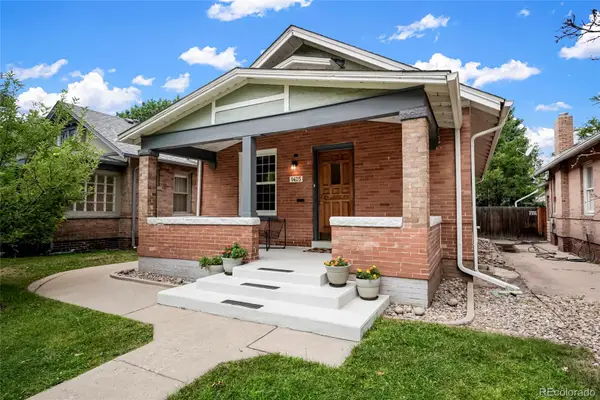 $875,000Active4 beds 2 baths2,325 sq. ft.
1425 S Sherman Street, Denver, CO 80210
MLS# 2145987Listed by: DOUGLAS REAL ESTATE - Coming Soon
 $325,000Coming Soon1 beds 1 baths
2120 N Downing Street #314, Denver, CO 80205
MLS# 3838312Listed by: RE/MAX PROFESSIONALS - New
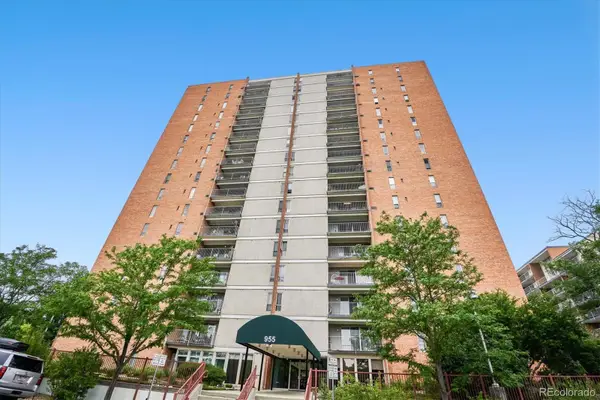 $325,000Active2 beds 2 baths1,167 sq. ft.
955 Eudora Street #808E, Denver, CO 80220
MLS# 6667809Listed by: EXP REALTY, LLC


Protect your home and budget from life's surprises with an Assurant Home Warranty, backed by a partner that supports you through every step of homeownership. Explore Plans.
© 2026 Better Homes and Gardens Real Estate LLC. An Anywhere Real Estate company. All rights reserved. Better Homes and Gardens® Real Estate is a registered trademark owned by Meredith Operations Corporation, licensed to Better Homes and Gardens Real Estate LLC and used with permission. Better Homes and Gardens Real Estate LLC fully supports the principles of the Fair Housing Act and the Equal Opportunity Act. Listing information is deemed reliable but is not guaranteed accurate.
Each office is independently owned and operated.
Any services or products provided by third parties are not provided by, affiliated with or related to Better Homes and Gardens Real Estate LLC, or its affiliated companies.