
2816 N Federal Boulevard, Denver, CO 80211
Local realty services provided by:Better Homes and Gardens Real Estate Kenney & Company
Listed by: kate baldwin wenzel, erin whitmire
Office: re/max of cherry creek
MLS#:8913849
Source:ML
Price summary
- Price:$640,000
- Price per sq. ft.:$497.28
About this home
Don't let the address fool you. This isn't a Federal Boulevard home — it's a quiet, tucked-away retreat a half block off the boulevard, shielded by a row of duplexes and a world away from the noise. This contemporary half-duplex offers something genuinely hard to find in the Highlands: high-end design finishes, privacy, parking, and a rooftop — all in one. The two-car attached garage alone sets this home apart from nearly everything else in the neighborhood. Arrive, park, and walk straight into your home without circling the block. A powder bath on the entry level keeps things practical from the moment you walk in. The main living level opens into a bright, open-concept space built for both daily life and easy entertaining. Oversized windows pull in natural light across a generous dining area, comfortable living room, and a sleek modern kitchen anchored by rich cabinetry, stainless appliances, and an oversized island. A second powder bath serves guests without interrupting the flow. The top floor holds two spacious bedrooms, each with its own en suite bath. The primary suite includes a walk-in closet and a quiet, retreat-like feel. In-unit washer and dryer included — no shared laundry, no trips to the basement. Then there's the rooftop. A private turfed deck with open-sky views is your year-round outdoor room — morning coffee, post-work decompression, or a proper sunset with friends. In a neighborhood where outdoor space is often a postage stamp, this one delivers. Walk to 32nd Avenue dining, LoHi coffee shops, Confluence Park, and Sunnyside's breweries. Downtown and I-25 are minutes away — but from up here, you won't feel it....
Contact an agent
Home facts
- Year built:2021
- Subdivision & Development:Hagers Add
- Listing ID #:8913849
Rooms and interior
- Bedrooms:2
- Total bathrooms:4
- Half bathrooms:2
- Kitchen Description:Dishwasher, Eat-in Kitchen, Microwave, Oven, Range, Refrigerator
- Living area:1,287 sq. ft.
Heating and cooling
- Cooling:Central Air
- Heating:Forced Air
- Central air:Yes
Structure and exterior
- Roof:Membrane
- Year built:2021
- Building area:1,287 sq. ft.
- Lot area:0.02 Acres
- Lot Features:Near Public Transit
- Architectural Style:Urban Contemporary
- Construction Materials:Brick, Stucco
- Exterior Features:Rooftop
- Levels:3 or More Stories
Schools
- High school:North
- Middle school:Skinner
- Elementary school:Brown
Utilities
- Water:Public
- Sewer:Public Sewer
Finances and disclosures
- Price:$640,000
- Price per sq. ft.:$497.28
- Tax amount:$2,910 (2024)
Features and amenities
- Laundry features:Dryer, In Unit, Washer
- Amenities:Double Pane Windows, Smart Locks, Smoke Detector(s)
Parking
- Total parking spaces:2
- Parking description:Dry Walled
- Garage:Yes
- Garage spaces:2
 Based on information submitted to the MLS GRID as of August 4, 2026 02:31 PM. All data is obtained from various sources and may not have been verified by broker or MLS GRID. Supplied Open House information is subject to change without notice. All information should be independently reviewed and verified for accuracy. Properties may or may not be listed by the office/agent presenting the information.
New listings near 2816 N Federal Boulevard
- Coming Soon
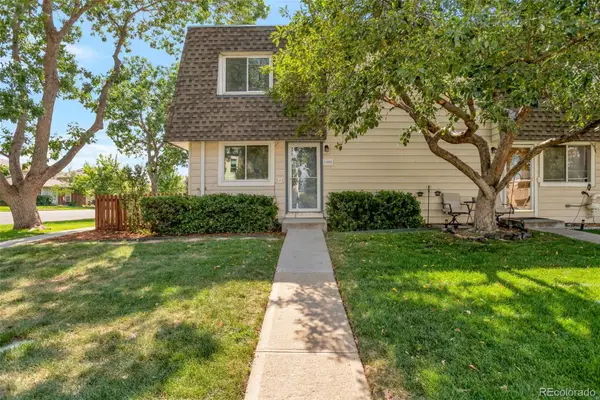 $345,000Coming Soon4 beds 3 baths
1195 S Oneida Street #A, Denver, CO 80224
MLS# 5704714Listed by: OWUSU REALTY LLC - New
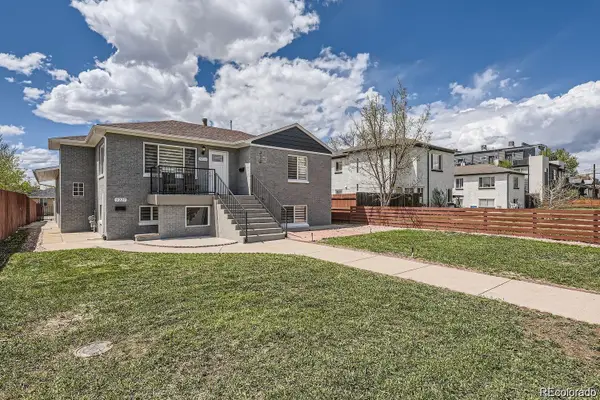 $610,000Active4 beds 2 baths1,728 sq. ft.
3227 N Steele Street, Denver, CO 80205
MLS# 1601760Listed by: KELLER WILLIAMS REALTY DOWNTOWN LLC - New
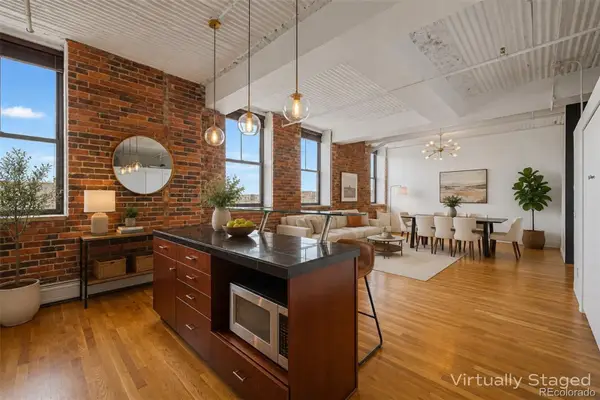 $399,000Active1 beds 1 baths871 sq. ft.
2261 Blake Street #4F, Denver, CO 80205
MLS# 2153603Listed by: USAJ REALTY - New
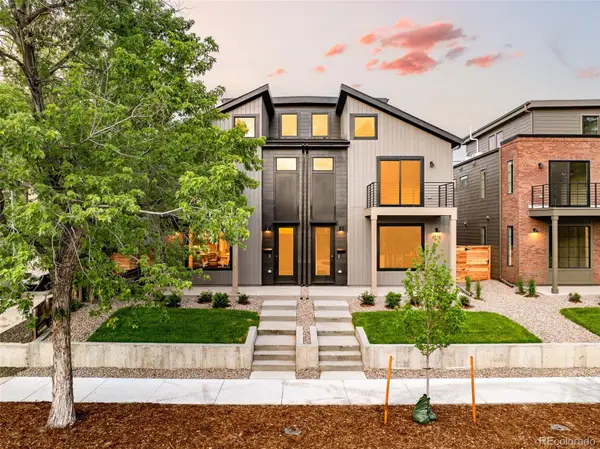 $1,125,000Active3 beds 4 baths2,328 sq. ft.
2283 S Sherman Street, Denver, CO 80210
MLS# 2655708Listed by: COMPASS - DENVER - New
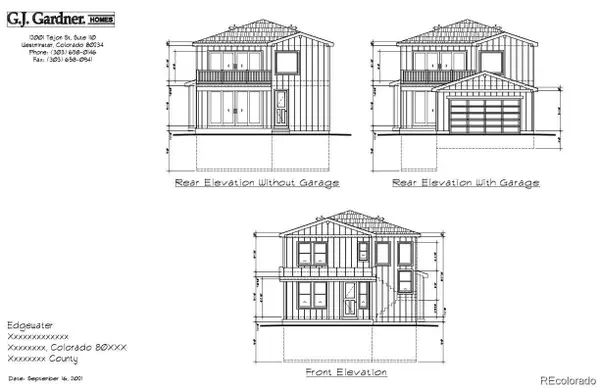 $475,000Active0.15 Acres
2275 Harlan Street, Denver, CO 80214
MLS# 3098491Listed by: COLDWELL BANKER GLOBAL LUXURY DENVER - Coming Soon
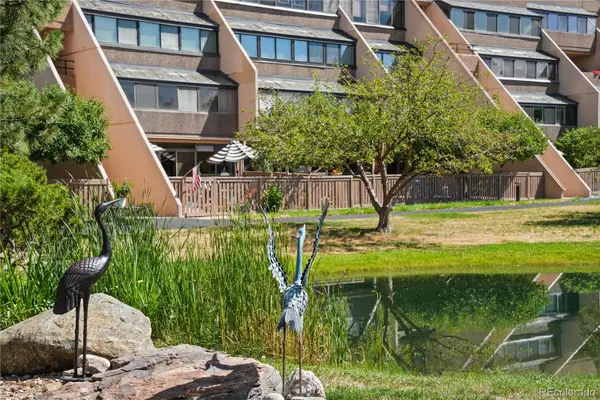 $320,000Coming Soon2 beds 2 baths
7000 E Quincy Avenue #C208, Denver, CO 80237
MLS# 5658771Listed by: KENTWOOD REAL ESTATE DTC, LLC - New
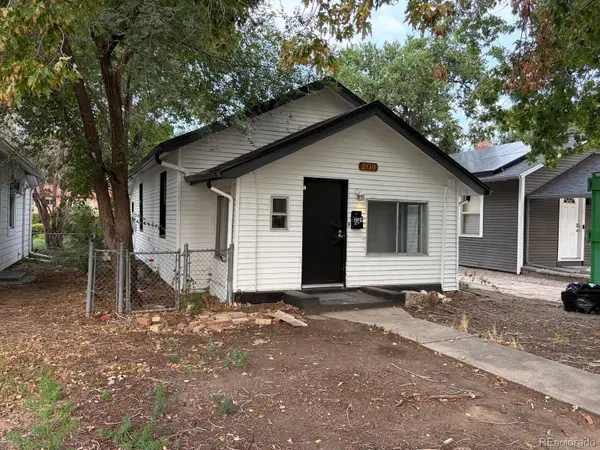 $299,900Active2 beds 1 baths787 sq. ft.
Address Withheld By Seller, ,
MLS# 6892174Listed by: HIGHLAND PROPERTY - New
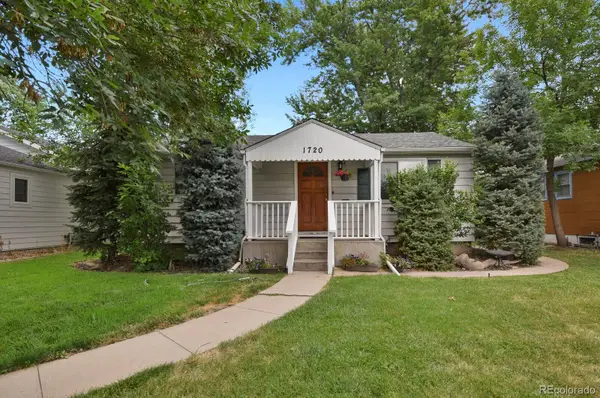 $585,000Active3 beds 2 baths1,608 sq. ft.
1720 S Madison Street, Denver, CO 80210
MLS# 7464677Listed by: HOMESMART - Coming Soon
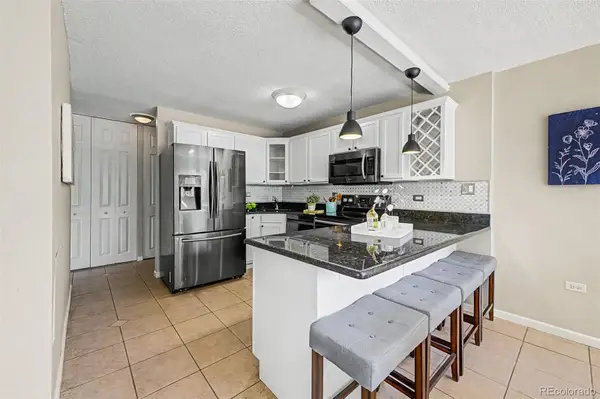 $350,000Coming Soon2 beds 2 baths
909 N Logan Street #2A, Denver, CO 80203
MLS# 8266844Listed by: KELLER WILLIAMS PREFERRED REALTY - New
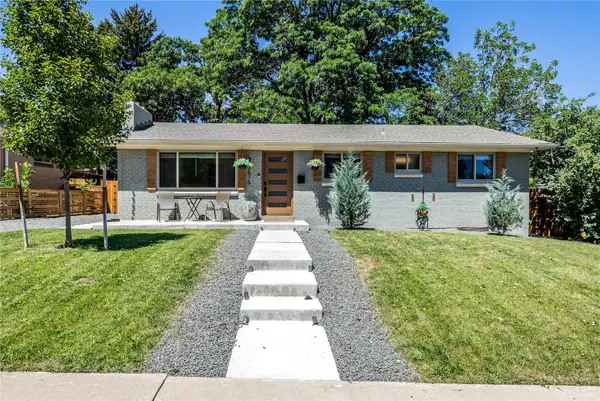 $639,000Active5 beds 3 baths2,256 sq. ft.
2615 S Raleigh Street, Denver, CO 80219
MLS# S1070864Listed by: SLIFER SMITH & FRAMPTON R.E.


Protect your home and budget from life's surprises with an Assurant Home Warranty, backed by a partner that supports you through every step of homeownership. Explore Plans.
© 2026 Better Homes and Gardens Real Estate LLC. An Anywhere Real Estate company. All rights reserved. Better Homes and Gardens® Real Estate is a registered trademark owned by Meredith Operations Corporation, licensed to Better Homes and Gardens Real Estate LLC and used with permission. Better Homes and Gardens Real Estate LLC fully supports the principles of the Fair Housing Act and the Equal Opportunity Act. Listing information is deemed reliable but is not guaranteed accurate.
Each office is independently owned and operated.
Any services or products provided by third parties are not provided by, affiliated with or related to Better Homes and Gardens Real Estate LLC, or its affiliated companies.