
2835 S Winona Court, Denver, CO 80236
Local realty services provided by:Better Homes and Gardens Real Estate Kenney & Company
2835 S Winona Court,Denver, CO 80236
$499,900
- 4 Beds
- 2 Baths
- 2,308 sq. ft.
- Single family
- Active
Upcoming open houses
- Sat, Jul 1111:00 am - 01:00 pm
Listed by: devon harcus
Office: exp realty, llc.
MLS#:8411371
Source:ML
Price summary
- Price:$499,900
- Price per sq. ft.:$216.59
About this home
This well-maintained 4-bedroom, 2-bath home with a finished basement offers a fantastic opportunity to add your personal touch and make it your own. The home offers an opportunity to update and personalize while benefiting from major improvements already completed, including a new HVAC system in 2024 and a sewer line replacement in 2020. Situated on a spacious 9,360 sq. ft. lot, the fully xeriscaped front yard provides low-maintenance curb appeal, while the large backyard offers plenty of room for entertaining, gardening, or relaxing. There is extra off street parking on the south side of the house and the garage comes with a hoist for any related car maintenance. Conveniently located near parks, trails, shopping, dining, and commuter routes, this home combines value, potential, and an excellent location.
Contact an agent
Home facts
- Year built:1955
- Listing ID #:8411371
Rooms and interior
- Bedrooms:4
- Total bathrooms:2
- Full bathrooms:1
- Kitchen Description:Dishwasher, Freezer, Oven, Refrigerator
- Basement:Yes
- Basement Description:Full
- Living area:2,308 sq. ft.
Heating and cooling
- Cooling:Central Air
- Heating:Forced Air
- Central air:Yes
Structure and exterior
- Roof:Composition
- Year built:1955
- Building area:2,308 sq. ft.
- Lot area:0.21 Acres
- Lot Features:Level, Sprinklers In Front, Sprinklers In Rear
- Construction Materials:Brick
- Exterior Features:Covered, Patio
- Levels:1 Story
Schools
- High school:John F. Kennedy
- Middle school:Henry
- Elementary school:Doull
Utilities
- Water:Public
- Sewer:Public Sewer
Finances and disclosures
- Price:$499,900
- Price per sq. ft.:$216.59
- Tax amount:$2,105 (2024)
Features and amenities
- Amenities:Carbon Monoxide Detector(s)
Parking
- Total parking spaces:4
- Garage:Yes
- Garage spaces:3
 Based on information submitted to the MLS GRID as of July 11, 2026 12:18 PM. All data is obtained from various sources and may not have been verified by broker or MLS GRID. Supplied Open House information is subject to change without notice. All information should be independently reviewed and verified for accuracy. Properties may or may not be listed by the office/agent presenting the information.
New listings near 2835 S Winona Court
- Coming Soon
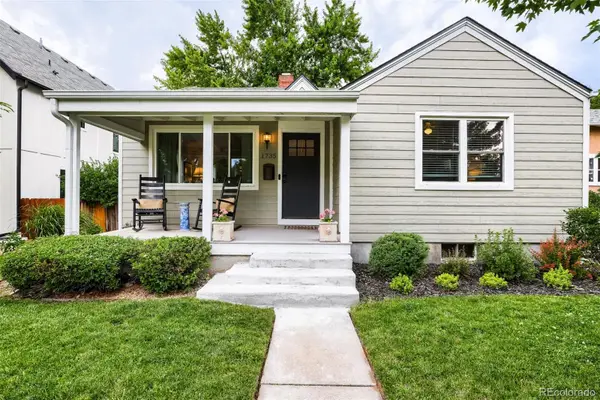 $895,000Coming Soon3 beds 2 baths
1735 S Humboldt Street, Denver, CO 80210
MLS# 3670841Listed by: RE/MAX OF CHERRY CREEK - Coming Soon
 $2,375,000Coming Soon6 beds 7 baths
175 S Jasmine Street, Denver, CO 80224
MLS# 4931353Listed by: COMPASS - DENVER - New
 $1,255,000Active4 beds 3 baths3,771 sq. ft.
7200 E Exposition Avenue, Denver, CO 80224
MLS# 5202702Listed by: RE/MAX REAL ESTATE GROUP INC - New
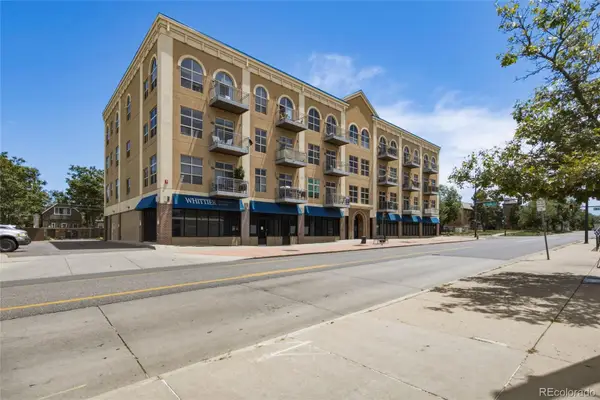 $300,000Active-- beds -- baths678 sq. ft.
2900 N Downing Street #202, Denver, CO 80205
MLS# 5550833Listed by: REAL BROKER, LLC DBA REAL - New
 $320,000Active3 beds 3 baths1,215 sq. ft.
1145 S Oneida Street #D, Denver, CO 80224
MLS# 1546798Listed by: ASPIRE REAL ESTATE LLC - Coming Soon
 $1,195,000Coming Soon4 beds 4 baths
6076 W Keene Avenue, Denver, CO 80235
MLS# 8272703Listed by: LIV SOTHEBY'S INTERNATIONAL REALTY - New
 $525,000Active3 beds 2 baths1,496 sq. ft.
3505 N Elizabeth Street, Denver, CO 80205
MLS# 2289450Listed by: EXP REALTY LLC - Open Sun, 11am to 2pmNew
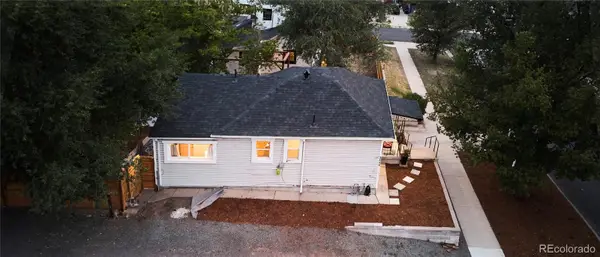 $415,000Active2 beds 1 baths1,388 sq. ft.
3646 W 8th Avenue, Denver, CO 80204
MLS# 2379014Listed by: KENTWOOD REAL ESTATE CHERRY CREEK - New
 $299,990Active2 beds 2 baths1,073 sq. ft.
6153 N Ceylon Street #106, Denver, CO 80249
MLS# 3040473Listed by: KELLER WILLIAMS ACTION REALTY LLC - New
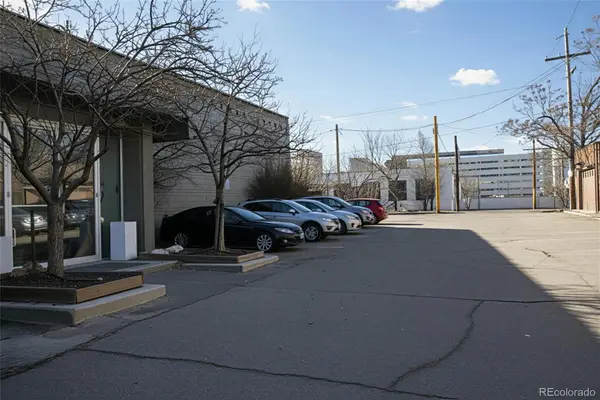 $1,295,000Active0.16 Acres
520 Cherokee Street, Denver, CO 80204
MLS# 3782258Listed by: BLVD REAL ESTATE GROUP, LLC


Protect your home and budget from life's surprises with an Assurant Home Warranty, backed by a partner that supports you through every step of homeownership. Explore Plans.
© 2026 Better Homes and Gardens Real Estate LLC. An Anywhere Real Estate company. All rights reserved. Better Homes and Gardens® Real Estate is a registered trademark owned by Meredith Operations Corporation, licensed to Better Homes and Gardens Real Estate LLC and used with permission. Better Homes and Gardens Real Estate LLC fully supports the principles of the Fair Housing Act and the Equal Opportunity Act. Listing information is deemed reliable but is not guaranteed accurate.
Each office is independently owned and operated.
Any services or products provided by third parties are not provided by, affiliated with or related to Better Homes and Gardens Real Estate LLC, or its affiliated companies.