
2935 S Winona Court, Denver, CO 80236
Local realty services provided by:Better Homes and Gardens Real Estate Kenney & Company
2935 S Winona Court,Denver, CO 80236
$540,000
- 3 Beds
- 2 Baths
- 2,606 sq. ft.
- Single family
- Pending
Listed by: allison parks
Office: conscious real estate
MLS#:8182376
Source:ML
Price summary
- Price:$540,000
- Price per sq. ft.:$207.21
About this home
Great opportunity in Harvey Park South! This home is move-in ready, with numerous updates, but still has potential to gain sweat equity if you would like to do renovations. Intuitive layout abundant storage throughout the home. Several rooms are versatile, offering a number of possible uses to fit your lifestyle. Many of the systems have been updated, including the AC, electrical panel, appliances, and a new mini-split in the office. Original hardwoods have been refinished. Spacious yard with dedicated gardening area. The Harvey Park South neighborhood features established trees and rolling hills not seen in other Denver areas. If walking through the neighborhood, you can see the front range all the way down to Pikes Peak. The closest grocery store is conveniently 3 minutes away, along with restaurants and coffee shops. Less than 20 minutes to Golden, Red Rocks, and South Denver neighborhoods. Easy access to I-70 for mountain trips. Trail system for walking/biking is just blocks away.
Contact an agent
Home facts
- Year built:1956
- Listing ID #:8182376
Rooms and interior
- Bedrooms:3
- Total bathrooms:2
- Full bathrooms:1
- Flooring:Laminate, Linoleum, Tile, Wood
- Kitchen Description:Dishwasher, Oven, Range, Refrigerator, Self Cleaning Oven
- Basement:Yes
- Basement Description:Full
- Living area:2,606 sq. ft.
Heating and cooling
- Cooling:Central Air
- Heating:Forced Air
- Central air:Yes
Structure and exterior
- Roof:Composition
- Year built:1956
- Building area:2,606 sq. ft.
- Lot area:0.19 Acres
- Lot Features:Level
- Construction Materials:Brick
- Levels:1 Story
Schools
- High school:John F. Kennedy
- Middle school:DSST: College View
- Elementary school:Sabin
Utilities
- Water:Public
- Sewer:Public Sewer
Finances and disclosures
- Price:$540,000
- Price per sq. ft.:$207.21
- Tax amount:$2,799 (2024)
Features and amenities
- Laundry features:Dryer, Washer
- Amenities:Double Pane Windows
Parking
- Total parking spaces:4
- Parking description:1 Carport Space(s)
- Garage:Yes
- Garage spaces:1
- Carport spaces:1
 Based on information submitted to the MLS GRID as of July 11, 2026 11:13 AM. All data is obtained from various sources and may not have been verified by broker or MLS GRID. Supplied Open House information is subject to change without notice. All information should be independently reviewed and verified for accuracy. Properties may or may not be listed by the office/agent presenting the information.
New listings near 2935 S Winona Court
- New
 $320,000Active3 beds 3 baths1,215 sq. ft.
1145 S Oneida Street #D, Denver, CO 80224
MLS# 1546798Listed by: ASPIRE REAL ESTATE LLC - Coming Soon
 $1,195,000Coming Soon4 beds 4 baths
6076 W Keene Avenue, Denver, CO 80235
MLS# 8272703Listed by: LIV SOTHEBY'S INTERNATIONAL REALTY - New
 $525,000Active3 beds 2 baths1,496 sq. ft.
3505 N Elizabeth Street, Denver, CO 80205
MLS# 2289450Listed by: EXP REALTY LLC - Open Sun, 11am to 2pmNew
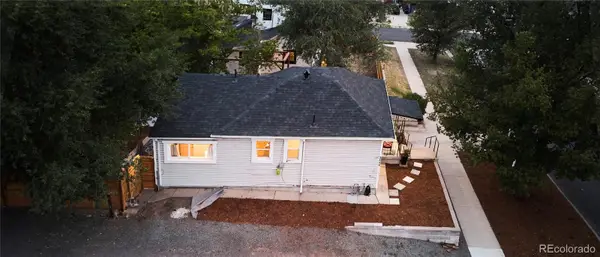 $415,000Active2 beds 1 baths1,388 sq. ft.
3646 W 8th Avenue, Denver, CO 80204
MLS# 2379014Listed by: KENTWOOD REAL ESTATE CHERRY CREEK - New
 $299,990Active2 beds 2 baths1,073 sq. ft.
6153 N Ceylon Street #106, Denver, CO 80249
MLS# 3040473Listed by: KELLER WILLIAMS ACTION REALTY LLC - New
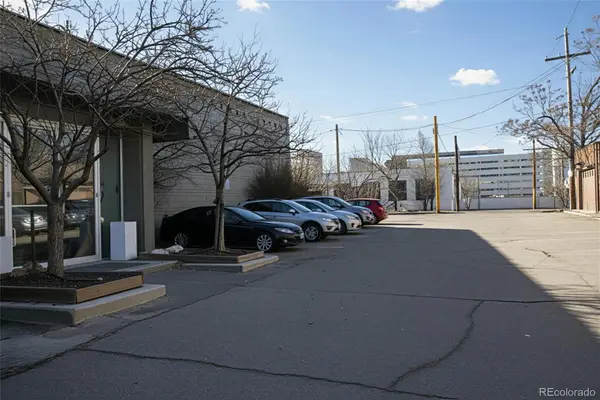 $1,295,000Active0.16 Acres
520 Cherokee Street, Denver, CO 80204
MLS# 3782258Listed by: BLVD REAL ESTATE GROUP, LLC - New
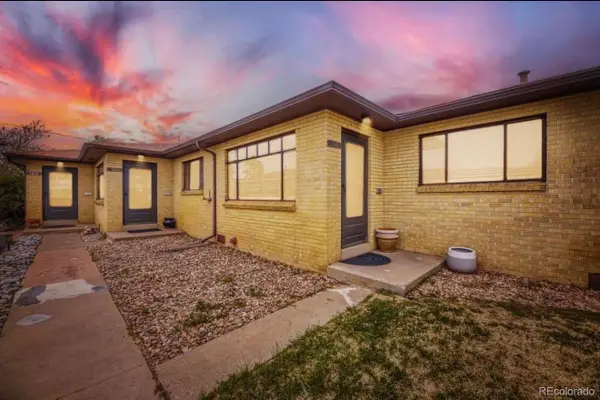 $1,600,000Active6 beds 4 baths3,096 sq. ft.
1339 S Grant Street, Denver, CO 80210
MLS# 6644799Listed by: YOU 1ST REALTY - New
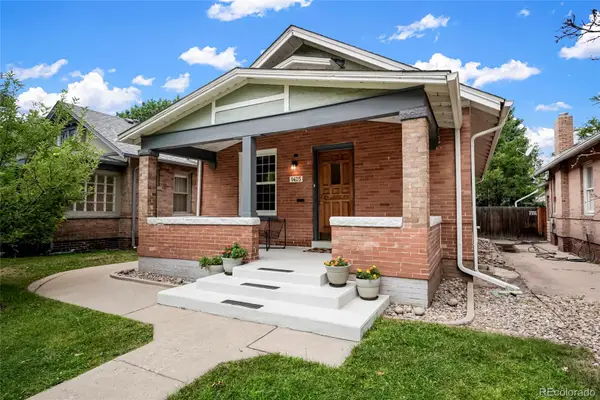 $875,000Active4 beds 2 baths2,325 sq. ft.
1425 S Sherman Street, Denver, CO 80210
MLS# 2145987Listed by: DOUGLAS REAL ESTATE - Coming Soon
 $325,000Coming Soon1 beds 1 baths
2120 N Downing Street #314, Denver, CO 80205
MLS# 3838312Listed by: RE/MAX PROFESSIONALS - New
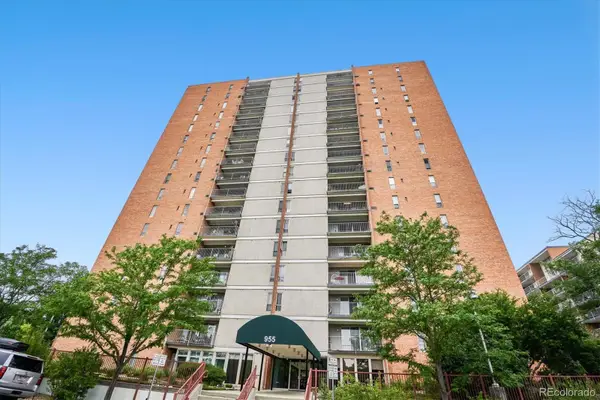 $325,000Active2 beds 2 baths1,167 sq. ft.
955 Eudora Street #808E, Denver, CO 80220
MLS# 6667809Listed by: EXP REALTY, LLC


Protect your home and budget from life's surprises with an Assurant Home Warranty, backed by a partner that supports you through every step of homeownership. Explore Plans.
© 2026 Better Homes and Gardens Real Estate LLC. An Anywhere Real Estate company. All rights reserved. Better Homes and Gardens® Real Estate is a registered trademark owned by Meredith Operations Corporation, licensed to Better Homes and Gardens Real Estate LLC and used with permission. Better Homes and Gardens Real Estate LLC fully supports the principles of the Fair Housing Act and the Equal Opportunity Act. Listing information is deemed reliable but is not guaranteed accurate.
Each office is independently owned and operated.
Any services or products provided by third parties are not provided by, affiliated with or related to Better Homes and Gardens Real Estate LLC, or its affiliated companies.