
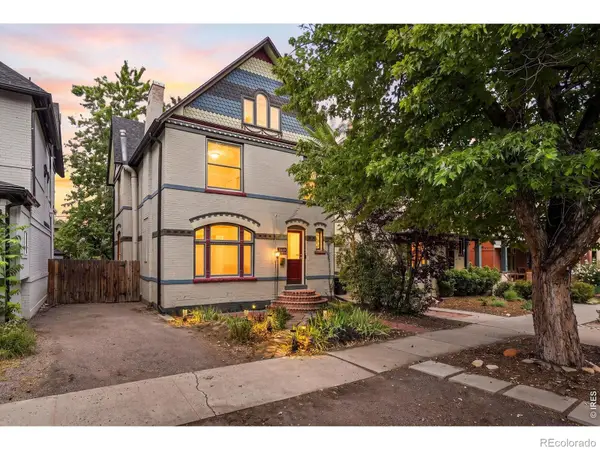
300 S Lincoln Street, Denver, CO 80209
Local realty services provided by:Better Homes and Gardens Real Estate Kenney & Company
Listed by: taylor green
Office: milehimodern
MLS#:7636266
Source:ML
Price summary
- Price:$625,000
- Price per sq. ft.:$331.39
About this home
This beautifully updated residence pairs modern sophistication with a prime West Wash Park location. More than $50k in seller updates elevate the interior with thoughtful finishes, triple-pane windows and an inviting open layout filled with natural light. The main level features a refined living and dining area with custom built-ins, while the updated kitchen showcases granite countertops, a decorative backsplash and stainless steel appliances. Upstairs, three bedrooms — two of which offer private balconies — include a spacious primary suite with a custom-organized walk-in closet. The finished basement adds a dedicated laundry area, dry bar and versatile space for recreation or guests. A private, fenced backyard with a covered porch, storage shed and generous patio creates an effortless setting for outdoor entertaining. Three deeded parking spaces, no HOA and close proximity to Wash Park, South Broadway, Cherry Creek and Downtown Denver amenities complete this exceptional offering.
Contact an agent
Home facts
- Year built:1908
- Subdivision & Development:Gallups South Broadway
- Listing ID #:7636266
Rooms and interior
- Bedrooms:3
- Total bathrooms:2
- Full bathrooms:1
- Half bathrooms:1
- Flooring:Carpet, Tile, Wood
- Kitchen Description:Bar Fridge, Dishwasher, Disposal, Microwave, Range, Refrigerator
- Basement:Yes
- Basement Description:Finished
- Living area:1,886 sq. ft.
Heating and cooling
- Cooling:Evaporative Cooling
- Heating:Forced Air
Structure and exterior
- Roof:Rolled/Hot Mop
- Year built:1908
- Building area:1,886 sq. ft.
- Lot Features:Corner
- Architectural Style:Contemporary
- Construction Materials:Brick, Frame
- Exterior Features:Balcony, Covered, Front Porch, Lighting, Patio, Private Yard, Rain Gutters
- Levels:2 Story
Schools
- High school:South
- Middle school:Grant
- Elementary school:Lincoln
Utilities
- Water:Public
- Sewer:Public Sewer
Finances and disclosures
- Price:$625,000
- Price per sq. ft.:$331.39
- Tax amount:$3,064 (2025)
Features and amenities
- Laundry features:Dryer, Washer
- Amenities:Bar Fridge, Carbon Monoxide Detector(s), Gas Water Heater, Smoke Detector(s), Triple Pane Windows, Video Doorbell, Window Coverings
Parking
- Total parking spaces:3
 Based on information submitted to the MLS GRID as of August 14, 2026 12:48 AM. All data is obtained from various sources and may not have been verified by broker or MLS GRID. Supplied Open House information is subject to change without notice. All information should be independently reviewed and verified for accuracy. Properties may or may not be listed by the office/agent presenting the information.
New listings near 300 S Lincoln Street
- New
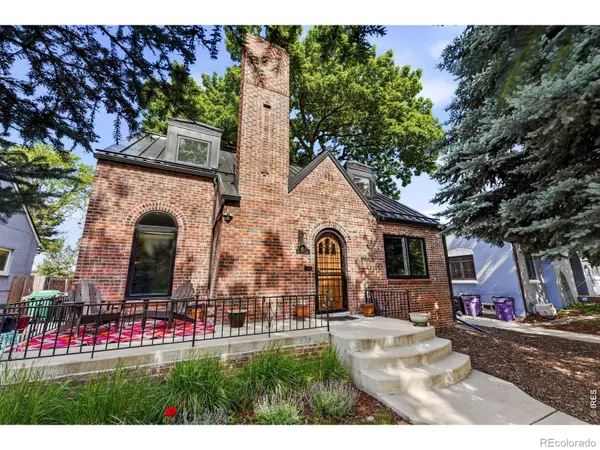 $969,000Active4 beds 3 baths2,608 sq. ft.
1533 Oneida Street, Denver, CO 80220
MLS# IR1066466Listed by: LIVE WEST REALTY - New
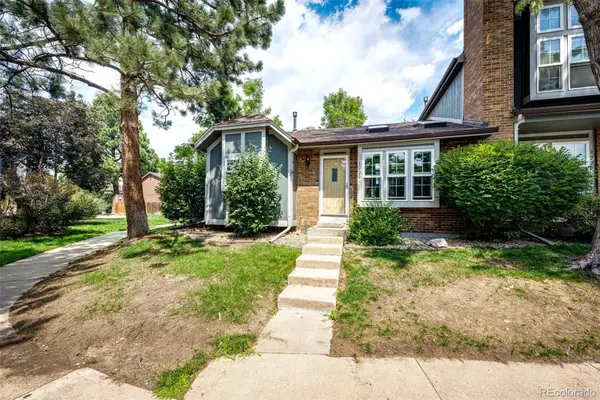 $350,000Active3 beds 2 baths1,134 sq. ft.
1220 S Flower Circle #A, Denver, CO 80232
MLS# 3680421Listed by: GUARDIAN HOMES REAL ESTATE LLC - New
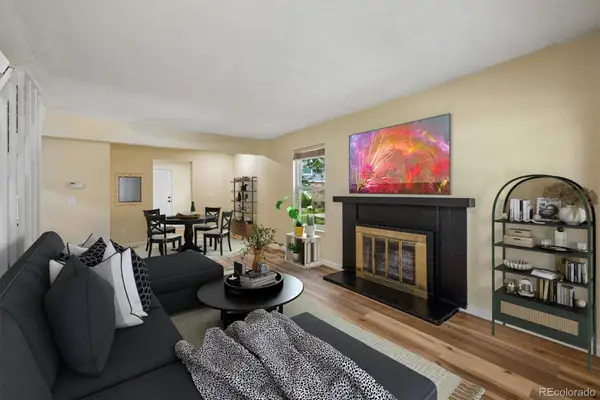 $300,000Active3 beds 2 baths1,510 sq. ft.
1521 S Owens Street #15, Denver, CO 80232
MLS# 3508871Listed by: YOUR CASTLE REAL ESTATE INC - New
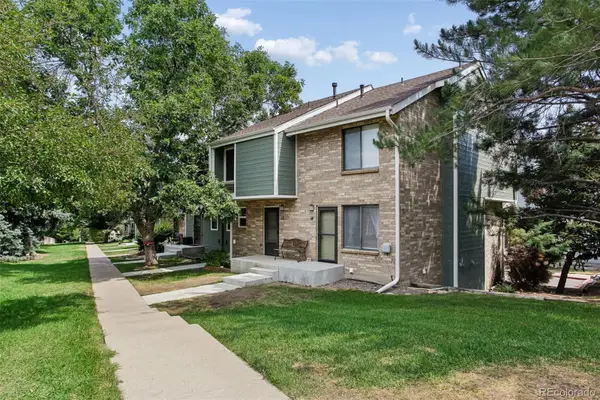 $359,900Active2 beds 2 baths1,261 sq. ft.
8749 W Cornell Avenue #13, Denver, CO 80227
MLS# 8660386Listed by: RE/MAX ALLIANCE - Open Sat, 10am to 12pmNew
 $900,000Active3 beds 3 baths2,038 sq. ft.
3319 E 14th Avenue, Denver, CO 80206
MLS# IR1066464Listed by: LIVE WEST REALTY - New
 $189,750Active3 beds 2 baths997 sq. ft.
875 S Quebec Street #1, Denver, CO 80247
MLS# 1921407Listed by: HOMESMART - Coming Soon
 $575,000Coming Soon3 beds 2 baths
2331 S Wolff Street, Denver, CO 80219
MLS# 3083996Listed by: COMPASS - DENVER - New
 $1,045,000Active4 beds 2 baths1,808 sq. ft.
3217 N Raleigh Street, Denver, CO 80212
MLS# 3231783Listed by: MB PEZZUTI & ASSOCIATES - New
 $400,000Active2 beds 2 baths1,433 sq. ft.
19198 E 55th Avenue, Denver, CO 80249
MLS# 3540410Listed by: NATIVE CONSTRUCTION AND REAL ESTATE LLC - New
 $400,000Active3 beds 2 baths1,118 sq. ft.
801 Hooker Street, Denver, CO 80204
MLS# 4025369Listed by: PAISANO REALTY, INC.


Protect your home and budget from life's surprises with an Assurant Home Warranty, backed by a partner that supports you through every step of homeownership. Explore Plans.
© 2026 Better Homes and Gardens Real Estate LLC. An Anywhere Real Estate company. All rights reserved. Better Homes and Gardens® Real Estate is a registered trademark owned by Meredith Operations Corporation, licensed to Better Homes and Gardens Real Estate LLC and used with permission. Better Homes and Gardens Real Estate LLC fully supports the principles of the Fair Housing Act and the Equal Opportunity Act. Listing information is deemed reliable but is not guaranteed accurate.
Each office is independently owned and operated.
Any services or products provided by third parties are not provided by, affiliated with or related to Better Homes and Gardens Real Estate LLC, or its affiliated companies.