
3021 Locust Street, Denver, CO 80207
Local realty services provided by:Better Homes and Gardens Real Estate Kenney & Company
3021 Locust Street,Denver, CO 80207
$799,999
- 5 Beds
- 3 Baths
- 1,879 sq. ft.
- Single family
- Active
Listed by: derek garcia
Office: exp realty, llc.
MLS#:4863265
Source:ML
Price summary
- Price:$799,999
- Price per sq. ft.:$425.76
About this home
Welcome to your move-in-ready dream home in the heart of North Park Hill — one of Denver’s most sought-after neighborhoods! This stunning 5-bed, 3-bath, 1,879 sq ft fully remodeled gem is packed with luxury upgrades and ready for you.
Step into a chef’s paradise: gourmet kitchen with quartz countertops, custom cabinetry, and high-end appliances perfect for everyday meals or entertaining. The main-floor primary suite is pure relaxation — spa-inspired bath with dual sinks, walk-in shower, and automatic smart bidet toilet (every bath has this high-end feature!).
Downstairs, the finished basement with wet bar is ideal for movie nights, workouts, guest space, or a kids’ playroom. Outside, enjoy your private backyard oasis — perfect for BBQs, morning coffee, or unwinding under Colorado skies.
Tree-lined streets, walkable vibe, and minutes to City Park Golf Course, Denver Zoo, museums, parks, restaurants, shopping, downtown Denver, and DIA. Smart features throughout (thermostat, locks, tankless water heater) make life effortless.
This isn’t just a house — it’s the lifestyle you’ve been waiting for in North Park Hill. Priced to sell quickly — schedule your showing today before it’s gone!...
Contact an agent
Home facts
- Year built:1951
- Subdivision & Development:North Park Hill
- Listing ID #:4863265
Rooms and interior
- Bedrooms:5
- Total bathrooms:3
- Full bathrooms:1
- Flooring:Laminate, Tile, Wood
- Kitchen Description:Dishwasher, Microwave, Oven, Refrigerator, Wine Cooler
- Basement:Yes
- Basement Description:Finished
- Living area:1,879 sq. ft.
Heating and cooling
- Cooling:Central Air
- Heating:Forced Air
- Central air:Yes
Structure and exterior
- Roof:Composition
- Year built:1951
- Building area:1,879 sq. ft.
- Lot area:0.18 Acres
- Lot Features:Level
- Construction Materials:Brick, Frame
- Exterior Features:Covered, Front Porch, Lighting
- Levels:1 Story
Schools
- High school:Venture Prep School
- Middle school:Denver Discovery
- Elementary school:Stedman
Utilities
- Water:Public
- Sewer:Public Sewer
Finances and disclosures
- Price:$799,999
- Price per sq. ft.:$425.76
- Tax amount:$2,003 (2024)
Features and amenities
- Laundry features:Dryer, Laundry Closet, Washer
- Amenities:Carbon Monoxide Detector(s), Smart Locks, Smoke Detector(s), Tankless Water Heater, Wine Cooler
Parking
- Total parking spaces:2
- Garage:Yes
- Garage spaces:2
 Based on information submitted to the MLS GRID as of August 4, 2026 02:31 PM. All data is obtained from various sources and may not have been verified by broker or MLS GRID. Supplied Open House information is subject to change without notice. All information should be independently reviewed and verified for accuracy. Properties may or may not be listed by the office/agent presenting the information.
New listings near 3021 Locust Street
- Coming Soon
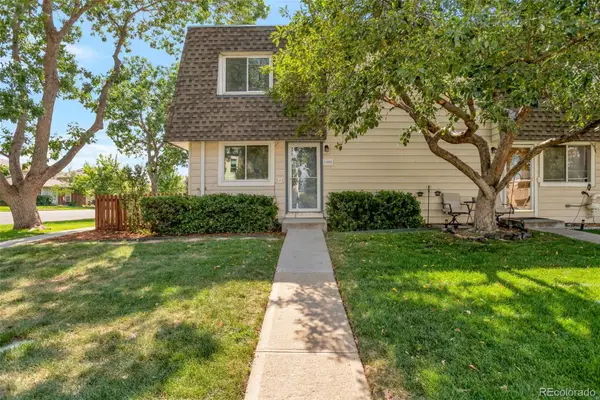 $345,000Coming Soon4 beds 3 baths
1195 S Oneida Street #A, Denver, CO 80224
MLS# 5704714Listed by: OWUSU REALTY LLC - New
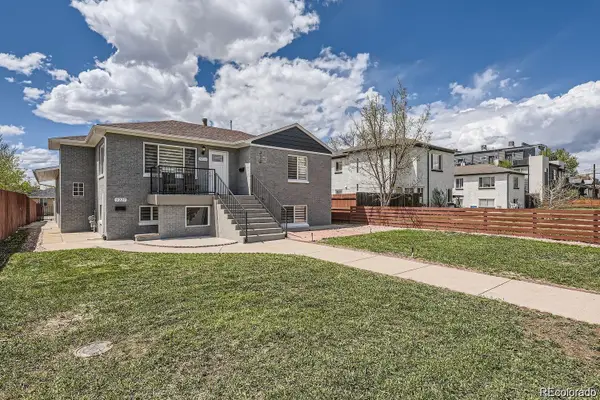 $610,000Active4 beds 2 baths1,728 sq. ft.
3227 N Steele Street, Denver, CO 80205
MLS# 1601760Listed by: KELLER WILLIAMS REALTY DOWNTOWN LLC - New
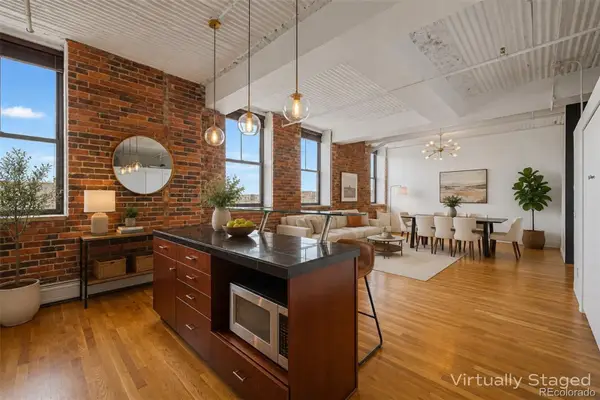 $399,000Active1 beds 1 baths871 sq. ft.
2261 Blake Street #4F, Denver, CO 80205
MLS# 2153603Listed by: USAJ REALTY - New
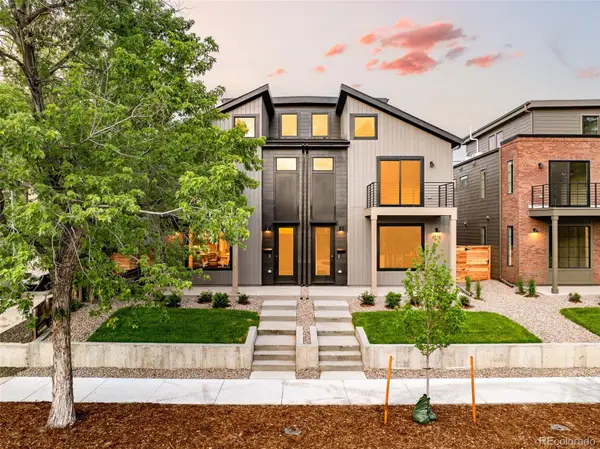 $1,125,000Active3 beds 4 baths2,328 sq. ft.
2283 S Sherman Street, Denver, CO 80210
MLS# 2655708Listed by: COMPASS - DENVER - New
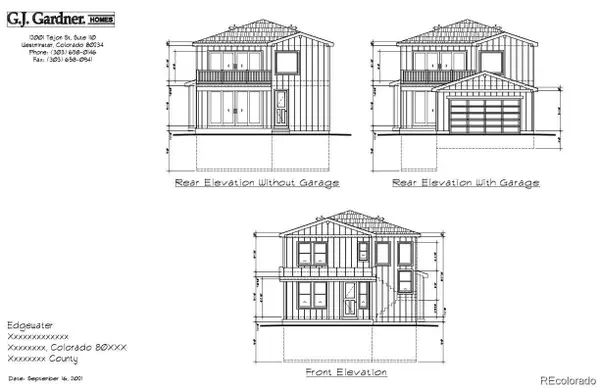 $475,000Active0.15 Acres
2275 Harlan Street, Denver, CO 80214
MLS# 3098491Listed by: COLDWELL BANKER GLOBAL LUXURY DENVER - Coming Soon
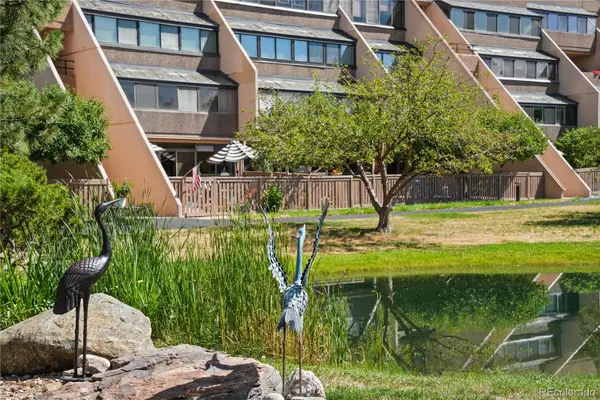 $320,000Coming Soon2 beds 2 baths
7000 E Quincy Avenue #C208, Denver, CO 80237
MLS# 5658771Listed by: KENTWOOD REAL ESTATE DTC, LLC - New
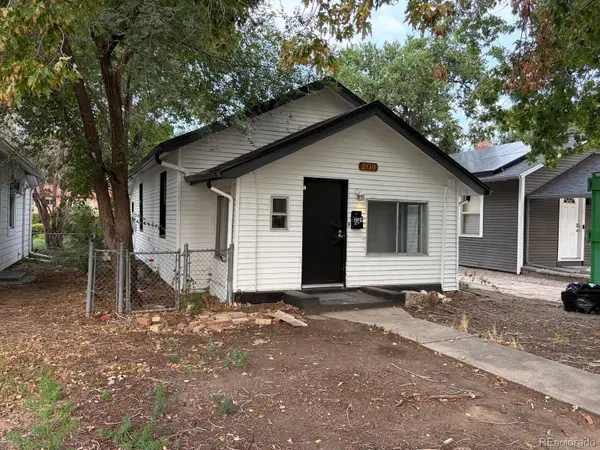 $299,900Active2 beds 1 baths787 sq. ft.
Address Withheld By Seller, ,
MLS# 6892174Listed by: HIGHLAND PROPERTY - New
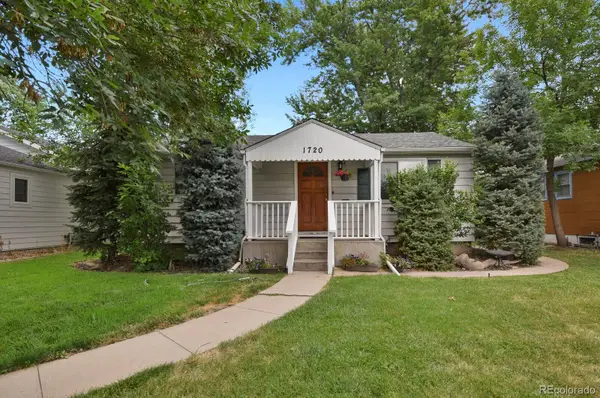 $585,000Active3 beds 2 baths1,608 sq. ft.
1720 S Madison Street, Denver, CO 80210
MLS# 7464677Listed by: HOMESMART - Coming Soon
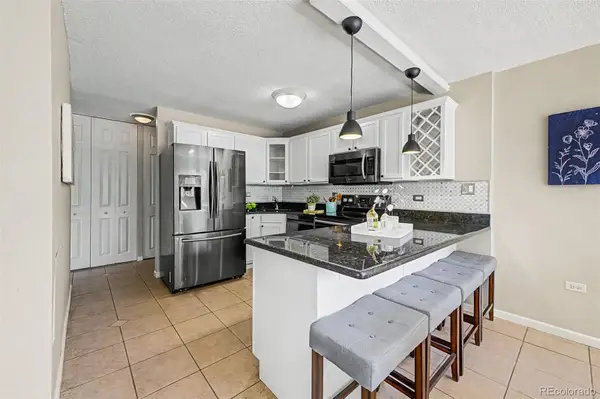 $350,000Coming Soon2 beds 2 baths
909 N Logan Street #2A, Denver, CO 80203
MLS# 8266844Listed by: KELLER WILLIAMS PREFERRED REALTY - New
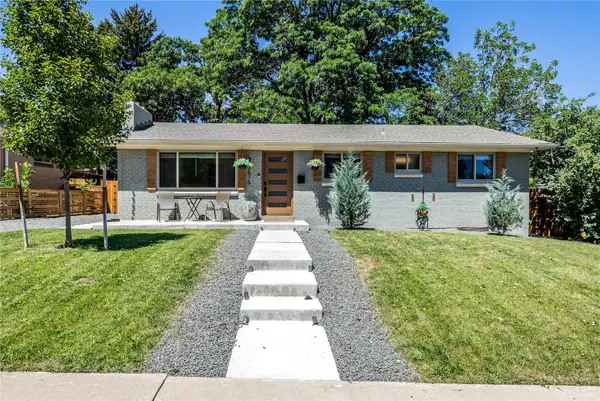 $639,000Active5 beds 3 baths2,256 sq. ft.
2615 S Raleigh Street, Denver, CO 80219
MLS# S1070864Listed by: SLIFER SMITH & FRAMPTON R.E.


Protect your home and budget from life's surprises with an Assurant Home Warranty, backed by a partner that supports you through every step of homeownership. Explore Plans.
© 2026 Better Homes and Gardens Real Estate LLC. An Anywhere Real Estate company. All rights reserved. Better Homes and Gardens® Real Estate is a registered trademark owned by Meredith Operations Corporation, licensed to Better Homes and Gardens Real Estate LLC and used with permission. Better Homes and Gardens Real Estate LLC fully supports the principles of the Fair Housing Act and the Equal Opportunity Act. Listing information is deemed reliable but is not guaranteed accurate.
Each office is independently owned and operated.
Any services or products provided by third parties are not provided by, affiliated with or related to Better Homes and Gardens Real Estate LLC, or its affiliated companies.