
309 S High Street, Denver, CO 80209
Local realty services provided by:Better Homes and Gardens Real Estate Kenney & Company
Upcoming open houses
- Sat, May 3012:00 pm - 02:00 pm
Listed by: jill hofslien
Office: compass - denver
MLS#:9973603
Source:ML
Price summary
- Price:$1,280,000
- Price per sq. ft.:$512
About this home
Whether you’re looking for a classic neighborhood gem, a smart house-hacking setup, or a seamless multi-generational home, this East Wash Park bungalow adapts perfectly to your life’s next chapter. It strikes that rare, coveted balance of timeless Craftsman charm and absolute flexibility. Start your mornings on the covered front porch swing. Inside, classic details—hardwood floors, high ceilings, and a graceful arched opening—meet a fresh take that feels elevated but never fussy. The airy living area is anchored by a cozy fireplace, flowing effortlessly into a gracious dining room designed for hosting. The kitchen features stainless-steel appliances, a gas cooktop, and custom cabinetry with an abundance of storage. This main floor also hosts a HUGE primary bedroom including a rare, large walk-in closet; a spacious secondary bedroom; and a hallway bath with vintage flair. Downstairs, you’ll find an exceptional lower-level retreat that completely wows. Dual staircases from the front and back of the home offer separate, independent access points—ideal for roommates, extended family, or guests. A third bedroom with a gas fireplace functions beautifully as a mother-in-law suite, while the adjoining flex area is spacious enough for a dedicated living room or an enviable home office. Featuring a newly remodeled kitchenette and an adjacent spa-worthy bathroom with heated tile floors and a walk-in rain shower, this entire level offers total autonomy. And then there’s the backyard—your own private escape. Think low-maintenance landscaping, winding paths, and a space built for entertaining, weekend hangs, or just soaking up the sunshine. Enjoy a large paved patio protected by a cool shade sail and a custom brick/Trex wall that provides peace of mind and privacy. What’s more, you're just blocks from the lakes and green space of Wash Park, eateries and boutiques on South Gaylord, and all the vibrancy of Cherry Creek. Live where lifestyle, flexibility, and location meet....
Contact an agent
Home facts
- Year built:1927
- Listing ID #:9973603
Rooms and interior
- Bedrooms:3
- Total bathrooms:2
- Full bathrooms:2
- Flooring:Carpet, Tile, Wood
- Kitchen Description:Bar Fridge, Convection Oven, Cooktop, Dishwasher, Disposal, Microwave, Oven, Refrigerator, Wine Cooler
- Basement:Yes
- Basement Description:Finished, Full
- Living area:2,500 sq. ft.
Heating and cooling
- Cooling:Attic Fan, Central Air
- Heating:Forced Air
- Central air:Yes
Structure and exterior
- Roof:Composition
- Year built:1927
- Building area:2,500 sq. ft.
- Lot area:0.14 Acres
- Lot Features:Irrigated, Landscaped, Level, Near Public Transit, Sprinklers In Front, Sprinklers In Rear
- Architectural Style:Bungalow
- Construction Materials:Brick, Frame
- Exterior Features:Covered, Front Porch, Garden, Gas Valve, Lighting, Private Yard, Rain Gutters, Smart Irrigation
- Levels:1 Story
Schools
- High school:South
- Middle school:Merrill
- Elementary school:Steele
Utilities
- Water:Public
- Sewer:Public Sewer
Finances and disclosures
- Price:$1,280,000
- Price per sq. ft.:$512
- Tax amount:$7,326 (2025)
Features and amenities
- Laundry features:Dryer, Washer
- Amenities:Bar Fridge, Carbon Monoxide Detector(s), Double Pane Windows, Gas Water Heater, Smoke Detector(s), Video Doorbell, Window Coverings, Wine Cooler
- Smart home:Yes
Parking
- Total parking spaces:1
- Garage:Yes
- Garage spaces:1
 Based on information submitted to the MLS GRID as of May 28, 2026 04:47 PM. All data is obtained from various sources and may not have been verified by broker or MLS GRID. Supplied Open House information is subject to change without notice. All information should be independently reviewed and verified for accuracy. Properties may or may not be listed by the office/agent presenting the information.
New listings near 309 S High Street
- Open Sat, 12 to 2pmNew
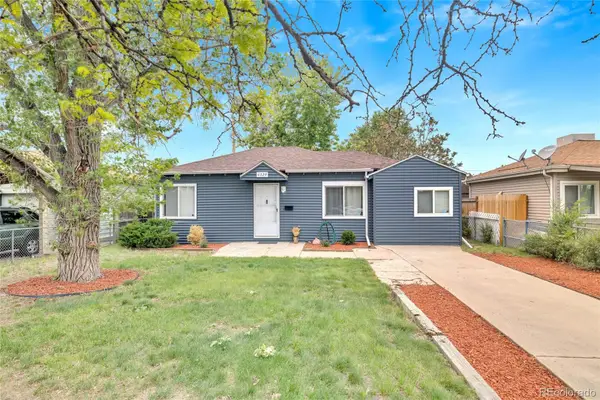 $395,000Active3 beds 1 baths882 sq. ft.
4329 Steele Street, Denver, CO 80216
MLS# 1677640Listed by: KELLER WILLIAMS REALTY URBAN ELITE - Coming SoonOpen Sat, 11am to 3pm
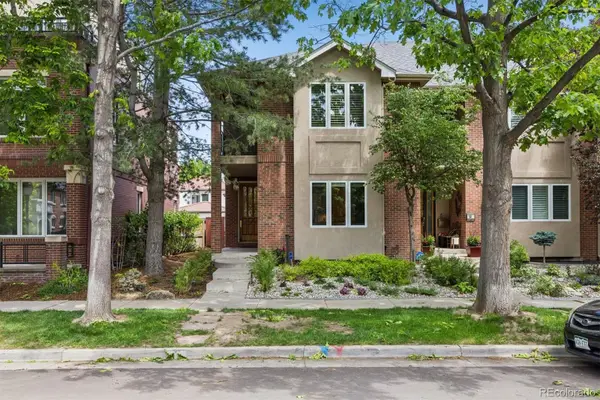 $1,295,000Coming Soon3 beds 4 baths
56 S Monroe Street, Denver, CO 80209
MLS# 1792647Listed by: CAMBER REALTY, LTD - New
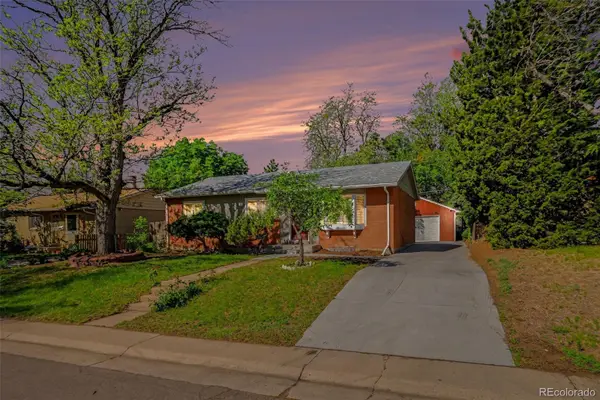 $522,500Active4 beds 3 baths2,266 sq. ft.
3217 S Stuart Street, Denver, CO 80236
MLS# 1851000Listed by: KELLER WILLIAMS DTC - Coming Soon
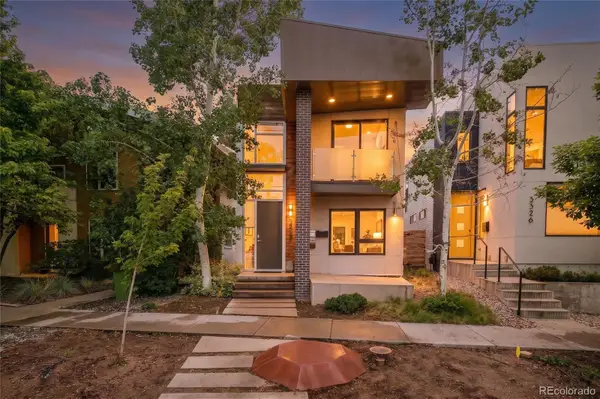 $2,350,000Coming Soon4 beds 4 baths
3328 N Shoshone Street, Denver, CO 80211
MLS# 1996531Listed by: COMPASS - DENVER - New
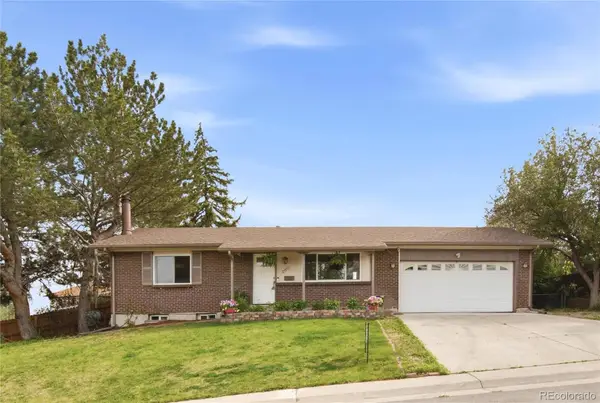 $480,000Active3 beds 2 baths1,800 sq. ft.
580 W 79th Place, Denver, CO 80221
MLS# 2140392Listed by: RE/MAX PROFESSIONALS - New
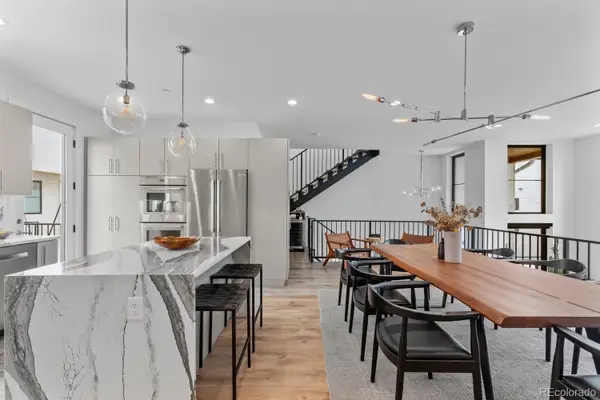 $1,249,999Active3 beds 5 baths2,585 sq. ft.
818 Ash Street #3, Denver, CO 80220
MLS# 2713972Listed by: COMPASS - DENVER - Coming Soon
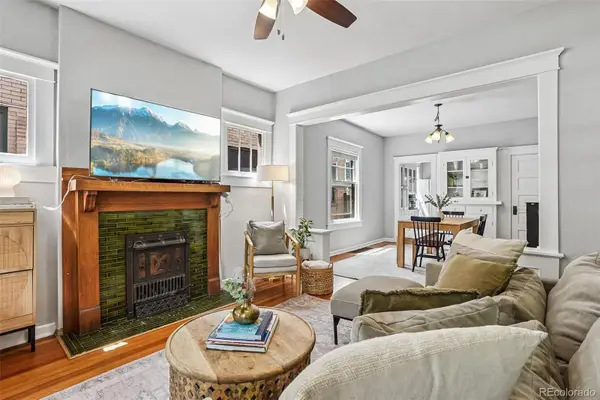 $475,000Coming Soon1 beds 1 baths
3031 E 10th Avenue, Denver, CO 80206
MLS# 2956123Listed by: THRIVE REAL ESTATE GROUP - New
 $170,000Active2 beds 1 baths959 sq. ft.
7755 E Quincy Avenue #101A3, Denver, CO 80237
MLS# 3168555Listed by: SELLSTATE ACE PROPERTIES - Coming Soon
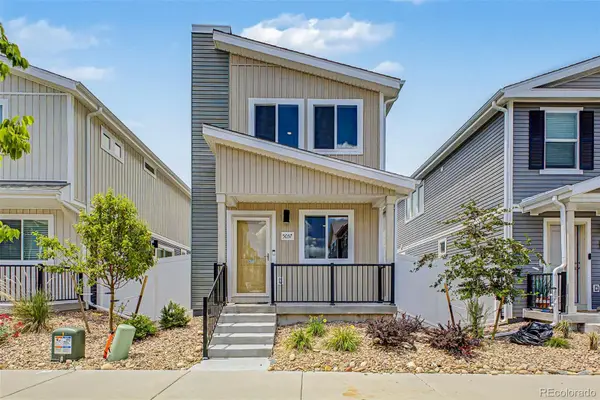 $365,000Coming Soon3 beds 3 baths
5057 N Yampa Street, Denver, CO 80249
MLS# 4370127Listed by: ENGEL & VOLKERS DENVER - New
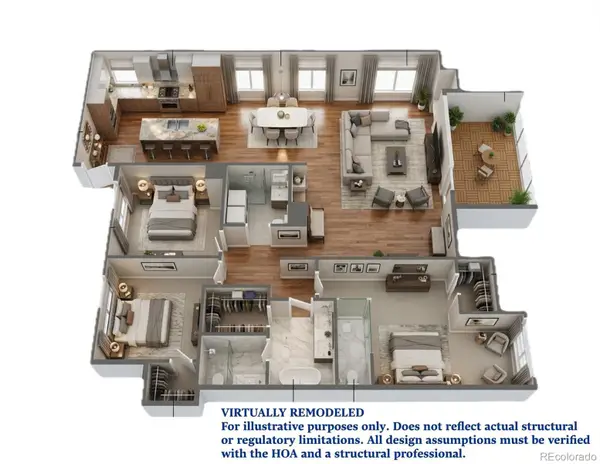 $700,000Active3 beds 2 baths2,096 sq. ft.
2000 E 12th Avenue #11C, Denver, CO 80206
MLS# 5891446Listed by: LIV SOTHEBY'S INTERNATIONAL REALTY


Protect your home and budget from life's surprises with an Assurant Home Warranty, backed by a partner that supports you through every step of homeownership. Explore Plans.
© 2026 Better Homes and Gardens Real Estate LLC. An Anywhere Real Estate company. All rights reserved. Better Homes and Gardens® Real Estate is a registered trademark owned by Meredith Operations Corporation, licensed to Better Homes and Gardens Real Estate LLC and used with permission. Better Homes and Gardens Real Estate LLC fully supports the principles of the Fair Housing Act and the Equal Opportunity Act. Listing information is deemed reliable but is not guaranteed accurate.
Each office is independently owned and operated.
Any services or products provided by third parties are not provided by, affiliated with or related to Better Homes and Gardens Real Estate LLC, or its affiliated companies.