
3238 S Oneida Way, Denver, CO 80224
Local realty services provided by:Better Homes and Gardens Real Estate Kenney & Company
3238 S Oneida Way,Denver, CO 80224
$525,000
- 3 Beds
- 3 Baths
- 1,861 sq. ft.
- Condominium
- Active
Listed by: sarah cowan
Office: guide real estate
MLS#:8107797
Source:ML
Price summary
- Price:$525,000
- Price per sq. ft.:$282.11
- Monthly HOA dues:$600
About this home
Light, privacy and room to spread out define this updated end unit with large open space in front. Vaulted ceilings, skylights and additional windows carry natural light throughout a layout that lives larger than expected. The main level connects an updated kitchen with abundant cabinetry including a pantry, granite counters and a pass-through to the dining area, creating an easy flow into the main living spaces.
The lower-level family room adds a fireplace, patio access and a separate bedroom with a full bath, offering flexibility for guests, multigenerational living, a home office or a more private living space. Upstairs, two en suite bedrooms provide even more versatility, including a spacious primary suite with a private balcony and renovated five-piece bath featuring a soaking tub, walk-in shower and skylight. A two-car attached garage, main-level laundry and private walled patio make everyday life easier.
Outside, mature trees, landscaped green spaces and winding pathways give the community the feel of an established residential neighborhood rather than a typical attached development. The pool, clubhouse and fitness center add to the convenience, while nearby Bible Park and the High Line Canal offer miles of walking, running and biking trails. Whole Foods, Target, restaurants, Southmoor Light Rail Station and I-25 keep shopping, dining and commuting simple.
The hoa has a lot of ammenties apart of it including water, trash, recyling, on site maintenance, stunning pool and more!...
Contact an agent
Home facts
- Year built:1967
- Subdivision & Development:Three Fountains
- Listing ID #:8107797
Rooms and interior
- Bedrooms:3
- Total bathrooms:3
- Full bathrooms:2
- Flooring:Carpet, Tile, Wood
- Bathrooms Description:Five Piece Bath
- Kitchen Description:Dishwasher, Microwave, Range Hood, Refrigerator, Self Cleaning Oven
- Living area:1,861 sq. ft.
Heating and cooling
- Cooling:Central Air
- Heating:Forced Air, Natural Gas
- Central air:Yes
Structure and exterior
- Roof:Composition
- Year built:1967
- Building area:1,861 sq. ft.
- Construction Materials:Frame
- Exterior Features:Balcony, Front Porch, Patio
- Foundation Description:Concrete Perimeter
- Levels:2 Story
Schools
- High school:Thomas Jefferson
- Middle school:Hamilton
- Elementary school:Samuels
Utilities
- Water:Public
- Sewer:Public Sewer
Finances and disclosures
- Price:$525,000
- Price per sq. ft.:$282.11
- Tax amount:$2,718 (2025)
Features and amenities
- Amenities:Carbon Monoxide Detector(s), Gas Water Heater, Skylight(s), Smoke Detector(s)
- Pool features:Outdoor Pool
Parking
- Total parking spaces:2
- Garage:Yes
- Garage spaces:2
 Based on information submitted to the MLS GRID as of July 31, 2026 04:37 PM. All data is obtained from various sources and may not have been verified by broker or MLS GRID. Supplied Open House information is subject to change without notice. All information should be independently reviewed and verified for accuracy. Properties may or may not be listed by the office/agent presenting the information.
New listings near 3238 S Oneida Way
- New
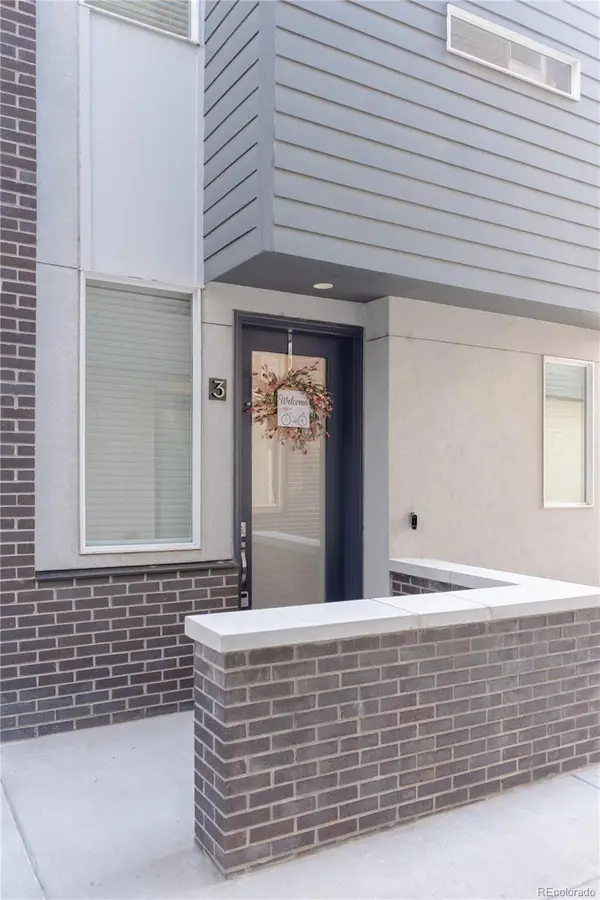 $639,000Active2 beds 4 baths1,512 sq. ft.
1573 Grove Street #3, Denver, CO 80204
MLS# 3270424Listed by: RIDLEY HOMES LLC - Coming Soon
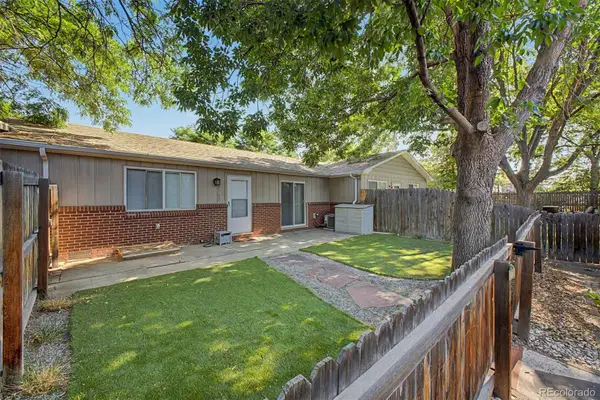 $475,000Coming Soon2 beds 2 baths
3750 Yates Street, Denver, CO 80212
MLS# 3470508Listed by: 8Z REAL ESTATE - Coming Soon
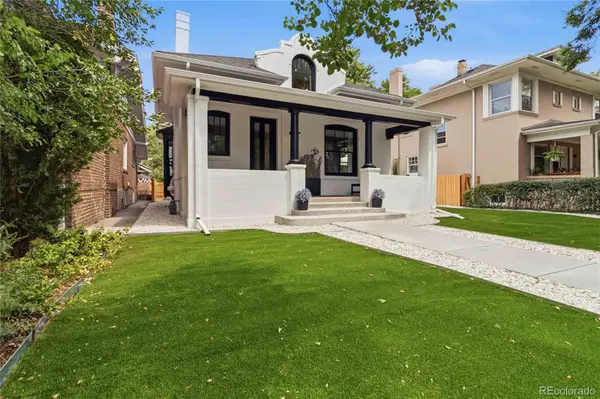 $2,175,000Coming Soon4 beds 4 baths
452 N Humboldt Street, Denver, CO 80218
MLS# 3520431Listed by: 8Z REAL ESTATE - New
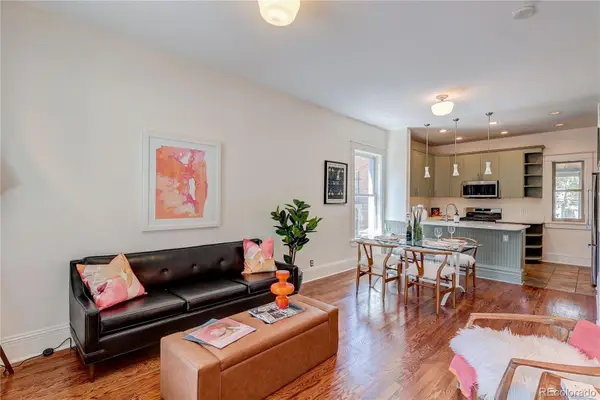 $625,000Active3 beds 2 baths1,580 sq. ft.
3653 N Williams Street, Denver, CO 80205
MLS# 4366666Listed by: MB THE REAL ESTATE CONNECTION - New
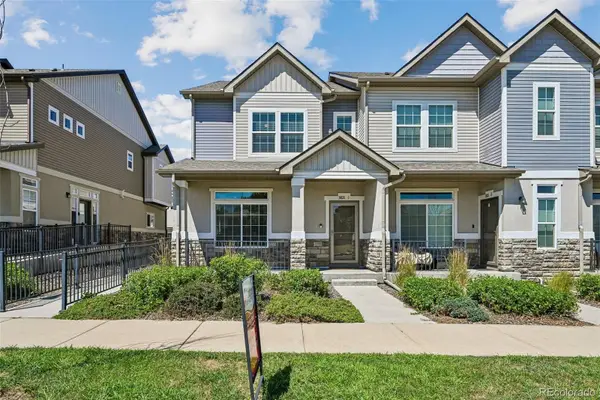 $400,000Active3 beds 3 baths2,134 sq. ft.
3821 N Himalaya Road #1, Denver, CO 80249
MLS# 5754724Listed by: FOXTROT REALTY - New
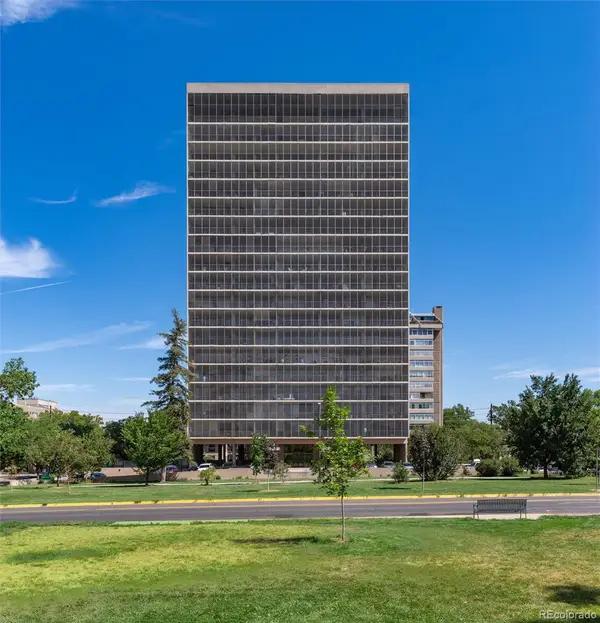 $1,980,000Active2 beds 3 baths2,600 sq. ft.
1201 N Williams Street #5A, Denver, CO 80218
MLS# 7498536Listed by: KENTWOOD REAL ESTATE DTC, LLC - Coming Soon
 $999,000Coming Soon3 beds 2 baths
1355 S Lafayette Street, Denver, CO 80210
MLS# 7509693Listed by: 8Z REAL ESTATE - New
 $150,000Active1 beds 1 baths496 sq. ft.
1 S Pennsylvania Street #102, Denver, CO 80209
MLS# 8083057Listed by: 303 PROPERTY - New
 $535,000Active3 beds 3 baths2,675 sq. ft.
2397 S Tennyson Street, Denver, CO 80219
MLS# 8998765Listed by: TELOS REAL ESTATE ADVISORS, LLC


Protect your home and budget from life's surprises with an Assurant Home Warranty, backed by a partner that supports you through every step of homeownership. Explore Plans.
© 2026 Better Homes and Gardens Real Estate LLC. An Anywhere Real Estate company. All rights reserved. Better Homes and Gardens® Real Estate is a registered trademark owned by Meredith Operations Corporation, licensed to Better Homes and Gardens Real Estate LLC and used with permission. Better Homes and Gardens Real Estate LLC fully supports the principles of the Fair Housing Act and the Equal Opportunity Act. Listing information is deemed reliable but is not guaranteed accurate.
Each office is independently owned and operated.
Any services or products provided by third parties are not provided by, affiliated with or related to Better Homes and Gardens Real Estate LLC, or its affiliated companies.