
3653 N Williams Street, Denver, CO 80205
Local realty services provided by:Better Homes and Gardens Real Estate Kenney & Company
3653 N Williams Street,Denver, CO 80205
$630,000
- 3 Beds
- 2 Baths
- - sq. ft.
- Single family
- Sold
Listed by: kirk rogers
Office: mb the real estate connection
MLS#:4366666
Source:ML
Sorry, we are unable to map this address
Price summary
- Price:$630,000
About this home
Send your handyman on vacation! This extraordinary home has taken care of the hard work for you. Enjoy the peace of mind that comes with a new roof, gutters, furnace, central air conditioning, water heater, fresh interior paint, carpet, stainless steel kitchen appliances, washer and dryer, quartz countertops, landscaping, and fence. Every upgrade has been thoughtfully completed while preserving the timeless character of this turn-of-the-century gem. Gleaming hardwood floors, soaring ceilings, and abundant natural light create a warm, welcoming atmosphere throughout. The beautifully remodeled kitchen is the heart of the home, featuring expansive quartz countertops, a breakfast bar, and an open layout that makes everything from casual mornings to holiday gatherings a joy. The main-level bedroom offers exceptional flexibility. Whether you need a guest room, home office, creative studio, or library, its location next to a bath with a shower makes it ideal for a variety of lifestyles. Picture yourself relaxing on the charming front porch as a summer rain passes by. Then step into your backyard retreat, where a spectacular covered patio invites you to unwind year-round. It's the perfect setting for an intimate candlelit dinner, lively barbecues with family and friends, or simply enjoying a quiet evening beneath the Colorado sky. Saturday mornings present a delightful dilemma. Will you hop on your bike and explore the Cole-Clayton Greenway before stopping for a picnic? Or head to RiNo for brunch at Denver Central Market, followed by browsing the neighborhood's unique boutiques and galleries? Or perhaps the greatest luxury is staying home. Brew your latte, settle into your covered patio, listen to the birds, and savor the feeling that you've already arrived exactly where you want to be. This isn't a beautifully updated home—it's a lifestyle, blending historic charm, modern luxury, and an unbeatable location into a place you'll be proud to call home....
Contact an agent
Home facts
- Year built:1902
- Subdivision & Development:Cole
- Listing ID #:4366666
Rooms and interior
- Bedrooms:3
- Total bathrooms:2
- Full bathrooms:1
- Flooring:Carpet, Wood
- Kitchen Description:Dishwasher, Disposal, Kitchen Island, Microwave, Oven, Range, Refrigerator
- Basement:Yes
- Basement Description:Cellar
Heating and cooling
- Cooling:Central Air
- Heating:Forced Air
- Central air:Yes
Structure and exterior
- Roof:Composition
- Year built:1902
- Lot Features:Level
- Construction Materials:Brick
- Exterior Features:Covered, Front Porch, Patio, Private Yard
- Levels:2 Story
Schools
- High school:Manual
- Middle school:Whittier E-8
- Elementary school:Harrington
Utilities
- Sewer:Public Sewer
Finances and disclosures
- Price:$630,000
- Tax amount:$3,040 (2025)
Features and amenities
- Laundry features:Dryer, Washer
Parking
- Total parking spaces:2
 Based on information submitted to the MLS GRID as of September 3, 2026 07:34 AM. All data is obtained from various sources and may not have been verified by broker or MLS GRID. Supplied Open House information is subject to change without notice. All information should be independently reviewed and verified for accuracy. Properties may or may not be listed by the office/agent presenting the information.
New listings near 3653 N Williams Street
- Coming Soon
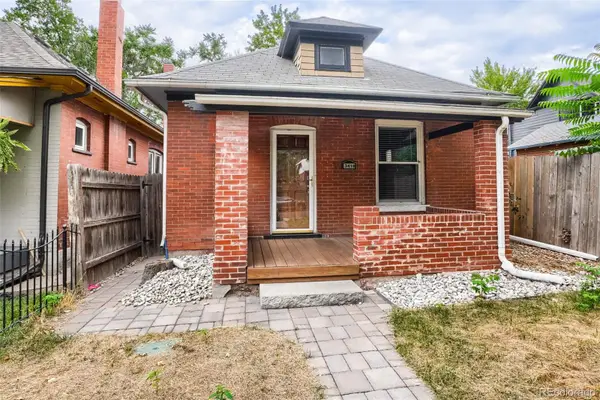 $419,000Coming Soon2 beds 1 baths1,058 sq. ft.
3418 N Clay Street, Denver, CO 80211
MLS# 2451552Listed by: RE/MAX LEADERS - Coming Soon
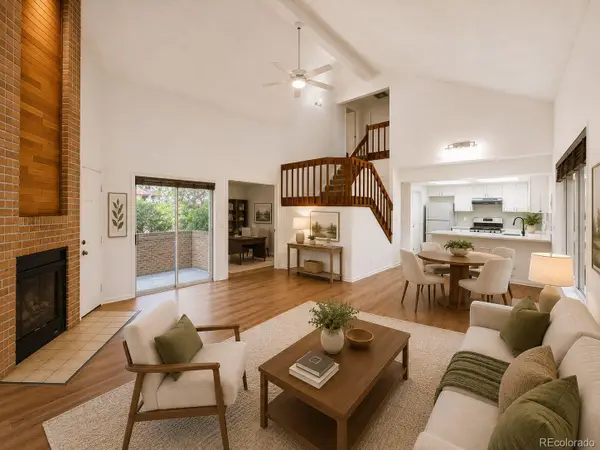 $398,000Coming Soon4 beds 3 baths1,964 sq. ft.
2685 S Dayton Way #361, Denver, CO 80231
MLS# 5907757Listed by: HOMESMART REALTY - Coming Soon
 $1,895,000Coming Soon4 beds 4 baths3,878 sq. ft.
4330 E 6th Avenue Parkway, Denver, CO 80220
MLS# 5928236Listed by: LIV SOTHEBY'S INTERNATIONAL REALTY - Coming Soon
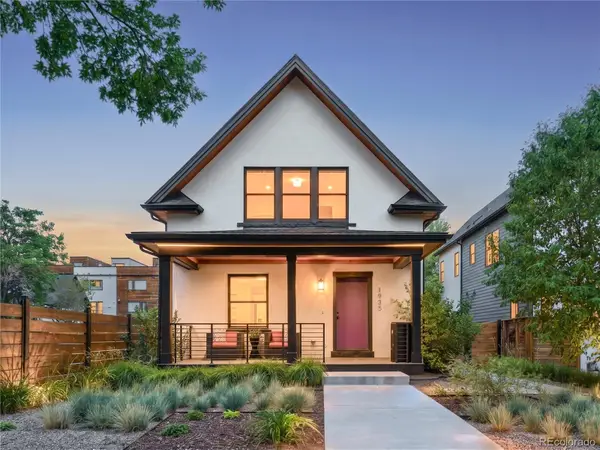 $1,395,000Coming Soon3 beds 3 baths2,597 sq. ft.
1935 W 37th Avenue, Denver, CO 80211
MLS# 7255675Listed by: MILEHIMODERN - Coming Soon
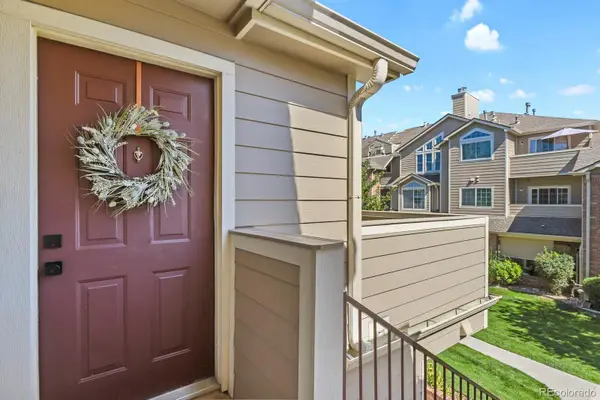 $254,900Coming Soon1 beds 1 baths678 sq. ft.
4760 S Wadsworth Boulevard #D207, Littleton, CO 80123
MLS# 9603301Listed by: HOMESMART REALTY - Coming Soon
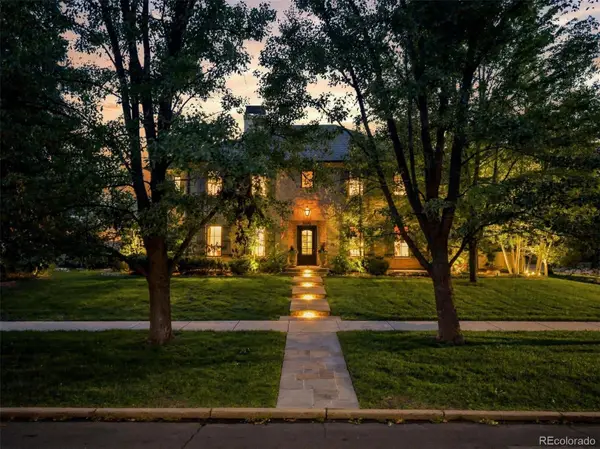 $5,895,000Coming Soon4 beds 5 baths7,576 sq. ft.
2201 S Adams Street, Denver, CO 80210
MLS# 4134246Listed by: LIV SOTHEBY'S INTERNATIONAL REALTY - Coming Soon
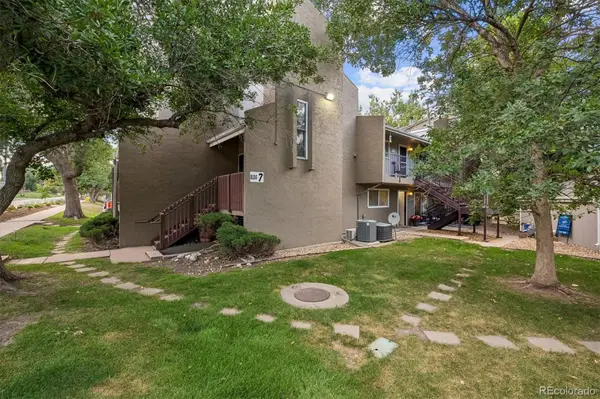 $150,000Coming Soon1 beds 1 baths634 sq. ft.
5300 E Cherry Creek South Drive #715, Denver, CO 80246
MLS# 5415982Listed by: THE DENVER 100 LLC - Coming Soon
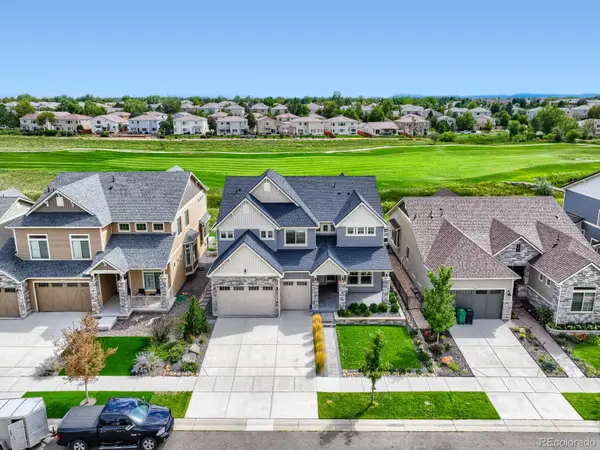 $959,000Coming Soon4 beds 4 baths4,711 sq. ft.
20558 E 49th Drive, Denver, CO 80249
MLS# 8111101Listed by: HOMESMART - Coming Soon
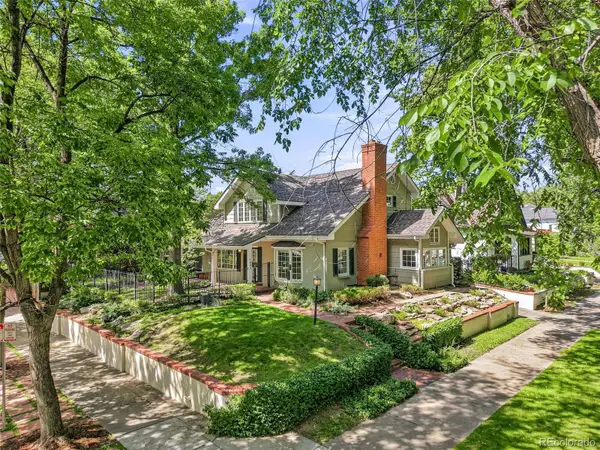 $1,475,000Coming Soon5 beds 3 baths3,542 sq. ft.
1805 Forest Parkway, Denver, CO 80220
MLS# 6810829Listed by: RE/MAX OF CHERRY CREEK - Coming Soon
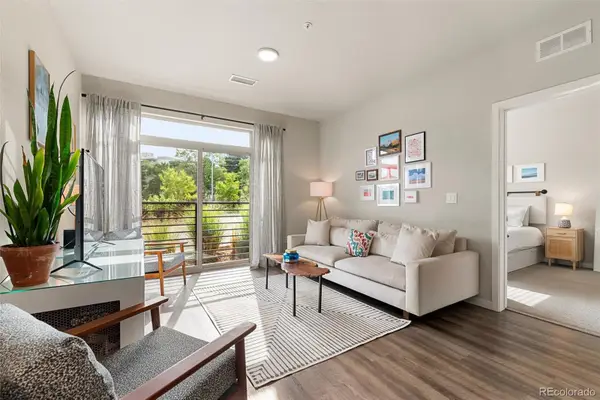 $525,000Coming Soon2 beds 2 baths918 sq. ft.
155 S Monaco Street Parkway #102, Denver, CO 80224
MLS# 8772391Listed by: COMPASS - DENVER


Protect your home and budget from life's surprises with an Assurant Home Warranty, backed by a partner that supports you through every step of homeownership. Explore Plans.
© 2026 Better Homes and Gardens Real Estate LLC. An Anywhere Real Estate company. All rights reserved. Better Homes and Gardens® Real Estate is a registered trademark owned by Meredith Operations Corporation, licensed to Better Homes and Gardens Real Estate LLC and used with permission. Better Homes and Gardens Real Estate LLC fully supports the principles of the Fair Housing Act and the Equal Opportunity Act. Listing information is deemed reliable but is not guaranteed accurate.
Each office is independently owned and operated.
Any services or products provided by third parties are not provided by, affiliated with or related to Better Homes and Gardens Real Estate LLC, or its affiliated companies.