
3274 Vrain Street, Denver, CO 80212
Local realty services provided by:Better Homes and Gardens Real Estate Kenney & Company
3274 Vrain Street,Denver, CO 80212
$985,000
- 3 Beds
- 4 Baths
- 2,256 sq. ft.
- Single family
- Coming Soon
Upcoming open houses
- Sat, Aug 2904:00 am - 06:00 pm
- Sun, Aug 3012:00 pm - 03:00 pm
Listed by: athena brownson
Office: your castle real estate inc
MLS#:2346191
Source:ML
Price summary
- Price:$985,000
- Price per sq. ft.:$436.61
About this home
Perched on a corner lot in the Highlands, this duplex unit lives like a single-family home — over 2,200 square feet, four separate outdoor spaces, and light in every room. Out front, a teal door opens onto a yard anchored by a luscious raised-bed vegetable garden, trellised squash and zucchini spilling over right off the sidewalk.
The kitchen anchors the main floor: an eat-at island, granite counters, espresso cabinetry, and a pantry closet, with open sightlines into the sunlit living room. Down the hall, a powder bath opens to the back patio and lawn — fenced and tree-shaded, with room for a fire pit and still plenty of grass left over for play — plus a tucked-away side courtyard, a quiet spot for morning coffee away from the street.
Upstairs, two guest suites each have their own ensuite 3/4 bath — the first just up a short flight, the second up another. Continue up to a dedicated laundry room with cabinetry, then down the hall to the primary suite: spacious and light-filled, with a large ensuite 3/4 bath featuring a double vanity and walk-in shower that opens to a huge walk-in closet.
The top floor is built for entertaining — a loft with a wet bar and an indoor/outdoor fireplace clad in weathered corten steel, opening onto the rooftop deck for sunset drinks above the treetops, whether you're by the fire outside or watching it from the couch within.
The finished garden-level basement, lit by an oversized window, flexes as an office, gym, media room, or theater.
Set on a tree-lined street in the Highlands — one of Denver's true treasures — you're minutes from the charming shops and restaurants along Tennyson and 32nd....
Contact an agent
Home facts
- Year built:2014
- Subdivision & Development:Highlands
- Listing ID #:2346191
Rooms and interior
- Bedrooms:3
- Total bathrooms:4
- Half bathrooms:1
- Flooring:Carpet, Tile, Wood
- Kitchen Description:Bar Fridge, Dishwasher, Disposal, Eat-in Kitchen, Kitchen Island, Microwave, Oven, Range, Refrigerator
- Basement:Yes
- Basement Description:Crawl Space, Daylight, Finished
- Living area:2,256 sq. ft.
Heating and cooling
- Cooling:Central Air
- Heating:Forced Air, Natural Gas
- Central air:Yes
Structure and exterior
- Roof:Composition, Rolled/Hot Mop
- Year built:2014
- Building area:2,256 sq. ft.
- Lot area:0.06 Acres
- Lot Features:Corner, Level
- Architectural Style:Contemporary
- Construction Materials:Frame, Metal Siding, Stucco
- Exterior Features:Balcony, Covered, Garden, Patio, Private Yard, Rooftop
- Levels:3 or More Stories
Schools
- High school:North
- Middle school:Skinner
- Elementary school:Edison
Utilities
- Water:Public
- Sewer:Public Sewer
Finances and disclosures
- Price:$985,000
- Price per sq. ft.:$436.61
- Tax amount:$2 (2025)
Features and amenities
- Laundry features:Dryer, In Unit, Washer
- Amenities:Bar Fridge, Carbon Monoxide Detector(s), Smoke Detector(s), Video Doorbell
Parking
- Total parking spaces:2
- Parking description:Concrete Driveway, Oversized
- Garage:Yes
- Garage spaces:2
 Based on information submitted to the MLS GRID as of August 27, 2026 01:54 AM. All data is obtained from various sources and may not have been verified by broker or MLS GRID. Supplied Open House information is subject to change without notice. All information should be independently reviewed and verified for accuracy. Properties may or may not be listed by the office/agent presenting the information.
New listings near 3274 Vrain Street
- Coming SoonOpen Sat, 11am to 1pm
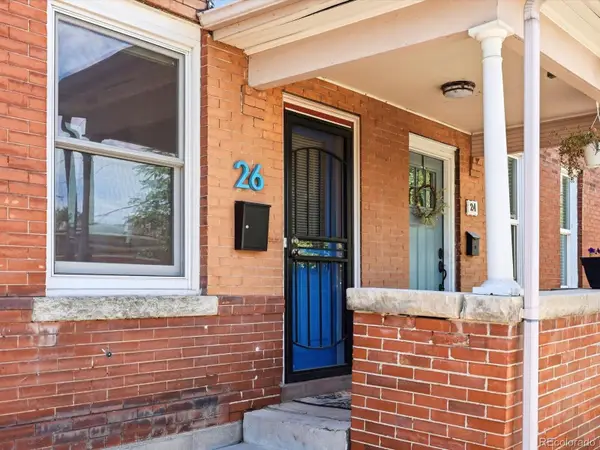 $415,000Coming Soon2 beds 1 baths1,051 sq. ft.
26 E Bayaud Avenue, Denver, CO 80209
MLS# 7828157Listed by: EXP REALTY, LLC - Coming Soon
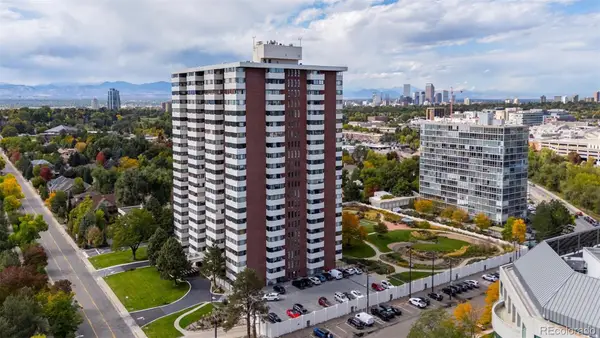 $2,950,000Coming Soon5 beds 6 baths6,000 sq. ft.
3131 E Alameda Avenue #1107 & 1106, Denver, CO 80209
MLS# 8347006Listed by: RE/MAX ALLIANCE - Coming Soon
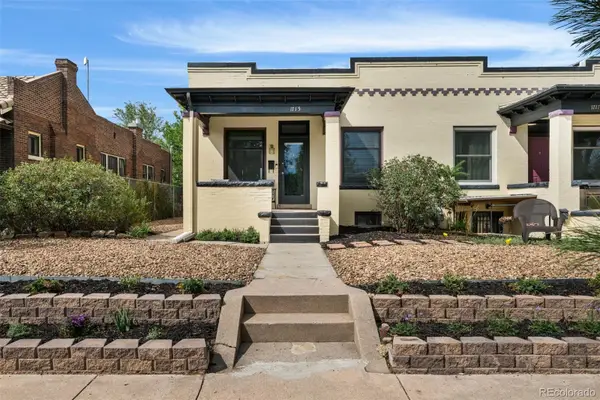 $699,000Coming Soon3 beds 2 baths2,010 sq. ft.
1715 E 29th Avenue, Denver, CO 80205
MLS# 9610927Listed by: COMPASS - DENVER - Coming Soon
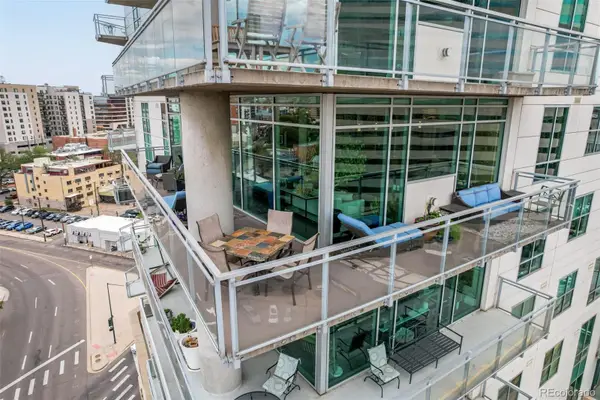 $1,050,000Coming Soon2 beds 3 baths1,749 sq. ft.
2001 Lincoln Street #1121, Denver, CO 80202
MLS# 5483019Listed by: USAJ REALTY - Coming Soon
 $385,000Coming Soon2 beds 1 baths760 sq. ft.
4015 Ames Street, Denver, CO 80212
MLS# 6226108Listed by: JPAR MODERN REAL ESTATE - Coming Soon
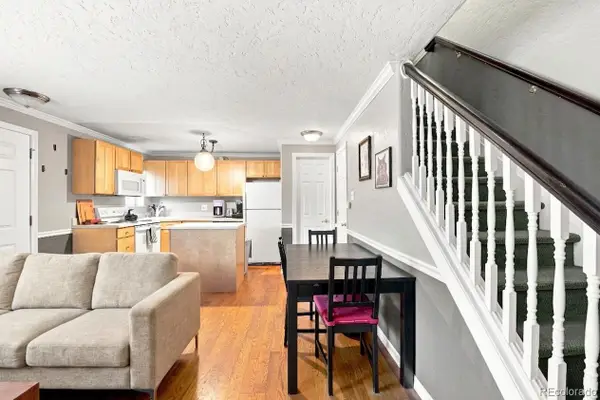 $320,000Coming Soon2 beds 2 baths707 sq. ft.
1243 Vine Street #6, Denver, CO 80206
MLS# 6301859Listed by: SLIFER SMITH AND FRAMPTON REAL ESTATE - Coming SoonOpen Sat, 11am to 2pm
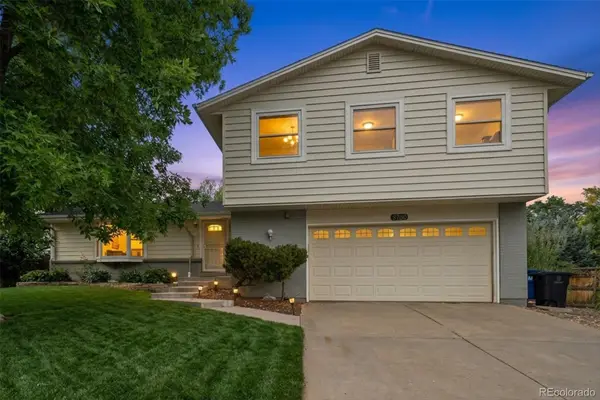 $740,000Coming Soon4 beds 4 baths2,845 sq. ft.
8799 E Kenyon Avenue, Denver, CO 80237
MLS# 7965646Listed by: GUIDE REAL ESTATE - Coming Soon
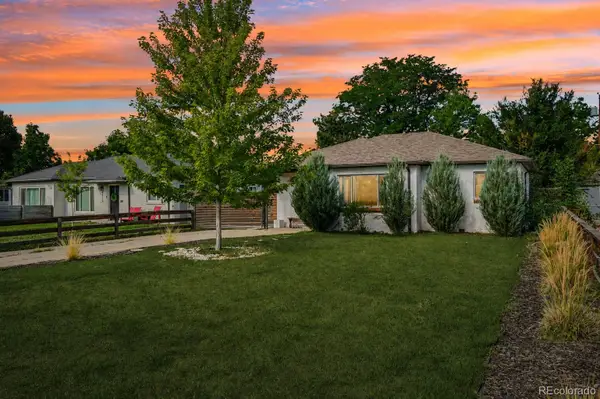 $526,500Coming Soon2 beds 2 baths1,176 sq. ft.
2323 Oneida Street, Denver, CO 80207
MLS# 8089162Listed by: THRIVE REAL ESTATE GROUP - Coming Soon
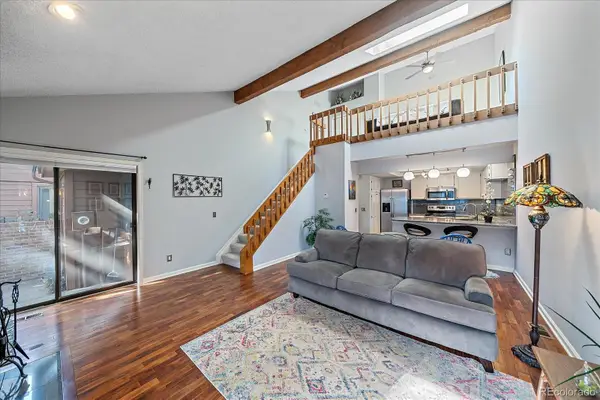 $300,000Coming Soon1 beds 1 baths1,722 sq. ft.
2685 S Dayton Way #38, Denver, CO 80231
MLS# 2696994Listed by: COMPASS - DENVER - Coming Soon
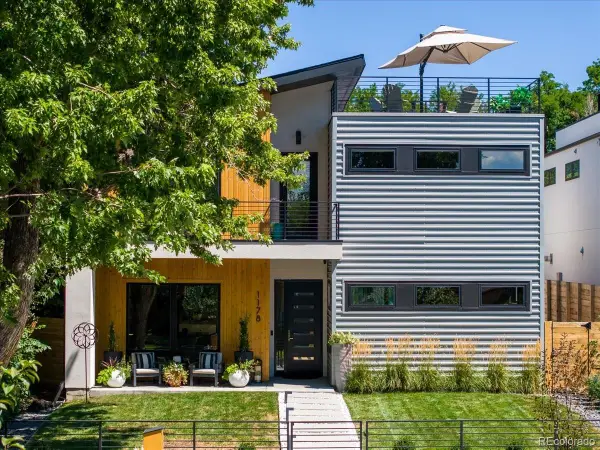 $2,700,000Coming Soon4 beds 5 baths4,435 sq. ft.
1178 S Ogden Street, Denver, CO 80210
MLS# 4153065Listed by: COMPASS - DENVER


Protect your home and budget from life's surprises with an Assurant Home Warranty, backed by a partner that supports you through every step of homeownership. Explore Plans.
© 2026 Better Homes and Gardens Real Estate LLC. An Anywhere Real Estate company. All rights reserved. Better Homes and Gardens® Real Estate is a registered trademark owned by Meredith Operations Corporation, licensed to Better Homes and Gardens Real Estate LLC and used with permission. Better Homes and Gardens Real Estate LLC fully supports the principles of the Fair Housing Act and the Equal Opportunity Act. Listing information is deemed reliable but is not guaranteed accurate.
Each office is independently owned and operated.
Any services or products provided by third parties are not provided by, affiliated with or related to Better Homes and Gardens Real Estate LLC, or its affiliated companies.