
3317-3319 W 29th Avenue, Denver, CO 80211
Local realty services provided by:Better Homes and Gardens Real Estate Kenney & Company
Upcoming open houses
- Sat, May 3001:00 pm - 03:00 pm
- Sun, May 3112:00 pm - 02:00 pm
Listed by: lexi macarthur, lauren vollono
Office: liv sotheby's international realty
MLS#:8539480
Source:ML
Price summary
- Price:$1,150,000
- Price per sq. ft.:$466.72
About this home
Ideally situated in the heart of West Highland, this beautifully renovated Victorian seamlessly blends timeless character with thoughtful modern updates—complete with a detached accessory dwelling unit (ADU) offering incredible flexibility for rental income, guests, or multigenerational living. Just blocks from Highlands Square and Sloan’s Lake, and minutes to Tennyson Street, the location captures the very best of Northwest Denver living right outside your door.
Lovingly maintained and thoughtfully updated over the years, this home features a spacious primary suite and sunroom addition completed in 2019. The main residence offers 3 bedrooms and 2.5 bathrooms, with an open, light-filled layout designed for both everyday living and effortless entertaining. The main-level primary suite feels like a true retreat, featuring a generous walk-in closet, heated floors in the five-piece en-suite bath, and floor-to-ceiling glass doors that open to a peaceful private patio. Upstairs, two additional bedrooms share an oversized full bathroom.
At the rear of the home, a bright sunroom with NanaWall-style sliding doors fully opens to the backyard, creating a seamless indoor-outdoor connection ideal for hosting.
The detached ADU is equally charming, complete with a private bedroom, full bathroom, full kitchen, and full-size washer and dryer—perfect for long-term or short-term rental opportunities, visitors, or a dedicated home office setup.
Additional features include fresh interior paint throughout, two off-street parking spaces secured by an automatic gate, and a welcoming fully fenced front yard with raised garden beds and a classic covered front porch. A rare opportunity to own a character-rich home with income potential in one of Denver’s most desirable neighborhoods....
Contact an agent
Home facts
- Year built:1900
- Listing ID #:8539480
Rooms and interior
- Bedrooms:4
- Total bathrooms:4
- Full bathrooms:3
- Half bathrooms:1
- Flooring:Carpet, Tile, Vinyl, Wood
- Bathrooms Description:Five Piece Bath
- Kitchen Description:Butcher Counters, Dishwasher, Disposal, Kitchen Island, Microwave, Range, Range Hood, Refrigerator
- Basement:Yes
- Basement Description:Crawl Space, Interior Entry
- Living area:2,464 sq. ft.
Heating and cooling
- Cooling:Central Air
- Heating:Forced Air, Natural Gas, Radiant Floor
- Central air:Yes
Structure and exterior
- Roof:Composition
- Year built:1900
- Building area:2,464 sq. ft.
- Lot area:0.12 Acres
- Lot Features:Historical District, Landscaped, Sprinklers In Front, Sprinklers In Rear
- Architectural Style:Victorian
- Construction Materials:Brick
- Exterior Features:Covered, Front Porch, Garden, Patio, Private Yard
- Levels:2 Story
Schools
- High school:North
- Middle school:Skinner
- Elementary school:Edison
Utilities
- Water:Public
- Sewer:Public Sewer
Finances and disclosures
- Price:$1,150,000
- Price per sq. ft.:$466.72
- Tax amount:$7,422 (2025)
Features and amenities
- Laundry features:Dryer, Washer
- Amenities:Carbon Monoxide Detector(s), Double Pane Windows, Smart Locks, Smoke Detector(s), Window Coverings
Parking
- Total parking spaces:2
- Parking description:Concrete Driveway
 Based on information submitted to the MLS GRID as of May 28, 2026 10:48 AM. All data is obtained from various sources and may not have been verified by broker or MLS GRID. Supplied Open House information is subject to change without notice. All information should be independently reviewed and verified for accuracy. Properties may or may not be listed by the office/agent presenting the information.
New listings near 3317-3319 W 29th Avenue
- Coming SoonOpen Sat, 10am to 12pm
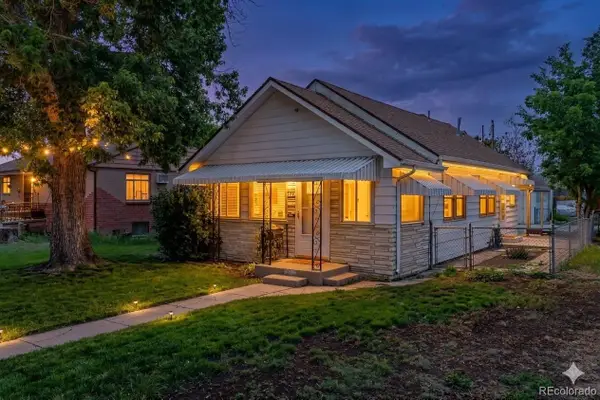 $450,000Coming Soon3 beds 2 baths
172 S Lowell Boulevard, Denver, CO 80219
MLS# 2175392Listed by: EPIQUE REALTY - New
 $850,000Active3 beds 4 baths2,100 sq. ft.
345 Harrison Street, Denver, CO 80206
MLS# 2379391Listed by: COMPASS - DENVER - Coming Soon
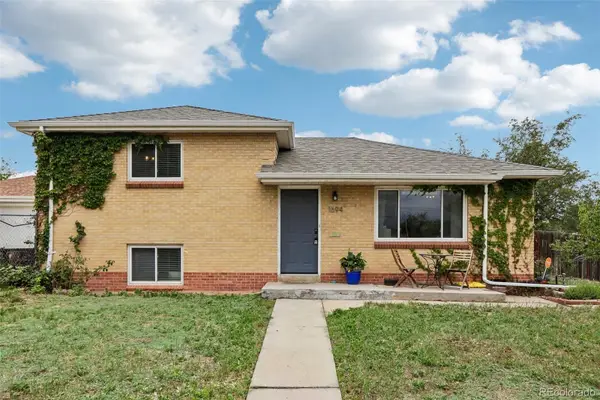 $515,000Coming Soon3 beds 2 baths
1694 S Wolff Street, Denver, CO 80219
MLS# 8703844Listed by: THRIVE REAL ESTATE GROUP - New
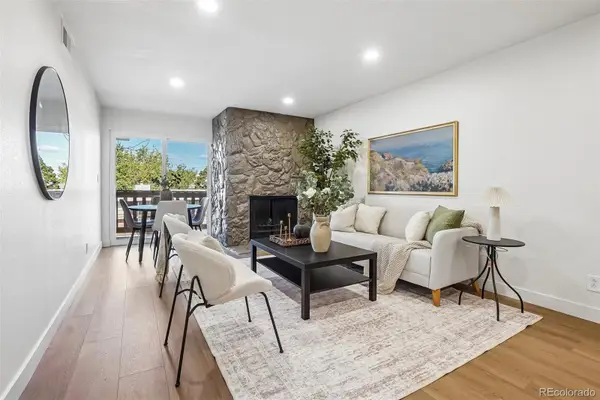 $225,000Active2 beds 1 baths1,032 sq. ft.
865 S Quebec Street #303B, Denver, CO 80247
MLS# 9663727Listed by: STONEY CREEK PROPERTIES - New
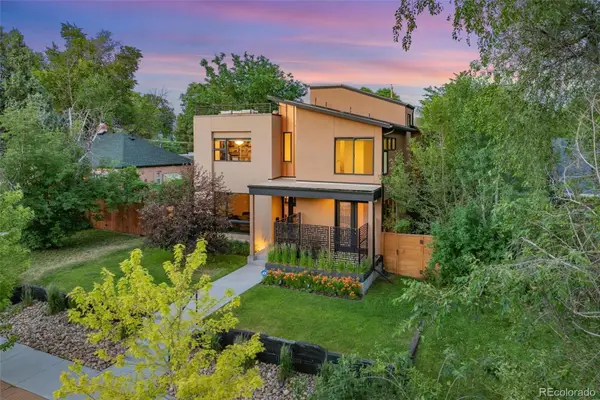 $1,750,000Active4 beds 4 baths5,001 sq. ft.
1278 Clermont Street, Denver, CO 80220
MLS# 1857186Listed by: LIV SOTHEBY'S INTERNATIONAL REALTY - Coming SoonOpen Sat, 11am to 2pm
 $760,000Coming Soon2 beds 2 baths
3333 W 33rd Avenue, Denver, CO 80211
MLS# 2118588Listed by: COMPASS - DENVER - Open Sat, 1 to 4pmNew
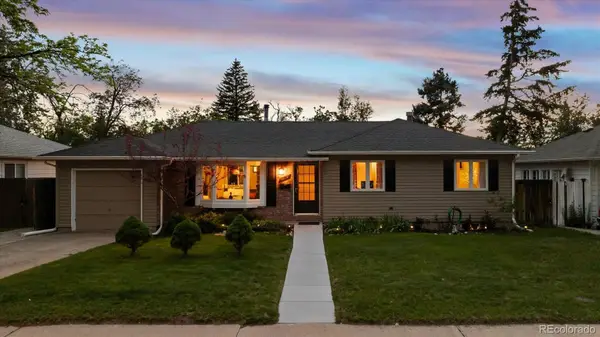 $650,000Active4 beds 2 baths2,346 sq. ft.
1843 S Glencoe Street, Denver, CO 80222
MLS# 2460263Listed by: YOUR CASTLE REAL ESTATE INC - Coming Soon
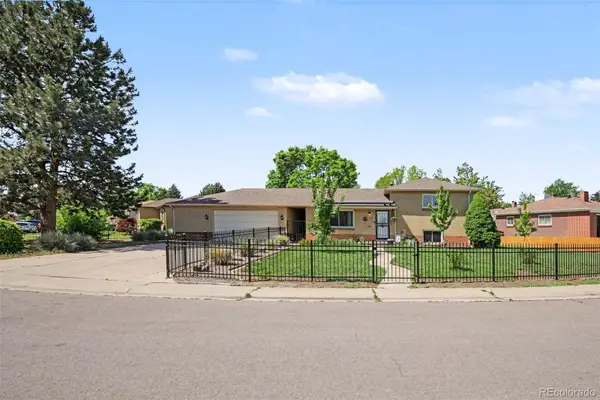 $585,000Coming Soon3 beds 2 baths
2567 S Uno Way, Denver, CO 80219
MLS# 3379211Listed by: JPAR MODERN REAL ESTATE - Coming Soon
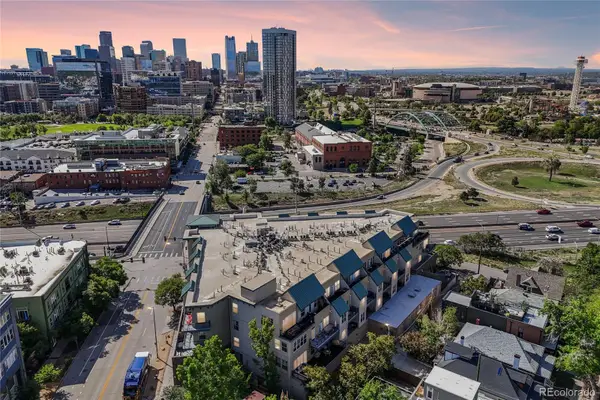 $649,900Coming Soon2 beds 2 baths
1441 Central Street #306, Denver, CO 80211
MLS# 7082863Listed by: RE/MAX PROFESSIONALS - New
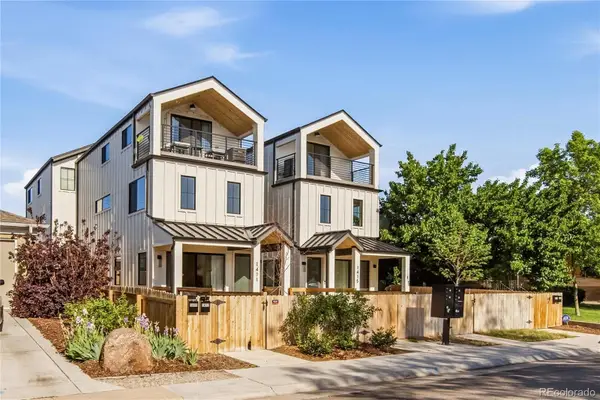 $680,000Active3 beds 3 baths1,656 sq. ft.
1417 Zenobia Street, Denver, CO 80204
MLS# 7933032Listed by: COMPASS - DENVER


Protect your home and budget from life's surprises with an Assurant Home Warranty, backed by a partner that supports you through every step of homeownership. Explore Plans.
© 2026 Better Homes and Gardens Real Estate LLC. An Anywhere Real Estate company. All rights reserved. Better Homes and Gardens® Real Estate is a registered trademark owned by Meredith Operations Corporation, licensed to Better Homes and Gardens Real Estate LLC and used with permission. Better Homes and Gardens Real Estate LLC fully supports the principles of the Fair Housing Act and the Equal Opportunity Act. Listing information is deemed reliable but is not guaranteed accurate.
Each office is independently owned and operated.
Any services or products provided by third parties are not provided by, affiliated with or related to Better Homes and Gardens Real Estate LLC, or its affiliated companies.