
3356 S Nelson Street, Denver, CO 80227
Local realty services provided by:Better Homes and Gardens Real Estate Kenney & Company
3356 S Nelson Street,Denver, CO 80227
$660,000
- 3 Beds
- 3 Baths
- 2,340 sq. ft.
- Single family
- Active
Listed by: stephanie seibert
Office: peak real estate partners llc.
MLS#:7218729
Source:ML
Price summary
- Price:$660,000
- Price per sq. ft.:$282.05
- Monthly HOA dues:$60
About this home
Welcome home to this beautifully updated 3-bedroom, 2.5-bath property tucked on a quiet, tree-lined street in Lakewood. This home has been renovated top to bottom with high-end finishes and thoughtful design. All you have to do is move right in!
Step inside to find brand new LVP flooring flowing seamlessly throughout the entire home, fresh designer lighting in every room, and an open-concept living area anchored by a stunning kitchen with new quartz countertops, new appliances, and a large center island, perfect for entertaining. The updated primary suite features a spa-like bath and a his-and-hers closet setup, offering plenty of storage and everyday luxury.
Outside, enjoy a large 2-car garage and a beautifully finished backyard with a brand-new pergola over the patio, new sod, and a freshly installed sprinkler system. It's a true extension of your living space, ready for summer gatherings.
Major systems have been taken care of too, with a new A/C condenser and furnace for year-round comfort and efficiency.
Looking for more room to grow? The unfinished basement offers a fantastic opportunity to add even more living space. Rough plumbing is already in place, much of the rough electrical is complete, and egress windows have already been installed, making it easy to finish out an additional bedroom and bathroom down the road.
This is turnkey living with built-in upside. Don't miss your chance to own a fully updated home in a fantastic, established Lakewood location!...
Contact an agent
Home facts
- Year built:1998
- Subdivision & Development:Pheasant Creek At The Bear Flg #4
- Listing ID #:7218729
Rooms and interior
- Bedrooms:3
- Total bathrooms:3
- Full bathrooms:2
- Half bathrooms:1
- Flooring:Laminate, Tile
- Kitchen Description:Dishwasher, Disposal, Kitchen Island, Microwave, Oven, Refrigerator
- Basement:Yes
- Basement Description:Unfinished
- Living area:2,340 sq. ft.
Heating and cooling
- Cooling:Central Air
- Heating:Forced Air
- Central air:Yes
Structure and exterior
- Roof:Composition
- Year built:1998
- Building area:2,340 sq. ft.
- Lot area:0.15 Acres
- Construction Materials:Frame
- Exterior Features:Covered, Patio
- Foundation Description:Concrete Perimeter
- Levels:2 Story
Schools
- High school:Bear Creek
- Middle school:Carmody
- Elementary school:Bear Creek
Utilities
- Water:Public
- Sewer:Public Sewer
Finances and disclosures
- Price:$660,000
- Price per sq. ft.:$282.05
- Tax amount:$3,653 (2025)
Features and amenities
- Laundry features:In Unit
Parking
- Total parking spaces:2
- Garage:Yes
- Garage spaces:2
 Based on information submitted to the MLS GRID as of August 27, 2026 03:39 PM. All data is obtained from various sources and may not have been verified by broker or MLS GRID. Supplied Open House information is subject to change without notice. All information should be independently reviewed and verified for accuracy. Properties may or may not be listed by the office/agent presenting the information.
New listings near 3356 S Nelson Street
- Coming Soon
 $800,000Coming Soon3 beds 2 baths2,322 sq. ft.
339 S Bryant Street, Denver, CO 80219
MLS# 2836543Listed by: YOUR CASTLE REAL ESTATE INC - Coming Soon
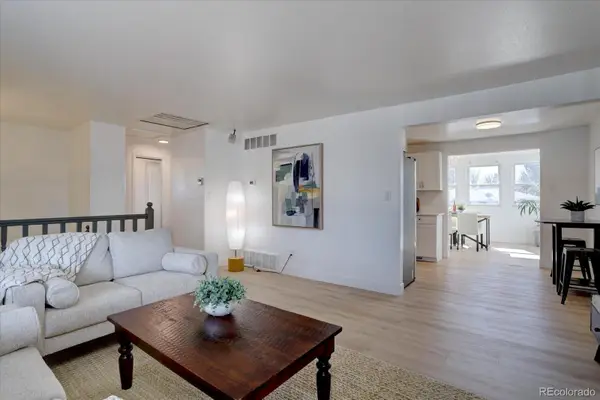 $530,000Coming Soon4 beds 2 baths1,954 sq. ft.
3822 W Quinn Place, Denver, CO 80236
MLS# 3771045Listed by: RE/MAX PROFESSIONALS - Coming Soon
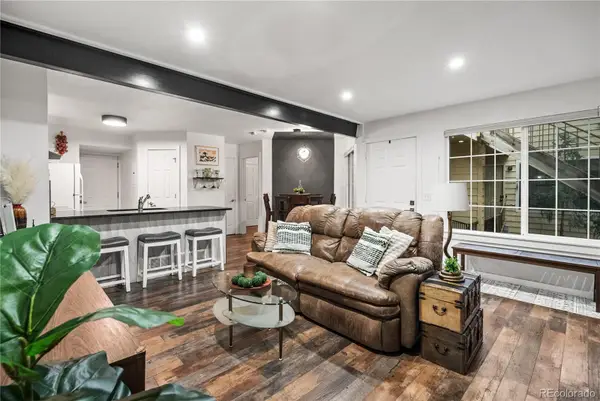 $285,000Coming Soon2 beds 1 baths745 sq. ft.
910 S Dahlia Street #A, Denver, CO 80246
MLS# 5442016Listed by: NOOKHAVEN HOMES - Coming Soon
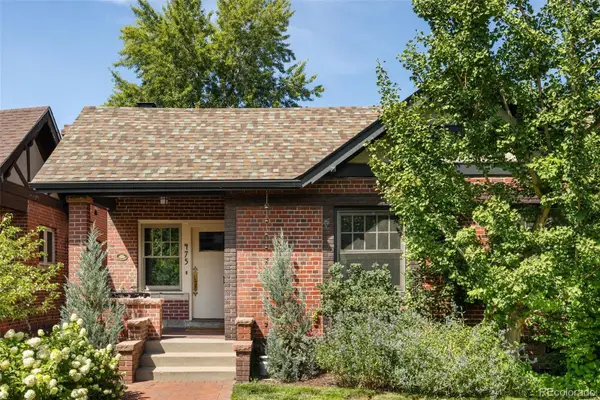 $599,900Coming Soon2 beds 1 baths1,510 sq. ft.
475 N Washington Street, Denver, CO 80203
MLS# 6568210Listed by: COMPASS - DENVER - Coming Soon
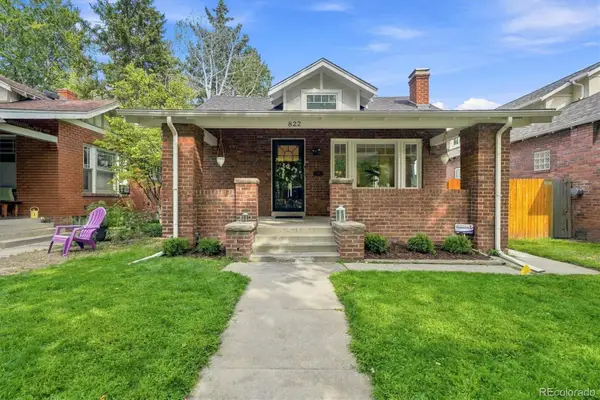 $1,495,000Coming Soon4 beds 3 baths2,112 sq. ft.
822 S Race Street, Denver, CO 80209
MLS# 7613986Listed by: RE/MAX OF CHERRY CREEK - Coming SoonOpen Sat, 11am to 2pm
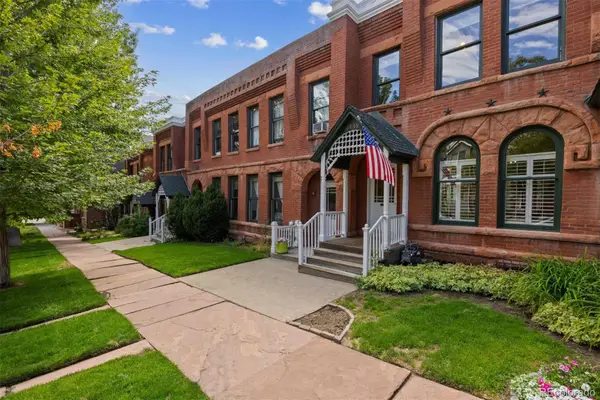 $875,000Coming Soon2 beds 2 baths1,566 sq. ft.
2939 Wyandot Street, Denver, CO 80211
MLS# 7746111Listed by: LIV SOTHEBY'S INTERNATIONAL REALTY - Coming Soon
 $280,000Coming Soon1 beds 1 baths711 sq. ft.
1137 N Sherman Street #16, Denver, CO 80203
MLS# 8205248Listed by: JASON MITCHELL REAL ESTATE COLORADO, LLC - Coming Soon
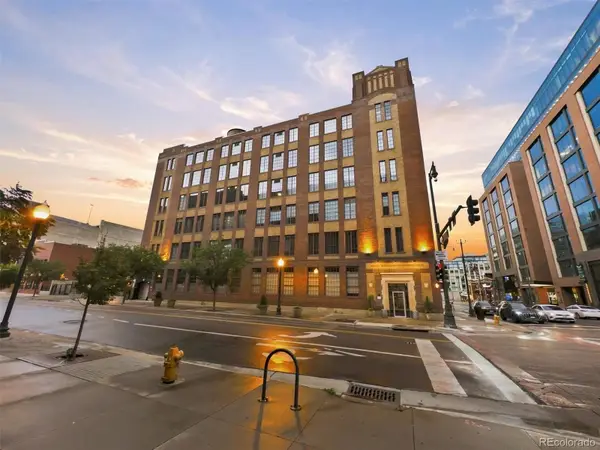 $2,150,000Coming Soon4 beds 3 baths3,563 sq. ft.
1863 Wazee Street #1G, Denver, CO 80202
MLS# 1932092Listed by: COMPASS - DENVER - Coming Soon
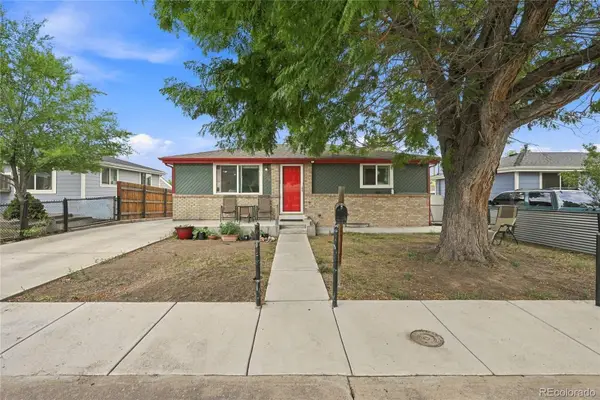 $495,000Coming Soon4 beds 2 baths1,528 sq. ft.
4615 W Gill Place, Denver, CO 80219
MLS# 2532785Listed by: HOME REAL ESTATE - Coming Soon
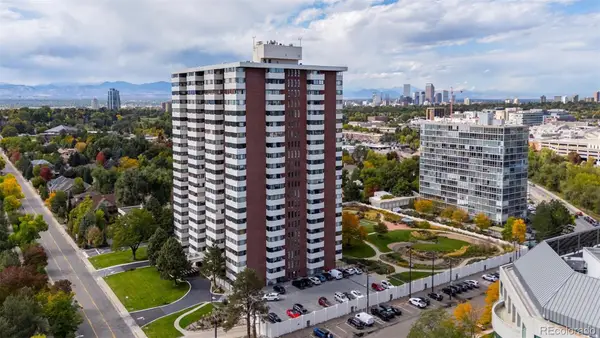 $2,950,000Coming Soon5 beds 6 baths6,000 sq. ft.
3131 E Alameda Avenue #1107 & 1106, Denver, CO 80209
MLS# 8347006Listed by: RE/MAX ALLIANCE


Protect your home and budget from life's surprises with an Assurant Home Warranty, backed by a partner that supports you through every step of homeownership. Explore Plans.
© 2026 Better Homes and Gardens Real Estate LLC. An Anywhere Real Estate company. All rights reserved. Better Homes and Gardens® Real Estate is a registered trademark owned by Meredith Operations Corporation, licensed to Better Homes and Gardens Real Estate LLC and used with permission. Better Homes and Gardens Real Estate LLC fully supports the principles of the Fair Housing Act and the Equal Opportunity Act. Listing information is deemed reliable but is not guaranteed accurate.
Each office is independently owned and operated.
Any services or products provided by third parties are not provided by, affiliated with or related to Better Homes and Gardens Real Estate LLC, or its affiliated companies.