
3395 S Pontiac Street, Denver, CO 80224
Local realty services provided by:Better Homes and Gardens Real Estate Kenney & Company
3395 S Pontiac Street,Denver, CO 80224
$329,900
- 2 Beds
- 2 Baths
- 1,622 sq. ft.
- Condominium
- Active
Listed by: landin smith
Office: re/max professionals
MLS#:7181796
Source:ML
Price summary
- Price:$329,900
- Price per sq. ft.:$203.39
- Monthly HOA dues:$600
About this home
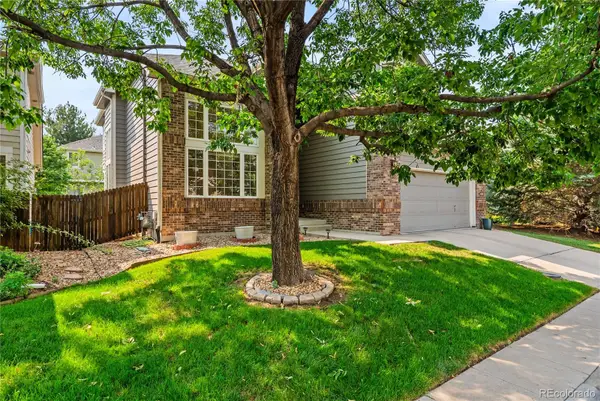
Spacious Three Fountains Townhome Priced to Sell – Steps to Hutchinson Park & the Highline Canal Trail. 2-Bed, 2-Bath offering 1,622 Finished Square Feet plus a rare 2-Car Oversized Attached Garage & Private Fenced Backyard Patio. Vaulted Ceilings, a Floor-to-Ceiling Brick Fireplace, and Gleaming Hardwood Floors define the sun-filled main level. The Updated Kitchen features White Cabinetry, Granite Slab Counters, Butcher-Block Island and Tile Backsplash. Upstairs, the Primary Suite offers a private En-Suite Bath and Walk-In Closet. The second bedroom includes a 3/4 Bath with a Glass Walk-In Shower, plus a Dedicated Laundry Room w/ Tile Flooring. A Private Fenced HOA maintained Patio completes the outdoor space. Three Fountains HOA covers water, sewer, trash, snow removal, grounds and structure maintenance, capital reserves, and insurance — plus access to a Lap Pool, Round Pool, Clubhouse, and Fitness Center. Location is unbeatable: with easy access to Restaurants & Shopping at Cherry Creek and DTC, & Downtown Denver....
Contact an agent
Home facts
- Year built:1973
- Subdivision & Development:Three Fountains Condo Flg 07 Bldg 41
- Listing ID #:7181796
Rooms and interior
- Bedrooms:2
- Total bathrooms:2
- Full bathrooms:1
- Flooring:Tile, Wood
- Kitchen Description:Dishwasher, Disposal, Eat-in Kitchen, Kitchen Island, Microwave, Oven, Range, Refrigerator, Self Cleaning Oven
- Living area:1,622 sq. ft.
Heating and cooling
- Cooling:Central Air
- Heating:Forced Air, Natural Gas
- Central air:Yes
Structure and exterior
- Roof:Composition
- Year built:1973
- Building area:1,622 sq. ft.
- Construction Materials:Brick, Stucco
- Exterior Features:Patio, Private Yard, Rain Gutters
- Foundation Description:Slab
Schools
- High school:Thomas Jefferson
- Middle school:Hamilton
- Elementary school:Holm
Utilities
- Water:Public
- Sewer:Public Sewer
Finances and disclosures
- Price:$329,900
- Price per sq. ft.:$203.39
- Tax amount:$2,280 (2025)
Features and amenities
- Laundry features:Dryer, In Unit, Washer
- Amenities:Carbon Monoxide Detector(s), Double Pane Windows, Gas Water Heater, Smoke Detector(s)
Parking
- Total parking spaces:2
- Parking description:Concrete Driveway, Oversized
- Garage:Yes
- Garage spaces:2
 Based on information submitted to the MLS GRID as of August 7, 2026 10:42 PM. All data is obtained from various sources and may not have been verified by broker or MLS GRID. Supplied Open House information is subject to change without notice. All information should be independently reviewed and verified for accuracy. Properties may or may not be listed by the office/agent presenting the information.
New listings near 3395 S Pontiac Street
- Open Sun, 11am to 1pmNew
 $2,100,000Active4 beds 5 baths4,209 sq. ft.
2934 S Bellaire Street, Denver, CO 80222
MLS# 2814290Listed by: COMPASS - DENVER - New
 $749,999Active-- beds -- baths1,777 sq. ft.
828 N Cherry Street #1, Denver, CO 80220
MLS# 3969755Listed by: RESOLUTE, INC. - New
 $199,900Active2 beds 2 baths969 sq. ft.
10150 E Virginia Avenue #2-105, Denver, CO 80247
MLS# 4176889Listed by: MB BELLISSIMO HOMES - Coming Soon
 $599,000Coming Soon4 beds 2 baths
5008 Zuni Street, Denver, CO 80221
MLS# 5605443Listed by: 8Z REAL ESTATE - Coming Soon
 $689,000Coming Soon3 beds 3 baths
8382 E Amherst Circle, Denver, CO 80231
MLS# 5810769Listed by: LOKATION - Coming Soon
 $1,350,000Coming Soon3 beds 5 baths
4444 Stuart Street, Denver, CO 80212
MLS# 7231973Listed by: COMPASS - DENVER - New
 $204,500Active2 beds 1 baths870 sq. ft.
9360 E Center Avenue #11C, Denver, CO 80247
MLS# 7933194Listed by: MADISON & COMPANY PROPERTIES - New
 $135,000Active1 beds 1 baths654 sq. ft.
10150 E Virginia Avenue #3-104, Denver, CO 80247
MLS# 8422720Listed by: MB BELLISSIMO HOMES - Coming SoonOpen Sat, 11am to 2pm
 $750,000Coming Soon2 beds 2 baths
751 Elati Street, Denver, CO 80204
MLS# 8767593Listed by: REAL BROKER, LLC DBA REAL


Protect your home and budget from life's surprises with an Assurant Home Warranty, backed by a partner that supports you through every step of homeownership. Explore Plans.
© 2026 Better Homes and Gardens Real Estate LLC. An Anywhere Real Estate company. All rights reserved. Better Homes and Gardens® Real Estate is a registered trademark owned by Meredith Operations Corporation, licensed to Better Homes and Gardens Real Estate LLC and used with permission. Better Homes and Gardens Real Estate LLC fully supports the principles of the Fair Housing Act and the Equal Opportunity Act. Listing information is deemed reliable but is not guaranteed accurate.
Each office is independently owned and operated.
Any services or products provided by third parties are not provided by, affiliated with or related to Better Homes and Gardens Real Estate LLC, or its affiliated companies.