
345 S Forest Street, Denver, CO 80246
Local realty services provided by:Better Homes and Gardens Real Estate Kenney & Company
345 S Forest Street,Denver, CO 80246
$849,999
- 3 Beds
- 3 Baths
- 2,439 sq. ft.
- Single family
- Active
Listed by: grace kennedy
Office: exp realty llc.
MLS#:IR1065354
Source:ML
Price summary
- Price:$849,999
- Price per sq. ft.:$348.5
About this home
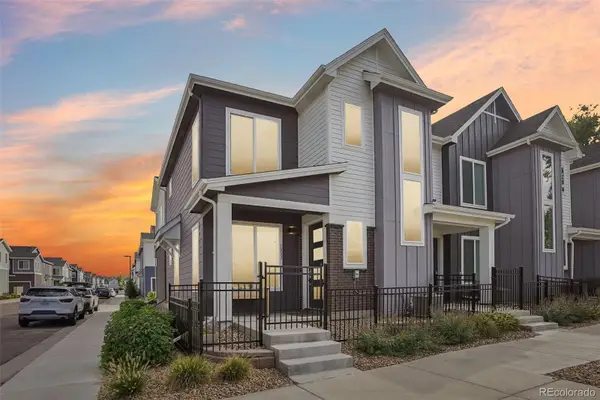
California Style Mid-Century Modern in South Hilltop!Step into timeless elegance with this beautifully designed mid-century modern home in the coveted South Hilltop neighborhood. Boasting 3 bedrooms, 3 full bathrooms, and a host of luxurious features, this residence offers the perfect blend of style, comfort, and functionality.Architectural Highlights: Vaulted ceilings and a stunning double-sided wood-burning fireplace seamlessly connect the kitchen and living room, creating an inviting space for gatherings.Updated Spaces: Enjoy the modernized kitchen and bathrooms, thoughtfully updated to enhance both form and function.Finished Basement: Offers additional living space perfect for a home office, media room, or guest suite.Hardwood Floors: Beautifully refinished hardwood floors add warmth and character throughout the home.The outdoor spaces are just as captivating! Let both your furry and human family members revel in the beautiful surroundings. From the comfort of your backyard, take in breathtaking city and mountain views.Practicality meets convenience with a 1-car attached garage and an additional carport for extra parking.Prime Location: Living here means you're just minutes away from the Cherry Creek shopping and dining district, Downtown Denver, and numerous parks. The S. Hilltop neighborhood is renowned for its community-oriented atmosphere, offering easy access to everything you need while maintaining a tranquil vibe.Whether you're searching for a dream family home or a savvy investment opportunity, this mid-century modern masterpiece is a rare find. Don't miss the chance to own this beautiful, move-in-ready property in a highly desirable area!...
Contact an agent
Home facts
- Year built:1956
- Subdivision & Development:Jersey Sub
- Listing ID #:IR1065354
Rooms and interior
- Bedrooms:3
- Total bathrooms:3
- Full bathrooms:3
- Flooring:Wood
- Kitchen Description:Dishwasher, Disposal, Double Oven, Eat-in Kitchen, Microwave, Oven, Self Cleaning Oven
- Basement:Yes
- Basement Description:Full
- Living area:2,439 sq. ft.
Heating and cooling
- Cooling:Central Air
- Heating:Forced Air
- Central air:Yes
Structure and exterior
- Roof:Composition
- Year built:1956
- Building area:2,439 sq. ft.
- Lot area:0.15 Acres
- Lot Features:Level, Sprinklers In Front
- Construction Materials:Frame
- Exterior Features:Patio
- Levels:1 Story
Schools
- High school:George Washington
- Middle school:Hill
- Elementary school:Carson
Utilities
- Water:Public
- Sewer:Public Sewer
Finances and disclosures
- Price:$849,999
- Price per sq. ft.:$348.5
- Tax amount:$5,035 (2025)
Features and amenities
- Laundry features:Dryer, In Unit, Washer
- Amenities:Fire Alarm, Smoke Detector(s), Window Coverings
Parking
- Total parking spaces:1
- Garage:Yes
- Garage spaces:1
 Based on information submitted to the MLS GRID as of August 31, 2026 02:33 PM. All data is obtained from various sources and may not have been verified by broker or MLS GRID. Supplied Open House information is subject to change without notice. All information should be independently reviewed and verified for accuracy. Properties may or may not be listed by the office/agent presenting the information.
New listings near 345 S Forest Street
- Coming Soon
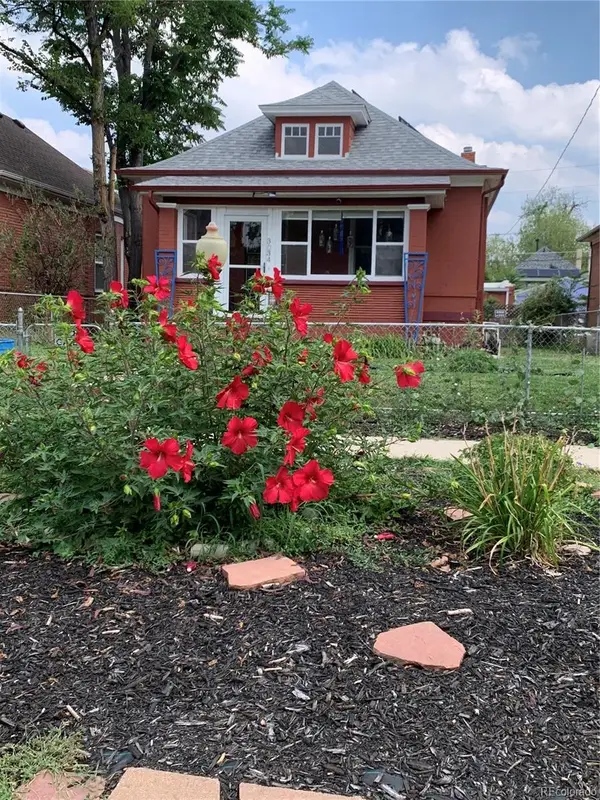 $669,000Coming Soon2 beds 1 baths1,472 sq. ft.
3034 N Race Street, Denver, CO 80205
MLS# 2070094Listed by: KLAVER & COMPANY - Coming Soon
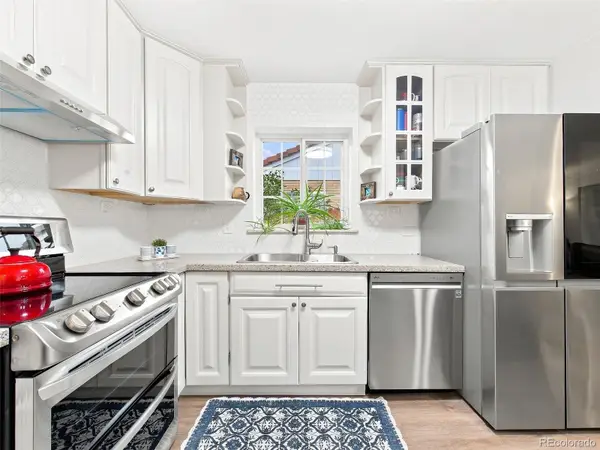 $600,000Coming Soon5 beds 2 baths2,151 sq. ft.
3610 Olive Street, Denver, CO 80207
MLS# 6063500Listed by: KELLER WILLIAMS DTC - Coming Soon
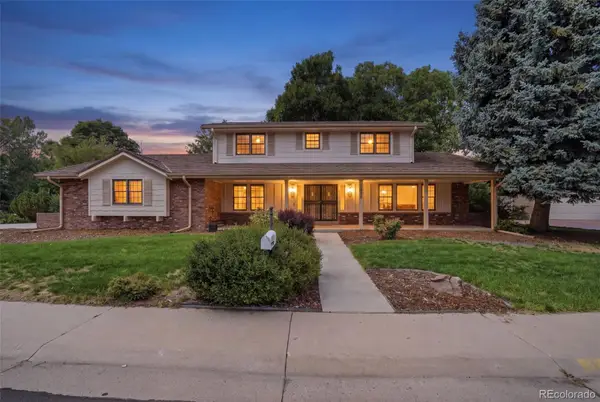 $1,275,000Coming Soon4 beds 4 baths3,863 sq. ft.
4075 S Poplar Way, Denver, CO 80237
MLS# 1669392Listed by: ENGEL & VOLKERS DENVER - Coming Soon
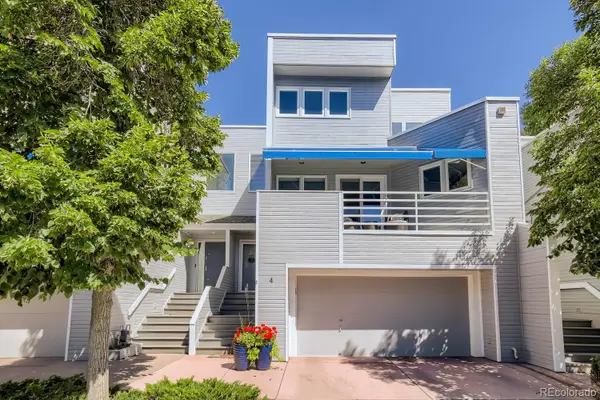 $600,000Coming Soon3 beds 4 baths2,431 sq. ft.
9200 E Cherry Creek South Drive #4, Denver, CO 80231
MLS# 1689923Listed by: LITTLETON REAL ESTATE COMPANY - Coming Soon
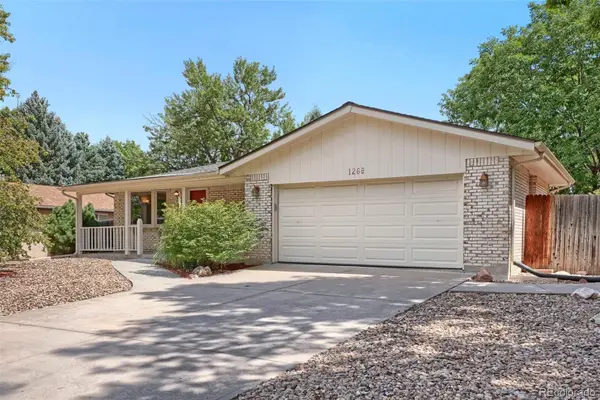 $595,000Coming Soon3 beds 3 baths2,346 sq. ft.
1268 S Independence Street, Denver, CO 80232
MLS# 4952599Listed by: RE/MAX PROFESSIONALS - Coming Soon
 $539,000Coming Soon3 beds 2 baths1,924 sq. ft.
1522 S Hooker Street, Denver, CO 80219
MLS# 8862416Listed by: KELLER WILLIAMS ADVANTAGE REALTY LLC - Coming Soon
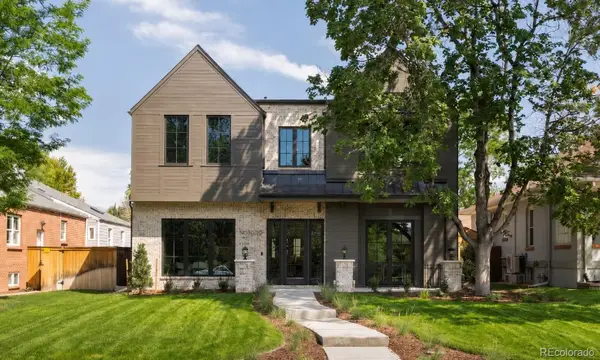 $4,150,000Coming Soon6 beds 8 baths6,264 sq. ft.
2070 S Saint Paul Street, Denver, CO 80210
MLS# 6616052Listed by: LIV SOTHEBY'S INTERNATIONAL REALTY - Coming Soon
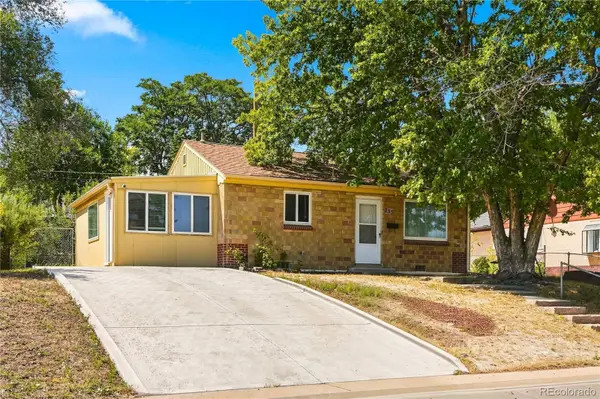 $380,000Coming Soon2 beds 1 baths939 sq. ft.
233 S Yates Street, Denver, CO 80219
MLS# 3107500Listed by: COMPASS - DENVER - Coming Soon
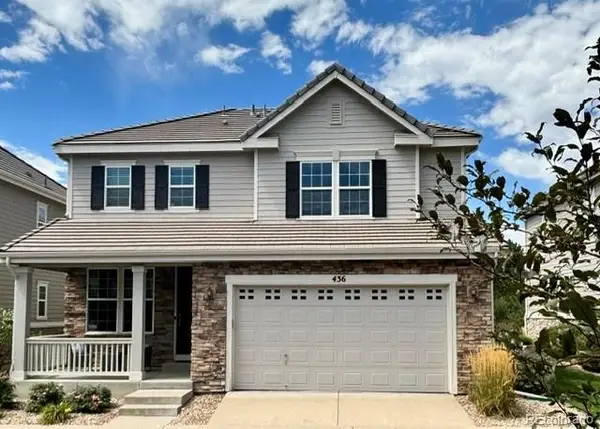 $975,000Coming Soon4 beds 4 baths3,360 sq. ft.
4545 S Monaco Street #436, Denver, CO 80237
MLS# 6861735Listed by: KENTWOOD REAL ESTATE DTC, LLC - Coming Soon
 $530,000Coming Soon3 beds 3 baths1,374 sq. ft.
1833 S Poplar Court, Denver, CO 80224
MLS# 8680635Listed by: THRIVE REAL ESTATE GROUP


Protect your home and budget from life's surprises with an Assurant Home Warranty, backed by a partner that supports you through every step of homeownership. Explore Plans.
© 2026 Better Homes and Gardens Real Estate LLC. An Anywhere Real Estate company. All rights reserved. Better Homes and Gardens® Real Estate is a registered trademark owned by Meredith Operations Corporation, licensed to Better Homes and Gardens Real Estate LLC and used with permission. Better Homes and Gardens Real Estate LLC fully supports the principles of the Fair Housing Act and the Equal Opportunity Act. Listing information is deemed reliable but is not guaranteed accurate.
Each office is independently owned and operated.
Any services or products provided by third parties are not provided by, affiliated with or related to Better Homes and Gardens Real Estate LLC, or its affiliated companies.