
3450 S Poplar S #403, Denver, CO 80224
Local realty services provided by:Better Homes and Gardens Real Estate Kenney & Company
3450 S Poplar S #403,Denver, CO 80224
$325,000
- 2 Beds
- 2 Baths
- 1,300 sq. ft.
- Condominium
- Active
Listed by: tamara whelpley, kim powelson
Office: exit realty dtc, cherry creek, pikes peak.
MLS#:9330029
Source:ML
Price summary
- Price:$325,000
- Price per sq. ft.:$250
- Monthly HOA dues:$608
About this home
Move right into this beautifully updated top-floor, southwest-facing condo featuring a flexible enclosed lanai, and an unbeatable location!
You will love the stunning renovated kitchen with stainless steel appliances, soft-close cabinetry, quartz countertops, and subway tile backsplash. The spacious living room features a cozy wood-burning fireplace and opens to a versatile flex space off the living room—perfect for a home office or fitness area. The enclosed lanai has been thoughtfully updated, providing comfortable year-round indoor/outdoor living.
The spacious owner's retreat has a large picture window for abundant natural light, new blackout window coverings for a restful sleep and large walk in closet. The primary ¾ bath has an elegant euro-glass shower enclosure.
The generously sized second bedroom has a large window and new blackout window coverings.
Additional features include an in-unit laundry with washer and dryer and reserved underground parking spot closest to the elevator. Updated and newly painted hallways and commonspace.
Enjoy resort-style living with access to indoor & outdoor swimming pools, fitness center, large clubhouse with pool tables and a library reading nook, and on-site HOA management and maintenance staff.
This condo is located in a fantastic location just blocks from Whole Foods, shopping, restaurants, parks, entertainment, and public transportation.
Move-in ready.
HOA information and documents are available at https://morningside.condos/#Documents
Buyer to verify all information....
Contact an agent
Home facts
- Year built:1976
- Subdivision & Development:Morningside Sub
- Listing ID #:9330029
Rooms and interior
- Bedrooms:2
- Total bathrooms:2
- Full bathrooms:1
- Flooring:Carpet, Laminate, Tile, Wood
- Kitchen Description:Cooktop, Dishwasher, Disposal, Oven, Refrigerator, Self Cleaning Oven
- Living area:1,300 sq. ft.
Heating and cooling
- Cooling:Air Conditioning-Room
- Heating:Baseboard, Hot Water
Structure and exterior
- Year built:1976
- Building area:1,300 sq. ft.
- Lot Features:Landscaped, Near Public Transit
- Architectural Style:Contemporary
- Construction Materials:Cement Siding
- Exterior Features:Balcony, Covered, Lighting
- Foundation Description:Concrete Perimeter
- Levels:1 Story
Schools
- High school:Thomas Jefferson
- Middle school:Hamilton
- Elementary school:Samuels
Utilities
- Water:Public
- Sewer:Community Sewer
Finances and disclosures
- Price:$325,000
- Price per sq. ft.:$250
- Tax amount:$1,586 (2024)
Features and amenities
- Laundry features:Dryer, In Unit, Washer
- Amenities:Carbon Monoxide Detector(s), Double Pane Windows, Secured Garage/Parking, Security Entrance, Smoke Detector(s), Storage
- Pool features:Indoor, Outdoor Pool
Parking
- Total parking spaces:11
- Garage:Yes
- Garage spaces:1
 Based on information submitted to the MLS GRID as of September 8, 2026 02:31 PM. All data is obtained from various sources and may not have been verified by broker or MLS GRID. Supplied Open House information is subject to change without notice. All information should be independently reviewed and verified for accuracy. Properties may or may not be listed by the office/agent presenting the information.
New listings near 3450 S Poplar S #403
- Coming Soon
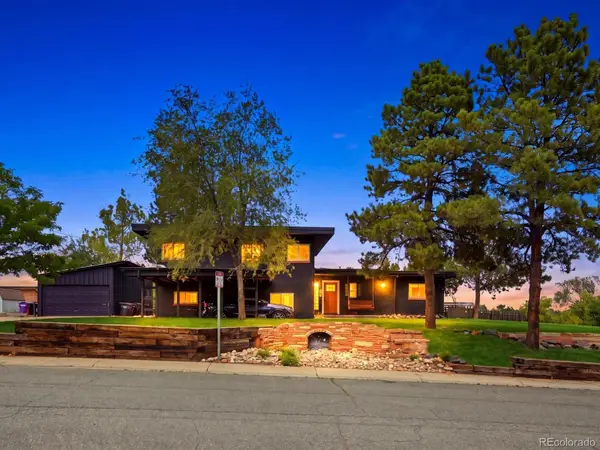 $1,350,000Coming Soon5 beds 5 baths2,951 sq. ft.
1 Osceola Street, Denver, CO 80219
MLS# 5816537Listed by: EXP REALTY, LLC - Coming Soon
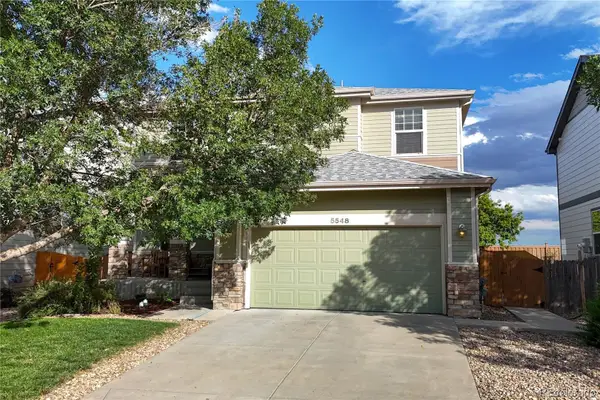 $580,000Coming Soon5 beds 4 baths3,671 sq. ft.
5548 Lewiston Court, Denver, CO 80239
MLS# 4623623Listed by: RE/MAX ALLIANCE - Coming Soon
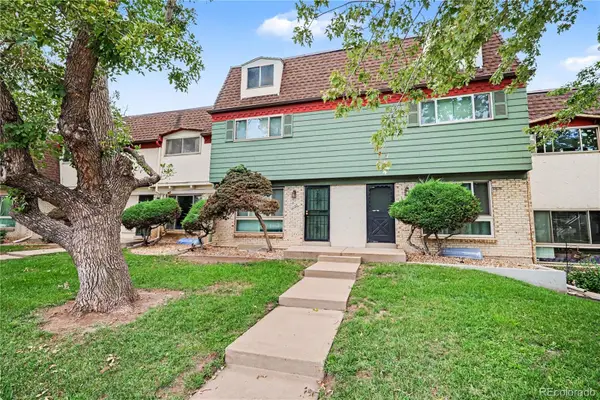 $359,900Coming Soon3 beds 3 baths2,031 sq. ft.
1123 S Monaco Street Parkway, Denver, CO 80224
MLS# 3883913Listed by: ORCHARD BROKERAGE LLC - Coming Soon
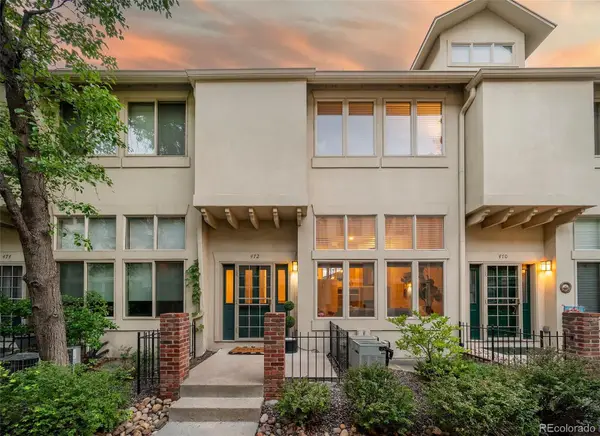 $799,000Coming Soon3 beds 3 baths1,736 sq. ft.
472 S Lafayette Street, Denver, CO 80209
MLS# 4028520Listed by: THE AGENCY - DENVER - Coming Soon
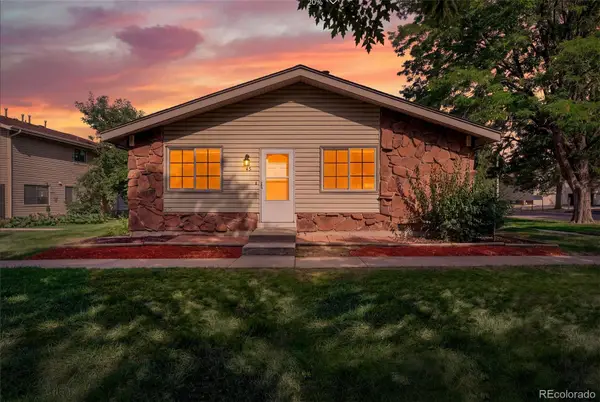 $239,000Coming Soon2 beds 1 baths837 sq. ft.
3225 S Garrison Street #45, Denver, CO 80227
MLS# 8680323Listed by: THE AGENCY - DENVER - Coming Soon
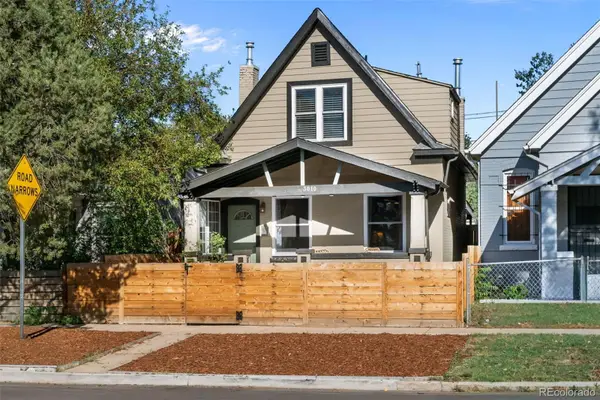 $649,000Coming Soon2 beds 3 baths1,458 sq. ft.
3010 N Williams Street, Denver, CO 80205
MLS# 7783203Listed by: COMPASS - DENVER - Coming Soon
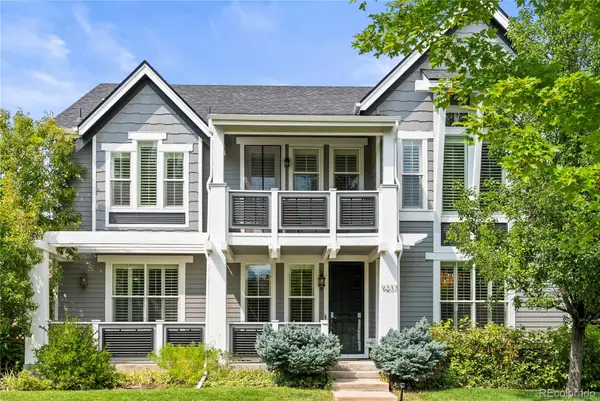 $1,295,000Coming Soon5 beds 5 baths4,366 sq. ft.
9237 E 4th Place, Denver, CO 80230
MLS# 7669185Listed by: COMPASS - DENVER - Coming Soon
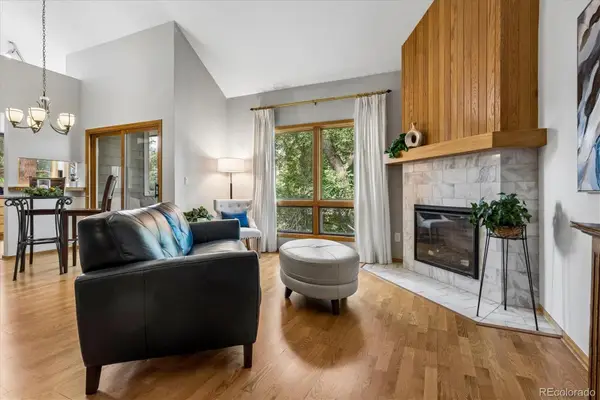 $310,000Coming Soon2 beds 2 baths1,294 sq. ft.
1300 S Monaco Street Parkway #9-G, Denver, CO 80224
MLS# 6838760Listed by: RE/MAX PROFESSIONALS - Coming Soon
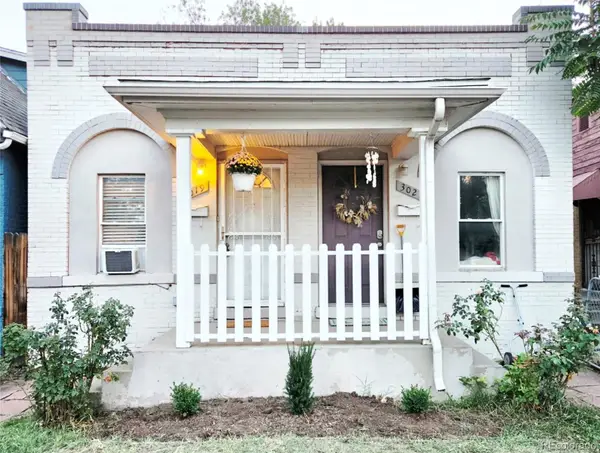 $325,000Coming Soon1 beds 1 baths746 sq. ft.
3019 N Williams Street, Denver, CO 80205
MLS# 9256366Listed by: WEST AND MAIN HOMES INC - Coming SoonOpen Fri, 4 to 6pm
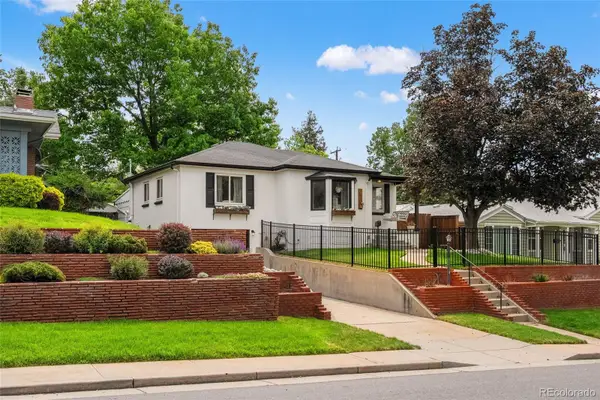 $1,000,000Coming Soon4 beds 2 baths2,102 sq. ft.
1630 S Saint Paul Street, Denver, CO 80210
MLS# 9333477Listed by: COMPASS - DENVER


Protect your home and budget from life's surprises with an Assurant Home Warranty, backed by a partner that supports you through every step of homeownership. Explore Plans.
© 2026 Better Homes and Gardens Real Estate LLC. An Anywhere Real Estate company. All rights reserved. Better Homes and Gardens® Real Estate is a registered trademark owned by Meredith Operations Corporation, licensed to Better Homes and Gardens Real Estate LLC and used with permission. Better Homes and Gardens Real Estate LLC fully supports the principles of the Fair Housing Act and the Equal Opportunity Act. Listing information is deemed reliable but is not guaranteed accurate.
Each office is independently owned and operated.
Any services or products provided by third parties are not provided by, affiliated with or related to Better Homes and Gardens Real Estate LLC, or its affiliated companies.