
3480 S Akron #8, Denver, CO 80231
Local realty services provided by:Better Homes and Gardens Real Estate Kenney & Company
3480 S Akron #8,Denver, CO 80231
$210,000
- 2 Beds
- 2 Baths
- 980 sq. ft.
- Single family
- Active
Listed by: anabel tellez
Office: compass - denver
MLS#:4973182
Source:ML
Price summary
- Price:$210,000
- Price per sq. ft.:$214.29
- Monthly HOA dues:$361
About this home
Welcome home to this beautifully updated and inviting property at 3480 S Akron St unit #8 main level! Step inside and fall in love with the bright, open feel and stylish interior. The home features updated vinyl flooring, beautiful new cabinetry, gorgeous quartz countertops, and an abundance of natural light that creates a warm and welcoming atmosphere throughout. The kitchen is a standout, complete with all-new appliances and a fresh, modern look that is both attractive and functional. You'll also appreciate the newer washer and dryer for added convenience. Every detail helps create a clean, refreshed space that feels comfortable, modern, and ready to enjoy. Whether you're relaxing at home or entertaining guests, this inviting property offers the perfect place to make yourself at home. Don't miss the opportunity to see all this home has to offer!
Contact an agent
Home facts
- Year built:1969
- Subdivision & Development:Hampden Court
- Listing ID #:4973182
Rooms and interior
- Bedrooms:2
- Total bathrooms:2
- Full bathrooms:1
- Flooring:Vinyl
- Kitchen Description:Eat-in Kitchen, Pantry
- Living area:980 sq. ft.
Heating and cooling
- Cooling:Central Air
- Heating:Forced Air, Natural Gas
Structure and exterior
- Roof:Composition
- Year built:1969
- Building area:980 sq. ft.
- Lot Features:Borders Public Land
- Architectural Style:Contemporary
- Construction Materials:Brick
- Foundation Description:Concrete Perimeter
- Levels:3 or More Stories
Schools
- High school:Thomas Jefferson
- Middle school:Hamilton
- Elementary school:Bill Roberts E-8
Utilities
- Water:Public
- Sewer:Public Sewer
Finances and disclosures
- Price:$210,000
- Price per sq. ft.:$214.29
- Tax amount:$1,063
Features and amenities
- Laundry features:In Unit
- Amenities:Double Pane Windows
- Pool features:Outdoor Pool
 Based on information submitted to the MLS GRID as of November 6, 2026 05:00 PM. All data is obtained from various sources and may not have been verified by broker or MLS GRID. Supplied Open House information is subject to change without notice. All information should be independently reviewed and verified for accuracy. Properties may or may not be listed by the office/agent presenting the information.
New listings near 3480 S Akron #8
- Coming Soon
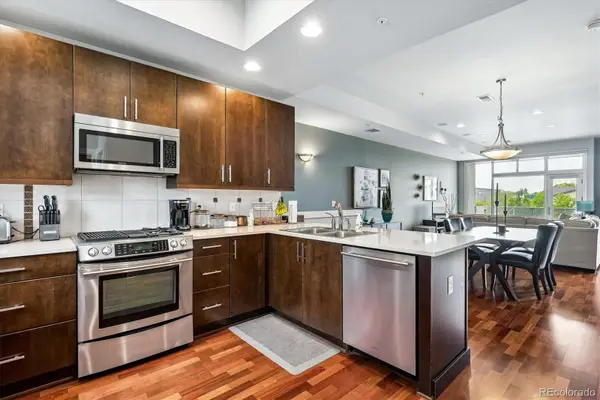 $525,000Coming Soon2 beds 3 baths1,728 sq. ft.
2310 Central Park, Denver, CO 80238
MLS# 6985372Listed by: RE/MAX PROFESSIONALS - Coming Soon
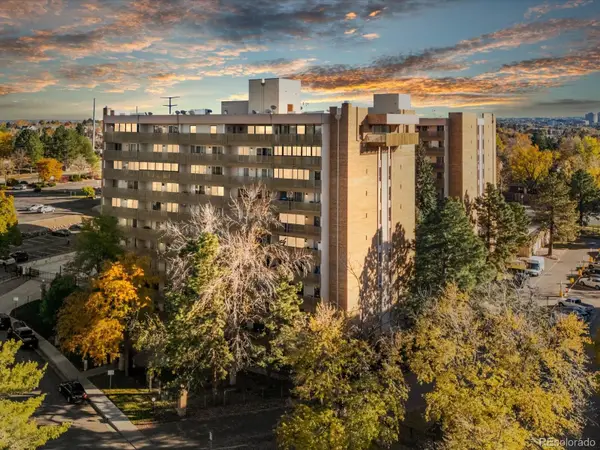 $157,000Coming Soon2 beds 2 baths1,050 sq. ft.
8060 E Girard #609, Denver, CO 80231
MLS# 7531002Listed by: THRIVE REAL ESTATE GROUP - Coming Soon
 $1,350,000Coming Soon4 beds 3 baths2,346 sq. ft.
460 S Logan, Denver, CO 80209
MLS# 9528286Listed by: COMPASS - DENVER - Coming Soon
 $710,000Coming Soon5 beds 4 baths3,223 sq. ft.
1652 W 67th, Denver, CO 80221
MLS# 6218383Listed by: REAL BROKER, LLC DBA REAL - Coming Soon
 $455,000Coming Soon3 beds 1 baths1,488 sq. ft.
5000 Fillmore, Denver, CO 80216
MLS# 7294925Listed by: CORCORAN PERRY & CO. - Coming Soon
 $899,000Coming Soon4 beds 3 baths2,558 sq. ft.
3851 S Hillcrest, Denver, CO 80237
MLS# 4183220Listed by: KELLER WILLIAMS DTC - Coming Soon
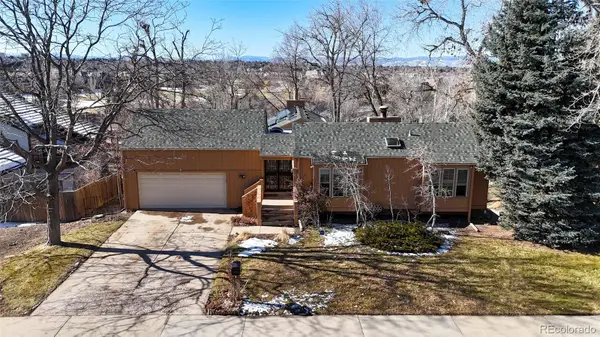 $875,000Coming Soon3 beds 3 baths3,220 sq. ft.
2219 S Alton, Denver, CO 80231
MLS# 3118269Listed by: BROKERS GUILD REAL ESTATE - Coming SoonOpen Fri, 3 to 5pm
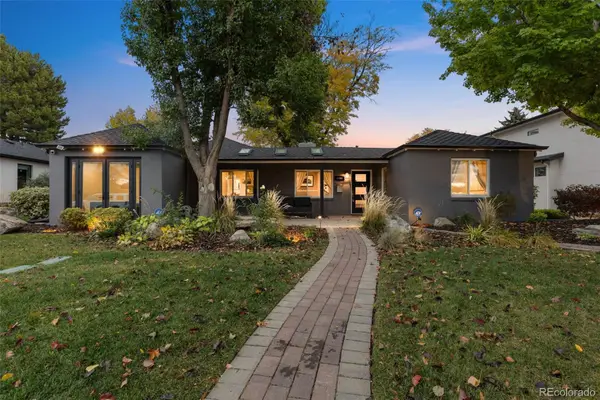 $1,250,000Coming Soon4 beds 3 baths2,555 sq. ft.
1440 S Monroe, Denver, CO 80210
MLS# 7388209Listed by: GUIDE REAL ESTATE - Coming Soon
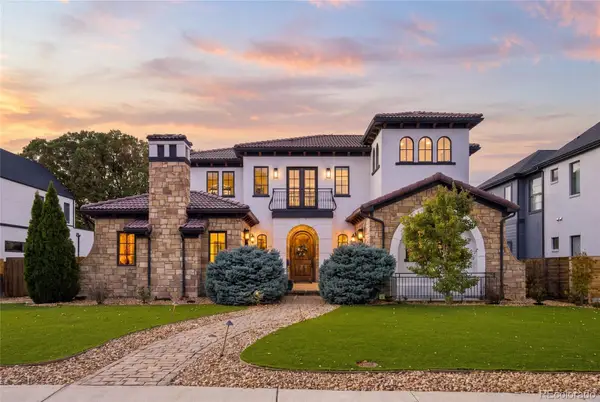 $2,600,000Coming Soon6 beds 7 baths6,802 sq. ft.
2693 S Cook, Denver, CO 80210
MLS# 4523167Listed by: KHAYA REAL ESTATE LLC - New
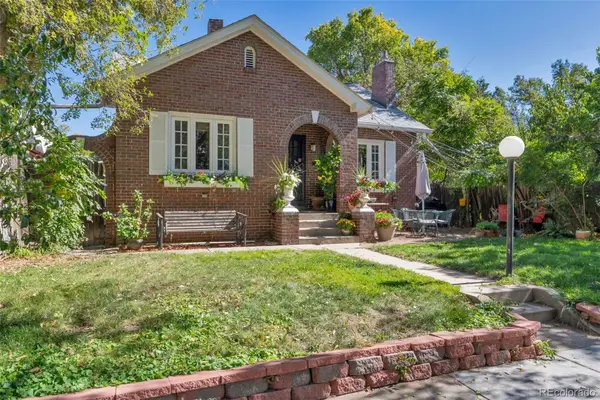 $1,250,000Active6 beds 4 baths3,514 sq. ft.
290 S Marion, Denver, CO 80209
MLS# 5061161Listed by: STEAMBOAT MOUNTAIN REAL ESTATE


Protect your home and budget from life's surprises with an Assurant Home Warranty, backed by a partner that supports you through every step of homeownership. Explore Plans.
© 2026 Better Homes and Gardens Real Estate LLC. An Anywhere Real Estate company. All rights reserved. Better Homes and Gardens® Real Estate is a registered trademark owned by Meredith Operations Corporation, licensed to Better Homes and Gardens Real Estate LLC and used with permission. Better Homes and Gardens Real Estate LLC fully supports the principles of the Fair Housing Act and the Equal Opportunity Act. Listing information is deemed reliable but is not guaranteed accurate.
Each office is independently owned and operated.
Any services or products provided by third parties are not provided by, affiliated with or related to Better Homes and Gardens Real Estate LLC, or its affiliated companies.