
3507 Tejon Street, Denver, CO 80211
Local realty services provided by:Better Homes and Gardens Real Estate Kenney & Company
3507 Tejon Street,Denver, CO 80211
$1,125,000
- 4 Beds
- 4 Baths
- 2,527 sq. ft.
- Townhouse
- Active
Upcoming open houses
- Sat, Jul 1111:00 am - 01:00 pm
Listed by: allison aman gill
Office: vib real estate
MLS#:1580465
Source:ML
Price summary
- Price:$1,125,000
- Price per sq. ft.:$445.19
About this home
Modern city living with exceptional space in the heart of LoHi. This updated 4 bedroom, 3.5 bath townhome offers more than 2,500 square feet across four thoughtfully designed levels. The open main floor features a modern chef’s kitchen, oversized island, walk-in pantry, spacious dining and living areas, and access to a private balcony. The primary suite includes floor-to-ceiling windows, a walk-in closet, and a spa-inspired five-piece bathroom. Additional highlights include flexible living and office space, a penthouse wet bar, attached two-car garage, and a private rooftop deck with Denver skyline views. Ideally located near LoHi’s acclaimed restaurants, coffee shops, boutiques, parks, nightlife, and Downtown Denver. This home is / can be sold fully furnished making it truly move-in ready!
Contact an agent
Home facts
- Year built:2015
- Listing ID #:1580465
Rooms and interior
- Bedrooms:4
- Total bathrooms:4
- Full bathrooms:3
- Half bathrooms:1
- Flooring:Carpet, Tile, Wood
- Bathrooms Description:Five Piece Bath
- Kitchen Description:Bar Fridge, Convection Oven, Cooktop, Dishwasher, Disposal, Kitchen Island, Oven, Pantry, Range, Range Hood, Refrigerator
- Living area:2,527 sq. ft.
Heating and cooling
- Cooling:Central Air
- Heating:Forced Air
- Central air:Yes
Structure and exterior
- Roof:Composition
- Year built:2015
- Building area:2,527 sq. ft.
- Architectural Style:Contemporary
- Construction Materials:Frame, Stucco
- Exterior Features:Balcony, Deck, Rooftop
- Foundation Description:Slab
- Levels:3 or More Stories
Schools
- High school:North
- Middle school:Strive Sunnyside
- Elementary school:Trevista at Horace Mann
Utilities
- Water:Public
- Sewer:Public Sewer
Finances and disclosures
- Price:$1,125,000
- Price per sq. ft.:$445.19
- Tax amount:$6,879 (2025)
Features and amenities
- Laundry features:Dryer, In Unit, Washer
- Amenities:Bar Fridge, Secured Garage/Parking, Video Doorbell, Window Coverings, Window Treatments
Parking
- Total parking spaces:2
- Garage:Yes
- Garage spaces:2
 Based on information submitted to the MLS GRID as of July 11, 2026 10:52 PM. All data is obtained from various sources and may not have been verified by broker or MLS GRID. Supplied Open House information is subject to change without notice. All information should be independently reviewed and verified for accuracy. Properties may or may not be listed by the office/agent presenting the information.
New listings near 3507 Tejon Street
- New
 $550,000Active3 beds 2 baths1,794 sq. ft.
3696 S Nelson Way, Denver, CO 80235
MLS# 9983559Listed by: LOKATION REAL ESTATE - New
 $480,900Active5 beds 2 baths2,004 sq. ft.
12321 Randolph Place, Denver, CO 80239
MLS# 6497989Listed by: BROKERS GUILD HOMES - New
 $510,000Active3 beds 2 baths1,009 sq. ft.
2516 S Stuart Street S, Denver, CO 80219
MLS# 7110402Listed by: DENVER METRO REALTY EXECUTIVES LLC - New
 $65,000Active-- beds -- baths
891 14th Street #PK116, Denver, CO 80202
MLS# 9017010Listed by: RE/MAX ALLIANCE - Coming Soon
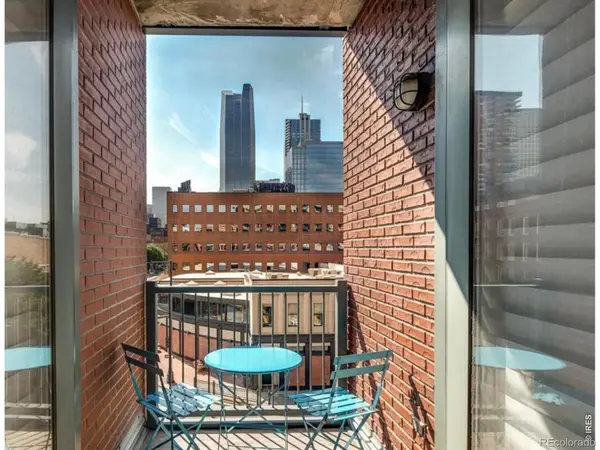 $629,000Coming Soon2 beds 2 baths
1499 Blake Street #4A, Denver, CO 80202
MLS# IR1064003Listed by: USAJ REALTY - New
 $525,000Active4 beds 2 baths1,930 sq. ft.
1635 W Florida Avenue, Denver, CO 80223
MLS# 1999554Listed by: BANYAN REAL ESTATE LLC - Coming Soon
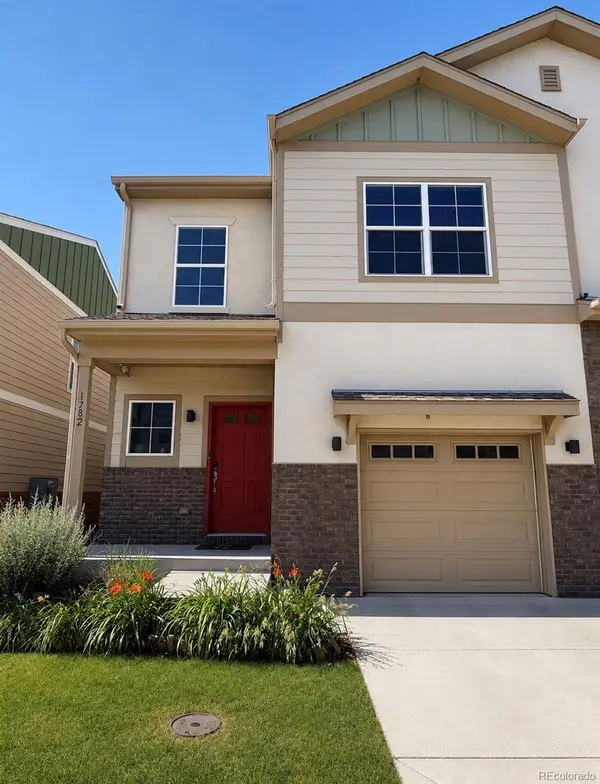 $465,000Coming Soon2 beds 3 baths
1782 W 52nd Court, Denver, CO 80221
MLS# 2288006Listed by: REALTY ONE GROUP PREMIER COLORADO - Coming SoonOpen Sat, 11am to 3pm
 $400,000Coming Soon2 beds 2 baths
1387 Ember Street, Denver, CO 80221
MLS# 6739837Listed by: BONNIE S. DAVIS REAL ESTATE - New
 $175,000Active2 beds 1 baths906 sq. ft.
4593 S Lowell Boulevard #D, Denver, CO 80236
MLS# 3721882Listed by: FIXED RATE REAL ESTATE, LLC - New
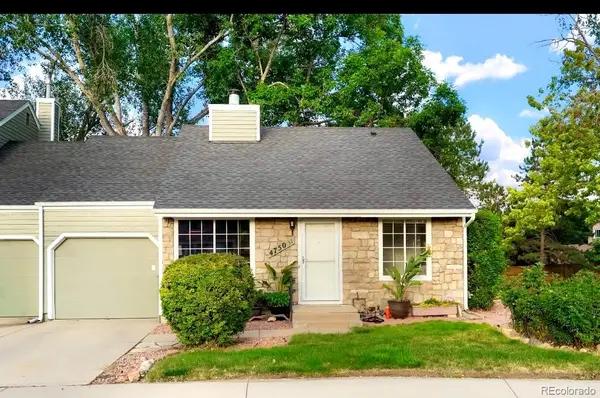 $420,000Active2 beds 1 baths914 sq. ft.
4750 S Dudley Street #31, Littleton, CO 80123
MLS# 4173503Listed by: AXEN REALTY


Protect your home and budget from life's surprises with an Assurant Home Warranty, backed by a partner that supports you through every step of homeownership. Explore Plans.
© 2026 Better Homes and Gardens Real Estate LLC. An Anywhere Real Estate company. All rights reserved. Better Homes and Gardens® Real Estate is a registered trademark owned by Meredith Operations Corporation, licensed to Better Homes and Gardens Real Estate LLC and used with permission. Better Homes and Gardens Real Estate LLC fully supports the principles of the Fair Housing Act and the Equal Opportunity Act. Listing information is deemed reliable but is not guaranteed accurate.
Each office is independently owned and operated.
Any services or products provided by third parties are not provided by, affiliated with or related to Better Homes and Gardens Real Estate LLC, or its affiliated companies.