
3630 W Walsh Place, Denver, CO 80219
Local realty services provided by:Better Homes and Gardens Real Estate Kenney & Company
3630 W Walsh Place,Denver, CO 80219
$489,900
- 3 Beds
- 2 Baths
- 1,815 sq. ft.
- Single family
- Active
Listed by: shereen bishop
Office: the cutting edge
MLS#:6141578
Source:CO_PPAR
Price summary
- Price:$489,900
- Price per sq. ft.:$269.92
About this home
Beautifully remodeled with a clean, modern aesthetic, this light-filled home offers the perfect blend of style and comfort just under a mile from Garfield Lake Park. Step inside to an airy, open-concept layout ideal for both everyday living and entertaining. The sleek and stunning kitchen featuring stainless steel appliances, stone countertops, modern fixtures, and abundant cabinetry for storage. Two bedrooms are conveniently located on the main level, along with tastefully updated bathrooms showcasing elegant marble tile finishes. Upstairs, you’ll find a cozy retreat complete with a spacious bedroom and a 3/4 bathroom featuring dual sinks and a large walk-in shower with a built-in bench. Enjoy the generously sized, fully fenced backyard with mature trees and plenty of space to relax or entertain. A detached garage adds convenience and extra storage. With new paint, carpet, fixtures, and appliances throughout, this move-in ready home delivers a fresh, modern feel in every detail.
Contact an agent
Home facts
- Year built:1940
- Listing ID #:6141578
- Added:143 day(s) ago
- Updated:October 01, 2026 at 03:53 PM
Rooms and interior
- Bedrooms:3
- Total bathrooms:2
- Full bathrooms:1
- Flooring:Carpet, Luxury Vinyl
- Kitchen Description:Disposal, Microwave Oven, Oven, Range, Refrigerator
- Basement Description:Partial Basement
- Living area:1,815 sq. ft.
Heating and cooling
- Heating:Forced Air, Natural Gas
Structure and exterior
- Roof:Shake
- Year built:1940
- Building area:1,815 sq. ft.
- Lot area:0.19 Acres
Utilities
- Water:Municipal
- Sewer:Sewer
Finances and disclosures
- Price:$489,900
- Price per sq. ft.:$269.92
- Tax amount:$2,021 (2024)
Features and amenities
- Laundry features:Main
 The information being provided by Pikes Peak REALTOR® Services Corp. is for the consumer's personal, non-commercial use and may not be used for any purpose other than to identify prospective properties consumer may be interested in purchasing. Any information relating to real estate for sale referenced on this web site comes from the Internet Data Exchange (IDX) program of the Pikes Peak REALTOR® Services Corp.. Better Homes and Gardens Real Estate Kenney & Company is not a Multiple Listing Service (MLS), nor does it offer MLS access. This website is a service of Better Homes and Gardens Real Estate Kenney & Company, a broker participant of Pikes Peak REALTOR® Services Corp.. This web site may reference real estate listing(s) held by a brokerage firm other than the broker and/or agent who owns this web site.
The accuracy of all information, regardless of source, including but not limited to open house information, square footages and lot sizes, is deemed reliable but not guaranteed and should be personally verified through personal inspection by and/or with the appropriate professionals. The data contained herein is copyrighted by Pikes Peak REALTOR® Services Corp. and is protected by all applicable copyright laws. Any unauthorized dissemination of this information is in violation of copyright laws and is strictly prohibited.
The real estate listing information and related content displayed on this site is provided exclusively for consumers' personal, non-commercial use and may not be used for any purpose other than to identify prospective properties consumers may be interested in purchasing. This information and related content is deemed reliable but is not guaranteed accurate by the Pikes Peak REALTOR® Services Corp.
Copyright 2026 Pikes Peak REALTOR® Services Corp. All rights reserved.
The information being provided by Pikes Peak REALTOR® Services Corp. is for the consumer's personal, non-commercial use and may not be used for any purpose other than to identify prospective properties consumer may be interested in purchasing. Any information relating to real estate for sale referenced on this web site comes from the Internet Data Exchange (IDX) program of the Pikes Peak REALTOR® Services Corp.. Better Homes and Gardens Real Estate Kenney & Company is not a Multiple Listing Service (MLS), nor does it offer MLS access. This website is a service of Better Homes and Gardens Real Estate Kenney & Company, a broker participant of Pikes Peak REALTOR® Services Corp.. This web site may reference real estate listing(s) held by a brokerage firm other than the broker and/or agent who owns this web site.
The accuracy of all information, regardless of source, including but not limited to open house information, square footages and lot sizes, is deemed reliable but not guaranteed and should be personally verified through personal inspection by and/or with the appropriate professionals. The data contained herein is copyrighted by Pikes Peak REALTOR® Services Corp. and is protected by all applicable copyright laws. Any unauthorized dissemination of this information is in violation of copyright laws and is strictly prohibited.
The real estate listing information and related content displayed on this site is provided exclusively for consumers' personal, non-commercial use and may not be used for any purpose other than to identify prospective properties consumers may be interested in purchasing. This information and related content is deemed reliable but is not guaranteed accurate by the Pikes Peak REALTOR® Services Corp.
Copyright 2026 Pikes Peak REALTOR® Services Corp. All rights reserved.New listings near 3630 W Walsh Place
- New
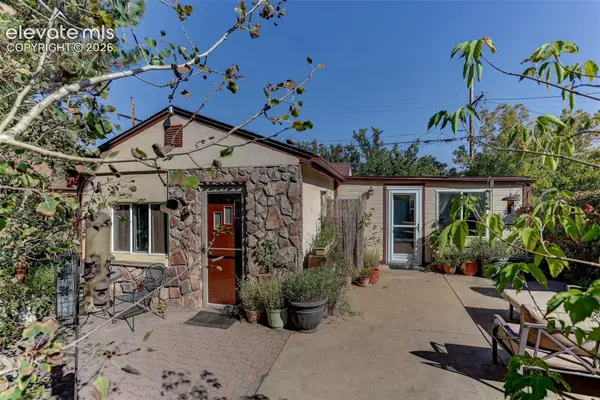 $435,000Active3 beds 1 baths1,491 sq. ft.
450 S Quitman Street, Denver, CO 80219
MLS# 3184630Listed by: COLDWELL BANKER REALTY - New
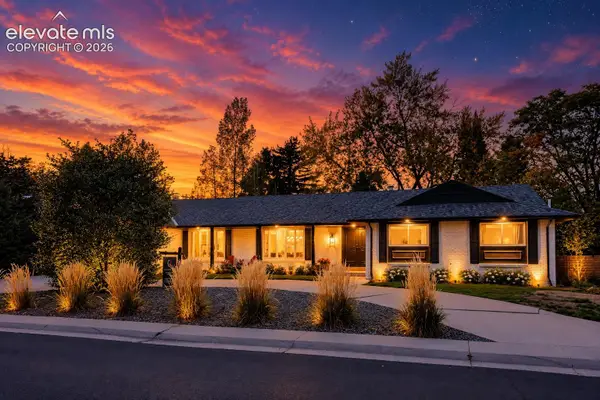 $1,349,000Active4 beds 4 baths3,607 sq. ft.
3981 S Hillcrest Drive, Denver, CO 80237
MLS# 9719801Listed by: REALTY OASIS - New
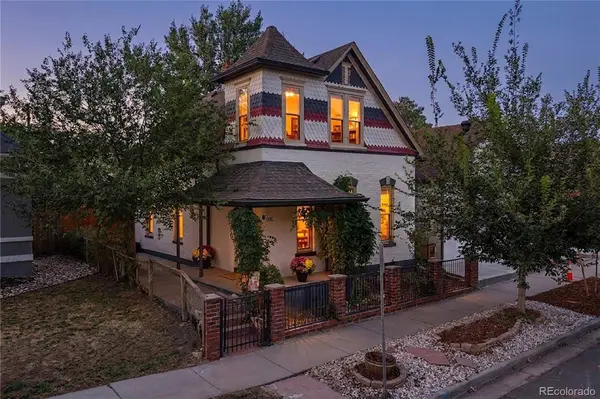 $699,500Active3 beds 2 baths1,514 sq. ft.
3328 N Williams Street, Denver, 80205
MLS# 12775649Listed by: COMPASS COLORADO-CHERRY CREEK - New
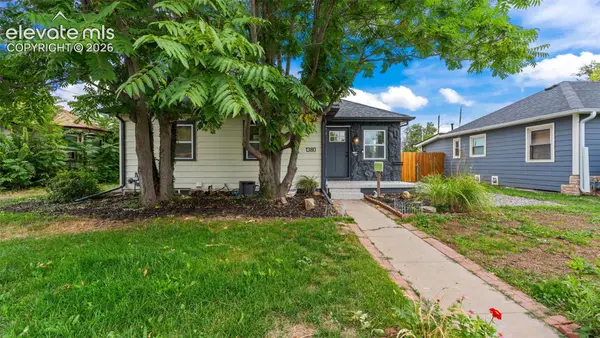 $575,000Active4 beds 3 baths2,144 sq. ft.
1380 Trenton Street, Denver, CO 80220
MLS# 9723026Listed by: THE CUTTING EDGE  $47,500Active1 beds 1 baths600 sq. ft.
1306 S Parker Road #162, Denver, CO 80231
MLS# 3511423Listed by: KEY REAL ESTATE GROUP, LLC $399,000Active1 beds 1 baths731 sq. ft.
1625 Larimer Street #3202, Denver, CO 80202
MLS# 8857772Listed by: REAL BROKER, LLC DBA REAL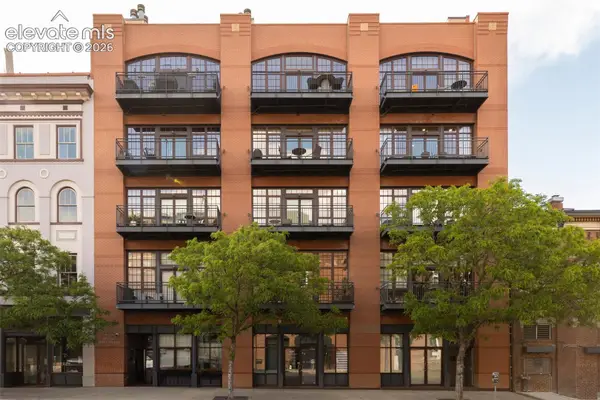 $1,675,000Active2 beds 3 baths2,567 sq. ft.
1441 Wazee Street #503, Denver, CO 80202
MLS# 2680905Listed by: COMPASS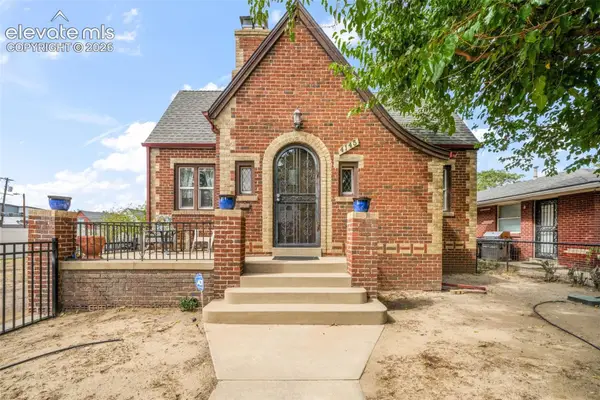 $975,000Active4 beds 3 baths2,361 sq. ft.
4145 Pecos Street, Denver, CO 80211
MLS# 3191826Listed by: EXP REALTY LLC $295,000Active2 beds 2 baths968 sq. ft.
10001 E Evans Avenue #79B, Denver, CO 80247
MLS# 2342729Listed by: EQUITY COLORADO REAL ESTATE $600,000Active4 beds 2 baths1,938 sq. ft.
2801 S Reed Street, Denver, CO 80227
MLS# 6671057Listed by: WELCOME HOME CO, INC.


Protect your home and budget from life's surprises with an Assurant Home Warranty, backed by a partner that supports you through every step of homeownership. Explore Plans.
© 2026 Better Homes and Gardens Real Estate LLC. An Anywhere Real Estate company. All rights reserved. Better Homes and Gardens® Real Estate is a registered trademark owned by Meredith Operations Corporation, licensed to Better Homes and Gardens Real Estate LLC and used with permission. Better Homes and Gardens Real Estate LLC fully supports the principles of the Fair Housing Act and the Equal Opportunity Act. Listing information is deemed reliable but is not guaranteed accurate.
Each office is independently owned and operated.
Any services or products provided by third parties are not provided by, affiliated with or related to Better Homes and Gardens Real Estate LLC, or its affiliated companies.