
3631 W 45th Avenue, Denver, CO 80211
Local realty services provided by:Better Homes and Gardens Real Estate Kenney & Company
3631 W 45th Avenue,Denver, CO 80211
$515,000
- 2 Beds
- 1 Baths
- - sq. ft.
- Single family
- Sold
Listed by: leo rowen
Office: re/max of cherry creek
MLS#:2190268
Source:ML
Sorry, we are unable to map this address
Price summary
- Price:$515,000
About this home
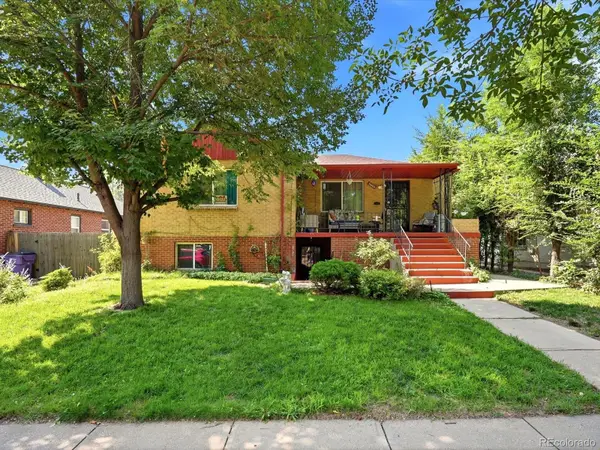
This classic bungalow presents an exceptional opportunity for those seeking potential in a prime location. While the Kitchen is nice and redone with slab granite, stainless steel appliances, and new cabinets, the home might need some other renovations in some areas, like the bath; but with newer windows, this home is ready to go! Its competitive price is sure to draw quick interest. The HUGE GARAGE is a very rare situation and does not come up very much in these older areas of Denver!! It's an ideal project for an owner-occupant looking to enter the neighborhood at a lower price point or an investor seeking to expand or rebuild. The current layout features two bedrooms and one bathroom, offering ample space. The main floor boasts a traditional bungalow layout with two bedrooms, a full bath, a family room, a dining room, and an updated kitchen. Step outside to find a VERY large detached garage, off-street parking, and a backyard with endless possibilities to create a unique outdoor retreat. The garage is perfect for multiple cars, RVs, storage, etc. The home’s desirable location, near all the great bars, coffee shops, and restaurants that Tennyson Street has to offer, ensures high demand and swift interest. Bungalows like this, at such an attractive price, are a rare find. Don’t miss the chance to invest in this fixer-upper brimming with potential! Buyer to verify TOTAL sq ft of the home....
Contact an agent
Home facts
- Year built:1923
- Subdivision & Development:Berkeley
- Listing ID #:2190268
Rooms and interior
- Bedrooms:2
- Total bathrooms:1
- Full bathrooms:1
- Flooring:Wood
- Kitchen Description:Dishwasher, Microwave, Range, Refrigerator
Heating and cooling
- Cooling:Central Air
- Heating:Forced Air
- Central air:Yes
Structure and exterior
- Roof:Composition
- Year built:1923
- Lot Features:Level
- Construction Materials:Brick
- Exterior Features:Front Porch, Private Yard
- Levels:1 Story
Schools
- High school:North
- Middle school:Skinner
- Elementary school:Centennial
Utilities
- Water:Public
- Sewer:Public Sewer
Finances and disclosures
- Price:$515,000
- Tax amount:$3,132 (2025)
Features and amenities
- Laundry features:Dryer, In Unit, Washer
- Amenities:Double Pane Windows
Parking
- Total parking spaces:4
- Garage:Yes
- Garage spaces:4
 Based on information submitted to the MLS GRID as of September 4, 2026 06:58 AM. All data is obtained from various sources and may not have been verified by broker or MLS GRID. Supplied Open House information is subject to change without notice. All information should be independently reviewed and verified for accuracy. Properties may or may not be listed by the office/agent presenting the information.
New listings near 3631 W 45th Avenue
- Coming Soon
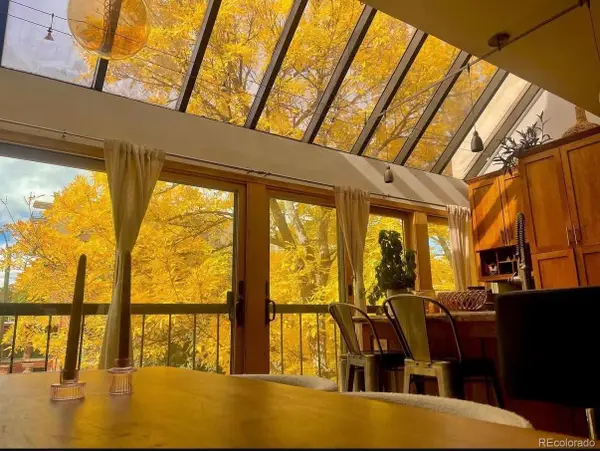 $650,000Coming Soon3 beds 3 baths1,692 sq. ft.
960 N Pennsylvania Street #12, Denver, CO 80203
MLS# 3003441Listed by: MADISON & COMPANY PROPERTIES - Coming Soon
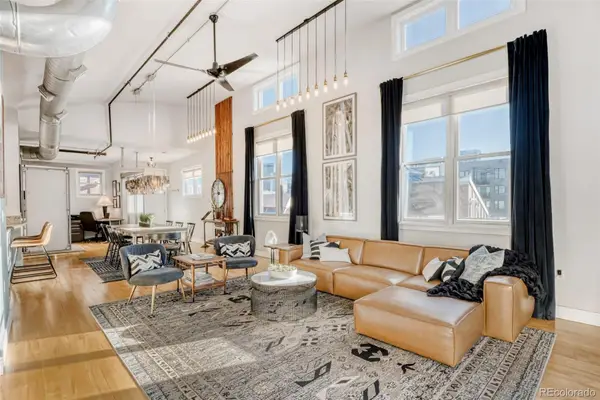 $750,000Coming Soon2 beds 2 baths1,454 sq. ft.
2441 N Broadway #304, Denver, CO 80205
MLS# 1537210Listed by: 1858 REAL ESTATE - Coming Soon
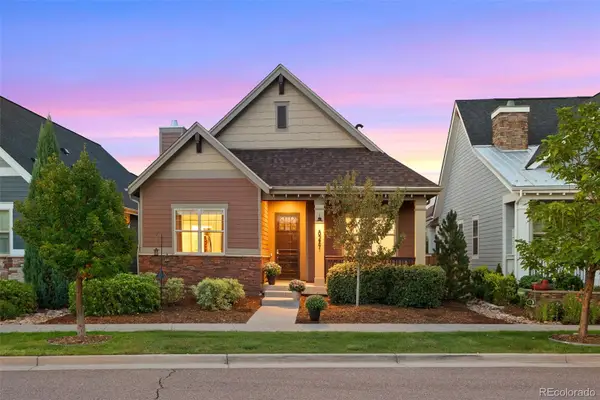 $815,000Coming Soon4 beds 3 baths3,138 sq. ft.
8241 E 55th Avenue, Denver, CO 80238
MLS# 7993536Listed by: COMPASS - DENVER - Coming Soon
 $245,000Coming Soon2 beds 2 baths988 sq. ft.
3606 S Depew Street #102, Denver, CO 80235
MLS# 9372440Listed by: EXP REALTY, LLC - Coming Soon
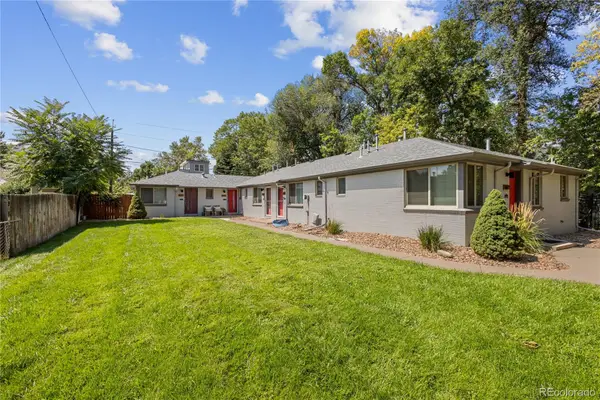 $454,998Coming Soon1 beds 1 baths688 sq. ft.
3605 Stuart Street, Denver, CO 80212
MLS# 9982904Listed by: COMPASS - DENVER - Coming Soon
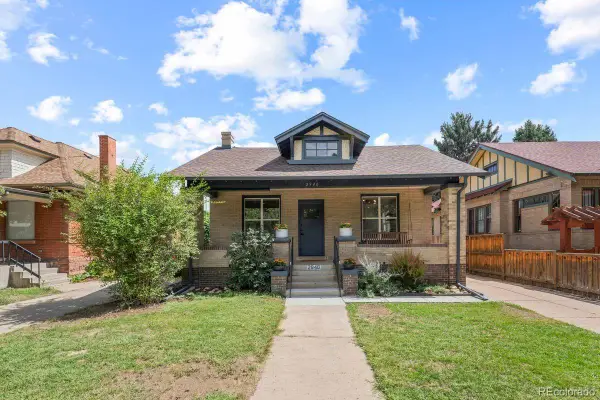 $1,300,000Coming Soon5 beds 3 baths2,444 sq. ft.
2940 Grove Street, Denver, CO 80211
MLS# 3515345Listed by: LIV SOTHEBY'S INTERNATIONAL REALTY - Coming Soon
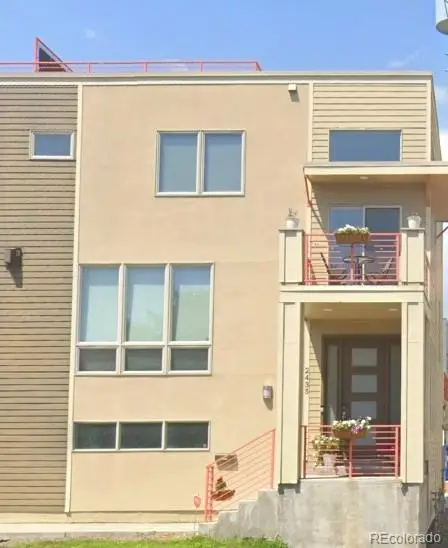 $740,000Coming Soon2 beds 3 baths1,449 sq. ft.
2435 Decatur Street, Denver, CO 80211
MLS# 5719786Listed by: BROKERS GUILD REAL ESTATE - Coming Soon
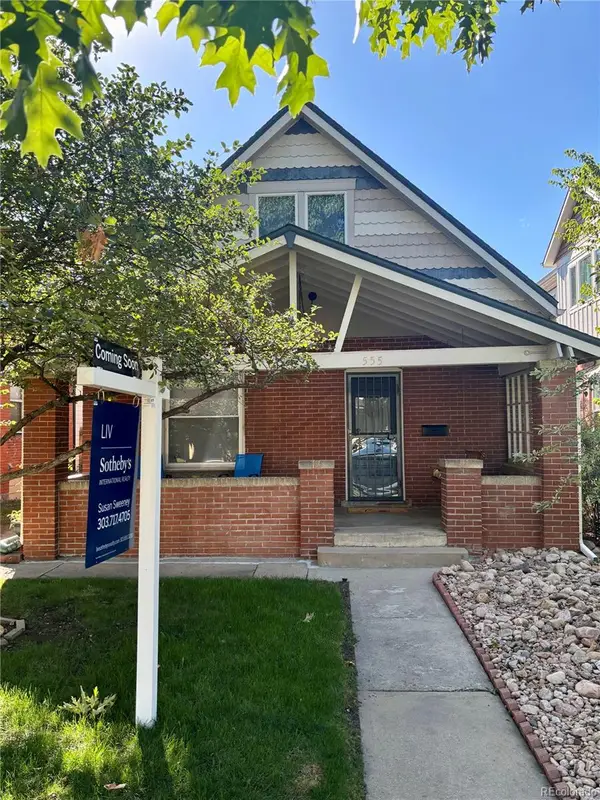 $730,000Coming Soon3 beds 3 baths1,760 sq. ft.
555 S Pennsylvania Street, Denver, CO 80209
MLS# 6760748Listed by: LIV SOTHEBY'S INTERNATIONAL REALTY - Coming Soon
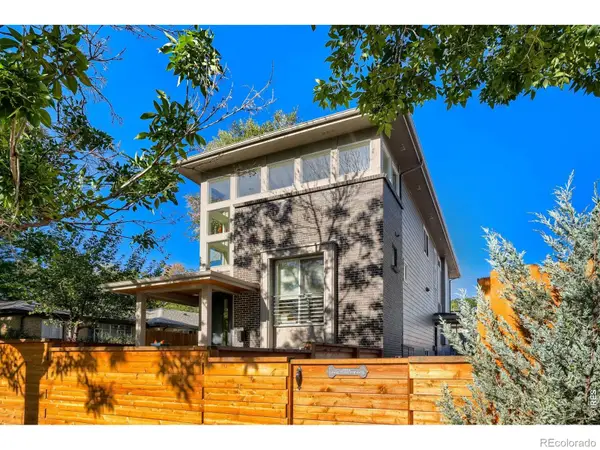 $750,000Coming Soon3 beds 3 baths1,708 sq. ft.
835 Forest Street, Denver, CO 80220
MLS# IR1067930Listed by: SORA REALTY - Coming Soon
 $800,000Coming Soon4 beds 2 baths2,234 sq. ft.
2732 W 37th Avenue, Denver, CO 80211
MLS# 1609631Listed by: COMPASS - DENVER


Protect your home and budget from life's surprises with an Assurant Home Warranty, backed by a partner that supports you through every step of homeownership. Explore Plans.
© 2026 Better Homes and Gardens Real Estate LLC. An Anywhere Real Estate company. All rights reserved. Better Homes and Gardens® Real Estate is a registered trademark owned by Meredith Operations Corporation, licensed to Better Homes and Gardens Real Estate LLC and used with permission. Better Homes and Gardens Real Estate LLC fully supports the principles of the Fair Housing Act and the Equal Opportunity Act. Listing information is deemed reliable but is not guaranteed accurate.
Each office is independently owned and operated.
Any services or products provided by third parties are not provided by, affiliated with or related to Better Homes and Gardens Real Estate LLC, or its affiliated companies.