
3688 Dexter Court, Denver, CO 80207
Local realty services provided by:Better Homes and Gardens Real Estate Kenney & Company
Listed by: april andrews, kelsey lawless
Office: joy of the rockies realty
MLS#:1538725
Source:ML
Price summary
- Price:$515,000
- Price per sq. ft.:$417.34
- Monthly HOA dues:$60
About this home
Welcome to 3688 Dexter Court—now at a new price & one of the best values in the neighborhood. Thoughtful updates meet one of Denver's most connected, community-oriented neighborhoods. Nestled in desirable Overlook at Park Hill, this move-in-ready home offers the perfect blend of modern updates, functional living, & an exceptional lifestyle. Fresh paint, updated flooring, & an inviting open floor plan create a space designed for everyday living & entertaining. The refreshed kitchen features white shaker cabinetry, updated hardware, a new tile backsplash, pantry storage, Lazy Susan cabinet, modern lighting, & generous counter space. Remodeled bathrooms, added closet storage, & stylish finishes make this home both beautiful & practical. Major improvements include a newer roof, remodeled kitchen & baths, heat pump & central A/C, water heater, newer appliances, smart sprinkler system, & washer/dryer. The standout feature is the 800± sq. ft. concrete patio, offering endless possibilities for true year-round outdoor living. Imagine an all-season geodesic dome with a fire pit, outdoor living room, dining area, kitchen, game space, fitness studio, or pet retreat—the perfect extension of your home's living space with minimal maintenance. Enjoy the private neighborhood park, playground, & community garden just down the street. Wide sidewalks, friendly neighbors, & a welcoming pet-friendly atmosphere make it easy to feel at home. Walk to Dandy Lion Coffee & 4 Noses Brewing Company, spend weekends at City Park, the Denver Zoo, & the Museum of Nature & Science, & enjoy quick access to Downtown Denver, Cherry Creek, Northfield, DIA, & I-70. Complete with an attached tandem 2-car garage offering exceptional storage & flexibility, this beautifully updated home is an outstanding opportunity in one of Denver's most vibrant neighborhoods. Ask about our 1% lender-paid buydown & preferred lender financing programs!...
Contact an agent
Home facts
- Year built:2001
- Listing ID #:1538725
Rooms and interior
- Bedrooms:3
- Total bathrooms:2
- Full bathrooms:1
- Flooring:Laminate, Tile
- Kitchen Description:Dishwasher, Pantry, Range, Refrigerator
- Living area:1,234 sq. ft.
Heating and cooling
- Cooling:Central Air
- Heating:Electric, Forced Air, Heat Pump, Natural Gas
- Central air:Yes
Structure and exterior
- Roof:Shingle
- Year built:2001
- Building area:1,234 sq. ft.
- Lot area:0.07 Acres
- Lot Features:Near Public Transit, Sprinklers In Front
- Construction Materials:Brick, Cement Siding
- Exterior Features:Front Porch, Lighting, Patio, Private Yard, Rain Gutters, Smart Irrigation
- Levels:2 Story
Schools
- High school:Venture Prep School
- Middle school:Mcauliffe Manual
- Elementary school:Smith Renaissance
Utilities
- Water:Public
- Sewer:Public Sewer
Finances and disclosures
- Price:$515,000
- Price per sq. ft.:$417.34
- Tax amount:$2,548 (2025)
Features and amenities
- Laundry features:Dryer, Laundry Closet, Washer
- Amenities:Carbon Monoxide Detector(s), Smart Security System, Smoke Detector(s), Video Doorbell
Parking
- Total parking spaces:2
- Parking description:Concrete Driveway, Insulated Garage, Lighted, Tandem
- Garage:Yes
- Garage spaces:2
 Based on information submitted to the MLS GRID as of July 27, 2026 03:41 AM. All data is obtained from various sources and may not have been verified by broker or MLS GRID. Supplied Open House information is subject to change without notice. All information should be independently reviewed and verified for accuracy. Properties may or may not be listed by the office/agent presenting the information.
New listings near 3688 Dexter Court
- Coming Soon
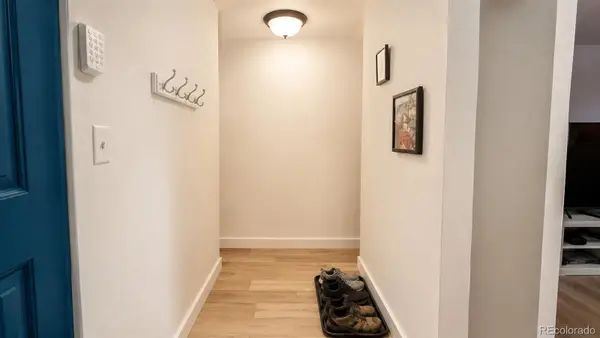 $175,000Coming Soon2 beds 2 baths
2325 S Linden Court #300, Denver, CO 80222
MLS# 1709383Listed by: EXP REALTY, LLC 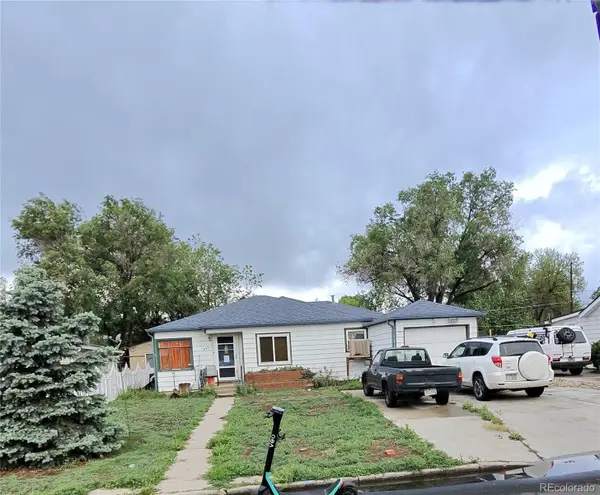 $290,000Pending2 beds 1 baths1,154 sq. ft.
435 Raleigh Street, Denver, CO 80204
MLS# 3659432Listed by: BROKERS GUILD REAL ESTATE- Coming Soon
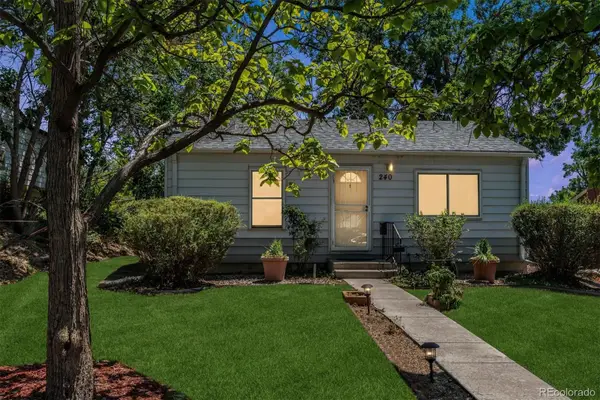 $375,000Coming Soon2 beds 1 baths
240 Stuart Street, Denver, CO 80219
MLS# 6710308Listed by: RE/MAX PROFESSIONALS - Coming Soon
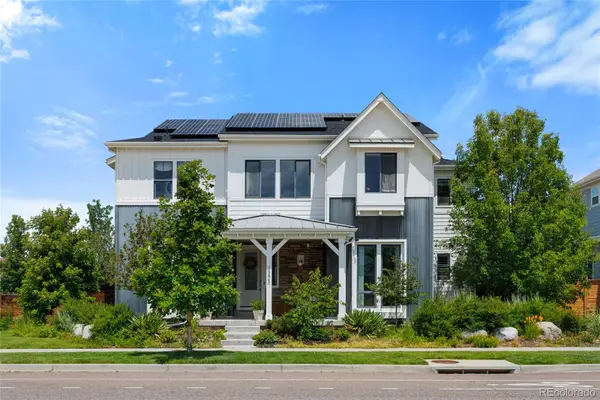 $1,699,000Coming Soon6 beds 6 baths
8205 E Prairie Meadow Drive, Denver, CO 80238
MLS# 3146540Listed by: HOMESMART REALTY - New
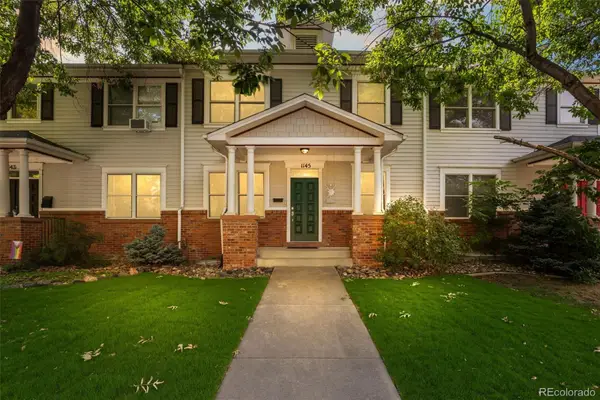 $1,125,000Active5 beds 4 baths3,557 sq. ft.
1145 Harrison Street, Denver, CO 80206
MLS# 5836337Listed by: RE/MAX OF CHERRY CREEK - Coming Soon
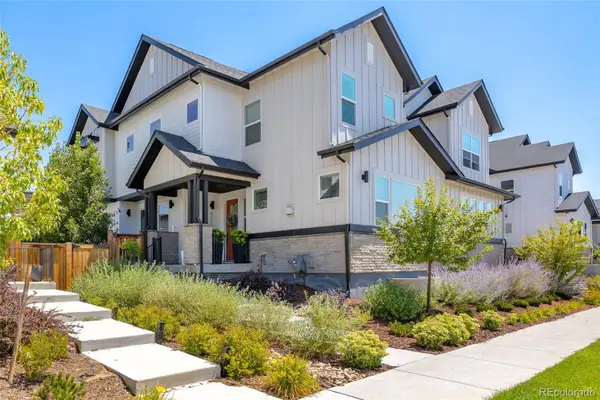 $837,500Coming Soon4 beds 4 baths
9759 E 62nd Drive, Denver, CO 80238
MLS# 2131191Listed by: MB K WATSON PROP - Coming Soon
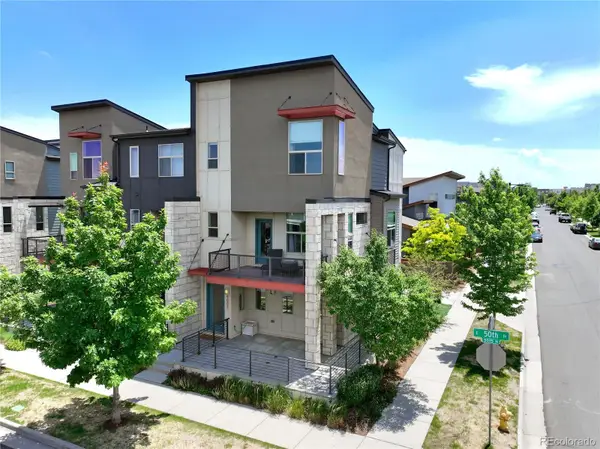 $549,000Coming Soon2 beds 3 baths
9002 E 50th Drive, Denver, CO 80238
MLS# 4043740Listed by: LOKATION REAL ESTATE - New
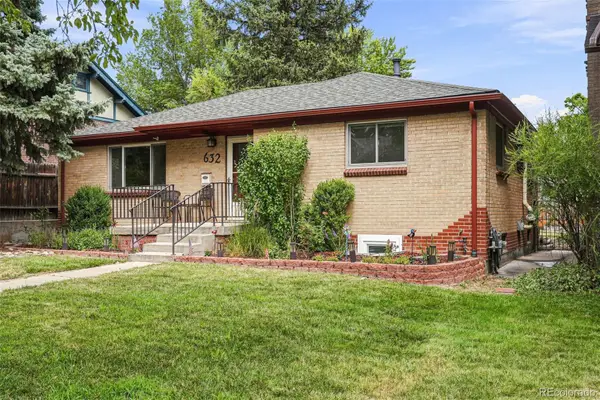 $969,000Active4 beds 2 baths2,130 sq. ft.
632 Ogden Street, Denver, CO 80218
MLS# 7571482Listed by: COMPASS - DENVER - New
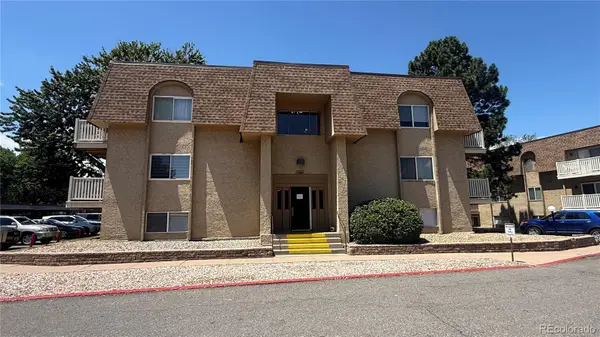 $210,000Active2 beds 1 baths952 sq. ft.
7645 E Quincy Avenue #208, Denver, CO 80237
MLS# 8727760Listed by: BROKERS GUILD REAL ESTATE - Coming Soon
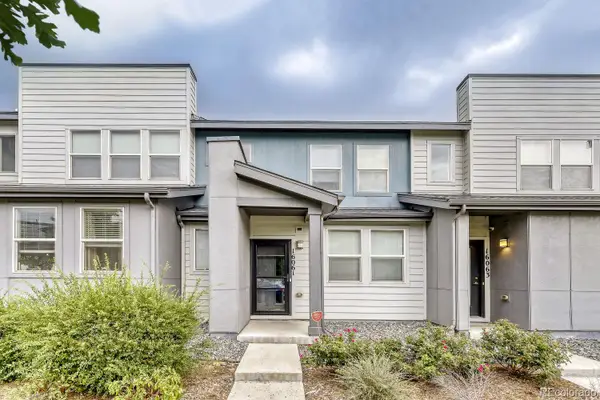 $365,000Coming Soon3 beds 3 baths
16061 E Warner Place, Denver, CO 80239
MLS# 8523358Listed by: KELLER WILLIAMS REALTY DOWNTOWN LLC


Protect your home and budget from life's surprises with an Assurant Home Warranty, backed by a partner that supports you through every step of homeownership. Explore Plans.
© 2026 Better Homes and Gardens Real Estate LLC. An Anywhere Real Estate company. All rights reserved. Better Homes and Gardens® Real Estate is a registered trademark owned by Meredith Operations Corporation, licensed to Better Homes and Gardens Real Estate LLC and used with permission. Better Homes and Gardens Real Estate LLC fully supports the principles of the Fair Housing Act and the Equal Opportunity Act. Listing information is deemed reliable but is not guaranteed accurate.
Each office is independently owned and operated.
Any services or products provided by third parties are not provided by, affiliated with or related to Better Homes and Gardens Real Estate LLC, or its affiliated companies.