
3838 N Perry Street #601, Denver, CO 80212
Local realty services provided by:Better Homes and Gardens Real Estate Kenney & Company
3838 N Perry Street #601,Denver, CO 80212
$1,000,000
- 3 Beds
- 4 Baths
- 1,897 sq. ft.
- Single family
- Active
Listed by: sammantha drake
Office: redt llc.
MLS#:2741137
Source:ML
Price summary
- Price:$1,000,000
- Price per sq. ft.:$527.15
About this home
Only one shared wall and a two-car attached garage this Building 6 residence is one of the most private homes at Thirty Eight West, and it's nearly ready. Appliances and a few final installs are all that remain, with delivery expected within 30 days. 1,897 finished square feet across three levels. Three bedrooms and three full baths sit together on the upper level alongside the open living, dining, and kitchen space, plus a flexible loft that works as an office, den, or guest room. The main level keeps a powder room and a dedicated laundry room out of the way of daily living. Quartz counters, a five-piece primary bath, wood, tile, and carpet flooring, ceiling fans, high-speed internet ready, forced-air heat, and central air. No HOA dues shared elements are governed by a party wall agreement, so you keep the low-maintenance benefits without the monthly bill. Walk Score 93 puts Tennyson Street's restaurants and shops, Highlands Square, and Berkeley and Rocky Mountain Lake Parks within easy reach, with a quick drive to downtown Denver and I-70 west to the mountains. Permanent rate buydown available through November with the builder's preferred lender partners. Hard hats required until final CO same-day showings available with a sales representative, just call ahead....
Contact an agent
Home facts
- Year built:2026
- Subdivision & Development:The Highlands
- Listing ID #:2741137
Rooms and interior
- Bedrooms:3
- Total bathrooms:4
- Full bathrooms:3
- Half bathrooms:1
- Flooring:Carpet, Tile, Wood
- Bathrooms Description:Five Piece Bath
- Kitchen Description:Dishwasher, Disposal, Microwave, Range, Refrigerator
- Living area:1,897 sq. ft.
Heating and cooling
- Cooling:Central Air
- Heating:Forced Air
- Central air:Yes
Structure and exterior
- Roof:Composition
- Year built:2026
- Building area:1,897 sq. ft.
- Lot area:0.03 Acres
- Architectural Style:Contemporary
- Construction Materials:Frame
- Levels:3 or More Stories
Schools
- High school:North
- Middle school:Skinner
- Elementary school:Brown
Utilities
- Sewer:Public Sewer
Finances and disclosures
- Price:$1,000,000
- Price per sq. ft.:$527.15
- Tax amount:$2,000 (2025)
Parking
- Total parking spaces:2
- Garage:Yes
- Garage spaces:2
 Based on information submitted to the MLS GRID as of September 14, 2026 02:39 PM. All data is obtained from various sources and may not have been verified by broker or MLS GRID. Supplied Open House information is subject to change without notice. All information should be independently reviewed and verified for accuracy. Properties may or may not be listed by the office/agent presenting the information.
New listings near 3838 N Perry Street #601
- Coming Soon
 $889,999Coming Soon4 beds 2 baths1,820 sq. ft.
2851 Birch Street, Denver, CO 80207
MLS# 3150767Listed by: GRANT REAL ESTATE COMPANY - Coming SoonOpen Sat, 11am to 2pm
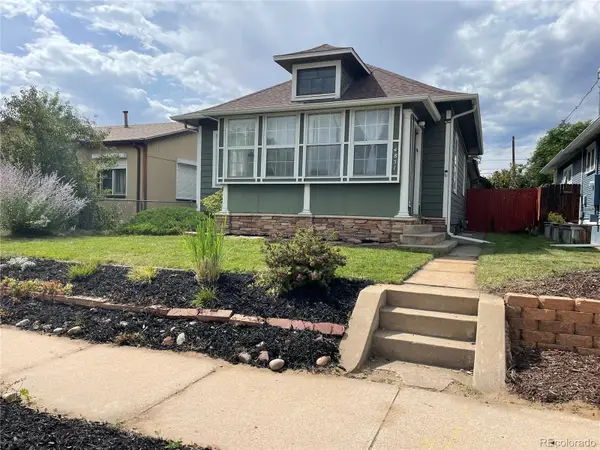 $649,000Coming Soon3 beds 2 baths1,777 sq. ft.
4851 Knox Court, Denver, CO 80221
MLS# 7004723Listed by: YOUR CASTLE REALTY LLC - Coming Soon
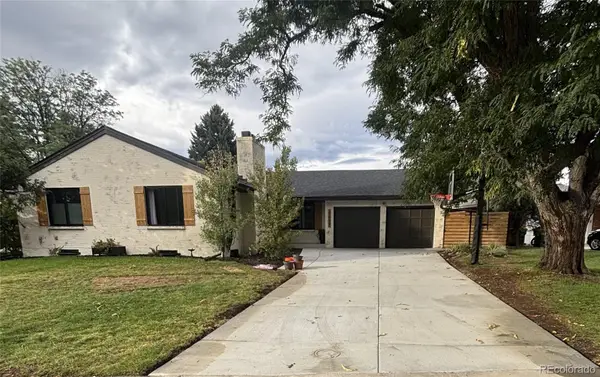 $935,000Coming Soon5 beds 3 baths3,189 sq. ft.
2409 S Leyden Street, Denver, CO 80222
MLS# 3264669Listed by: KENTWOOD REAL ESTATE DTC, LLC - Coming Soon
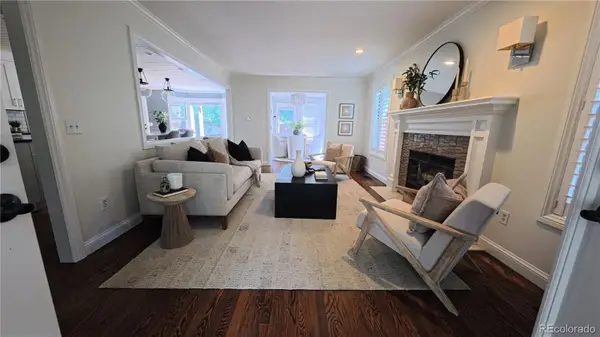 $1,825,000Coming Soon5 beds 4 baths3,288 sq. ft.
2424 S Columbine Street, Denver, CO 80210
MLS# 5982611Listed by: GUIDE REAL ESTATE - Coming Soon
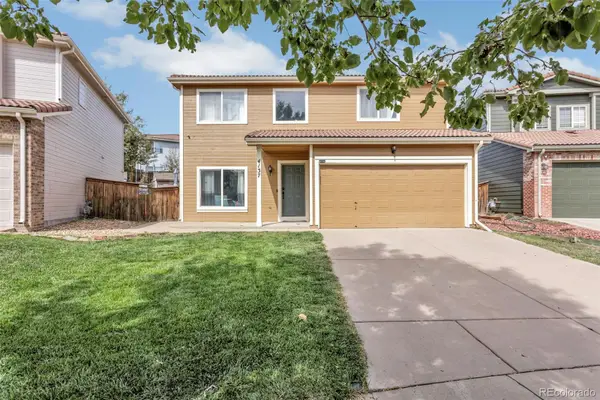 $464,990Coming Soon3 beds 3 baths1,708 sq. ft.
4137 Orleans Court, Denver, CO 80249
MLS# 9216352Listed by: A&T COLORADO REALTY - Coming Soon
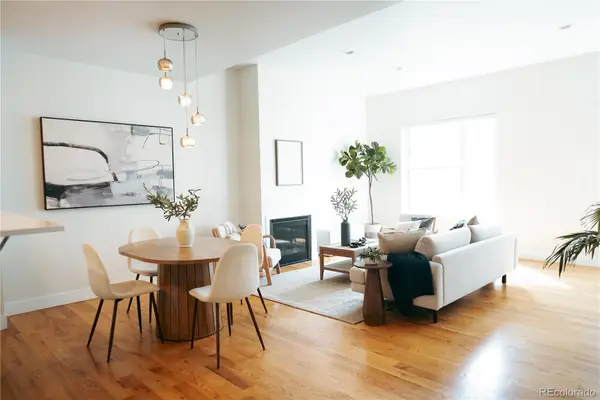 $700,000Coming Soon3 beds 3 baths1,729 sq. ft.
1820 Julian Street #103, Denver, CO 80204
MLS# 6277444Listed by: WEST AND MAIN HOMES INC - Coming Soon
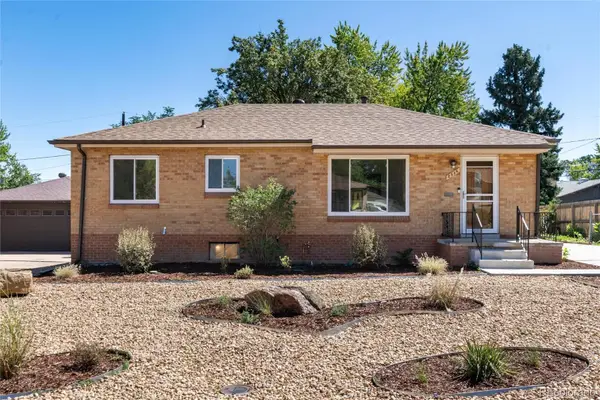 $599,000Coming Soon5 beds 2 baths2,026 sq. ft.
2536 S Winona Court, Denver, CO 80219
MLS# 5665117Listed by: RE/MAX PROFESSIONALS - Coming Soon
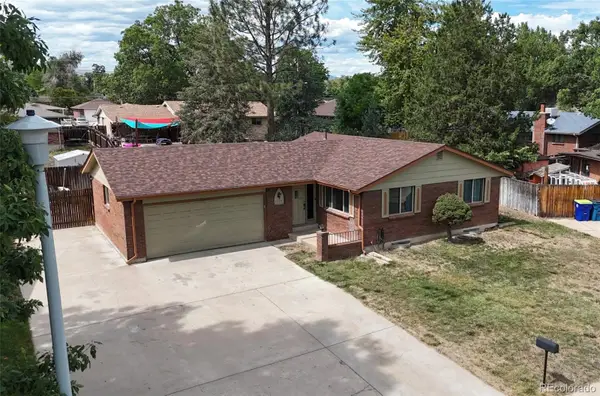 $555,000Coming Soon4 beds 2 baths2,142 sq. ft.
1729 S Otis Court, Denver, CO 80232
MLS# 3783357Listed by: HOUSE2HOME LLC - Coming Soon
 $500,000Coming Soon3 beds 1 baths1,025 sq. ft.
4580 W Short Place, Denver, CO 80204
MLS# 6028473Listed by: 1 PERCENT LISTS FRONT RANGE REALTY - Coming Soon
 $1,190,000Coming Soon3 beds 2 baths2,384 sq. ft.
1777 Ivanhoe Street, Denver, CO 80220
MLS# 2155341Listed by: COMPASS - DENVER


Protect your home and budget from life's surprises with an Assurant Home Warranty, backed by a partner that supports you through every step of homeownership. Explore Plans.
© 2026 Better Homes and Gardens Real Estate LLC. An Anywhere Real Estate company. All rights reserved. Better Homes and Gardens® Real Estate is a registered trademark owned by Meredith Operations Corporation, licensed to Better Homes and Gardens Real Estate LLC and used with permission. Better Homes and Gardens Real Estate LLC fully supports the principles of the Fair Housing Act and the Equal Opportunity Act. Listing information is deemed reliable but is not guaranteed accurate.
Each office is independently owned and operated.
Any services or products provided by third parties are not provided by, affiliated with or related to Better Homes and Gardens Real Estate LLC, or its affiliated companies.