
1577 S Emerson, Denver, CO 80210
Local realty services provided by:Better Homes and Gardens Real Estate Kenney & Company
1577 S Emerson,Denver, CO 80210
$935,000
- 4 Beds
- 3 Baths
- 2,571 sq. ft.
- Single family
- Coming Soon
Listed by: alex tooke
Office: real broker, llc. dba real
MLS#:6405995
Source:ML
Price summary
- Price:$935,000
- Price per sq. ft.:$363.67
About this home
Behind its welcoming porch, this 1906 Platt Park home reveals a richly textured interior shaped by original craftsmanship and a considered renovation. Four bedrooms and 2½ baths span three levels, with gathering spaces that balance an open flow with the intimacy of a historic home. In the living room, a broad picture window illuminates hardwood floors, while a tiled wood-burning fireplace and timber mantel create a natural focal point. Softly arched openings frame views into the dining room and kitchen, connecting the spaces without losing their individual character. The kitchen's muted green cabinetry, quartz countertops and terrazzo backsplash sit against exposed original brick, a compelling mix of color, pattern and patina. An induction range with dual ovens brings modern function to the composition. A separate sitting room offers a quieter place to read or unwind. Upstairs, three bedrooms retain original hardwood floors, including a primary retreat with two walk-in closets and a remodeled en suite bath featuring a generously proportioned glass-enclosed shower, with skylights brightening both bedroom and bath. The lower level adds a fourth bedroom and flexible recreation and office space with new carpet. Outdoors, entertaining unfolds across two distinct settings: a covered dining patio beside the house and a timber pergola sheltering a garden lounge. Native plantings and a lawn soften the hardscape, while the front porch swing keeps a connection to the street. A 2025 Class 4 roof, electrical improvements and a replaced sewer line offer added peace of mind, while fully owned solar panels bring everyday energy savings. With South Pearl Street's restaurants, boutiques and seasonal farmers market just blocks away, this is a home rooted in the heart of Platt Park....
Contact an agent
Home facts
- Year built:1906
- Subdivision & Development:Platt Park
- Listing ID #:6405995
Rooms and interior
- Bedrooms:4
- Total bathrooms:3
- Full bathrooms:1
- Half bathrooms:1
- Flooring:Carpet, Tile, Wood
- Kitchen Description:Cooktop, Dishwasher, Disposal, Double Oven, Microwave, Refrigerator
- Basement Description:Finished
- Living area:2,571 sq. ft.
Heating and cooling
- Cooling:Central Air
- Heating:Forced Air
Structure and exterior
- Roof:Shingle
- Year built:1906
- Building area:2,571 sq. ft.
- Lot Features:Level
- Architectural Style:Victorian
- Construction Materials:Brick, Frame
- Exterior Features:Front Porch, Lighting, Patio, Private Yard, Rain Gutters
- Foundation Description:Block, Slab
- Levels:2 Story
Schools
- High school:South
- Middle school:Grant
- Elementary school:Asbury
Utilities
- Water:Public
- Sewer:Public Sewer
Finances and disclosures
- Price:$935,000
- Price per sq. ft.:$363.67
- Tax amount:$4,860
Features and amenities
- Laundry features:Dryer, In Unit, Washer
- Amenities:Double Pane Windows, Skylight(s)
 Based on information submitted to the MLS GRID as of November 10, 2026 01:43 AM. All data is obtained from various sources and may not have been verified by broker or MLS GRID. Supplied Open House information is subject to change without notice. All information should be independently reviewed and verified for accuracy. Properties may or may not be listed by the office/agent presenting the information.
New listings near 1577 S Emerson
- Coming Soon
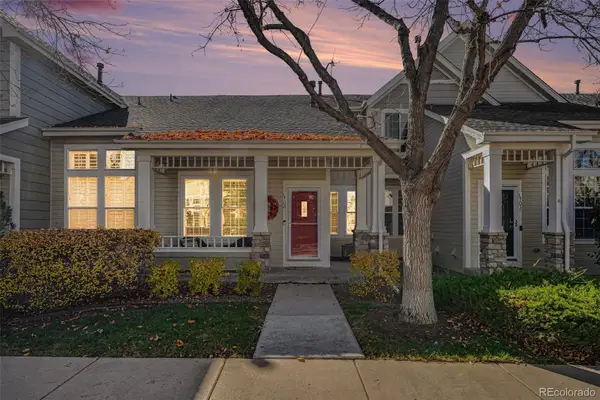 $450,000Coming Soon2 beds 3 baths1,908 sq. ft.
5155 W Quincy #L104, Denver, CO 80236
MLS# 6312408Listed by: WEST AND MAIN HOMES - Coming Soon
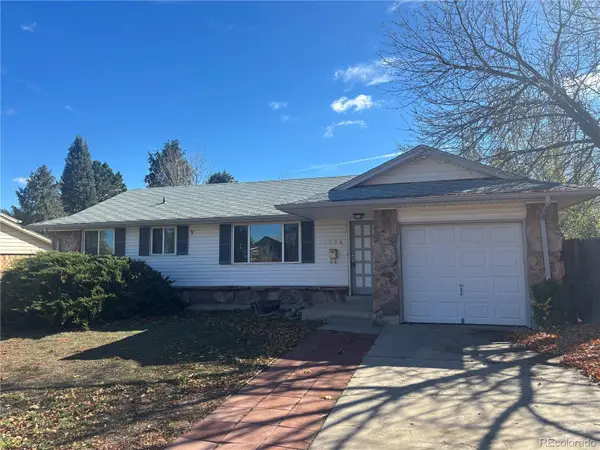 $460,000Coming Soon3 beds 1 baths1,515 sq. ft.
2996 S Verbena, Denver, CO 80231
MLS# 7796019Listed by: CAMBER REALTY, LTD - Coming Soon
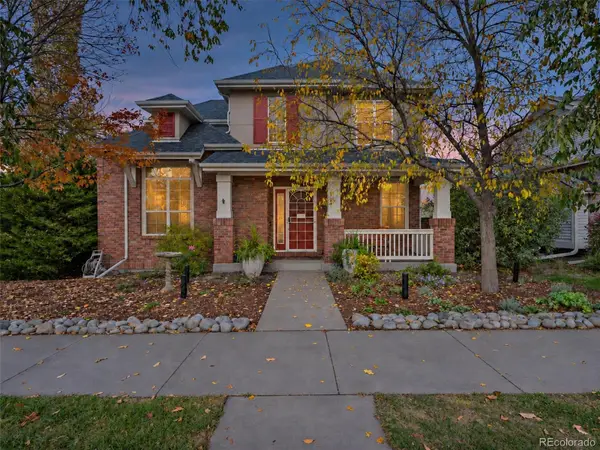 $965,000Coming Soon5 beds 4 baths3,174 sq. ft.
7125 E 2nd, Denver, CO 80220
MLS# 3354430Listed by: BROKERS GUILD HOMES - Coming Soon
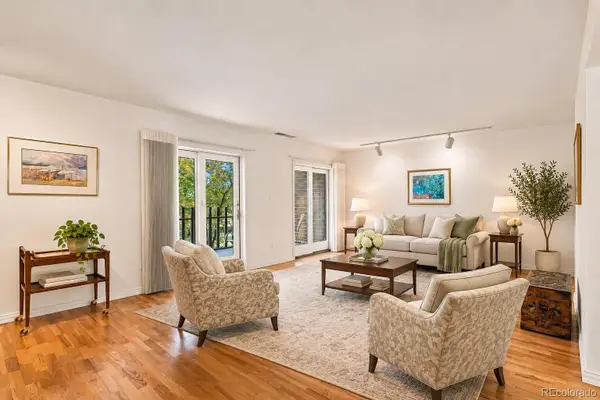 $799,900Coming Soon2 beds 3 baths1,911 sq. ft.
420 S Marion #403, Denver, CO 80209
MLS# 2610094Listed by: KENTWOOD REAL ESTATE DTC, LLC - Coming SoonOpen Sat, 12am to 2pm
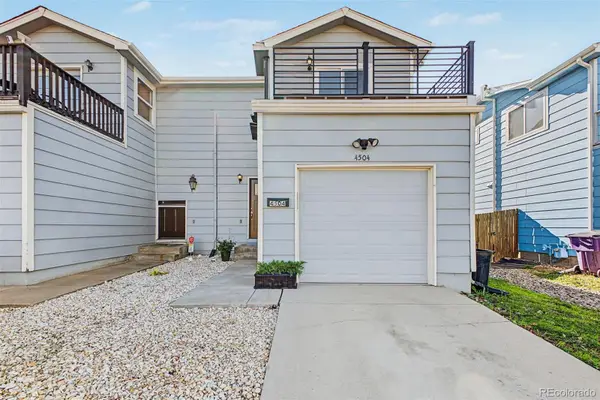 $599,000Coming Soon3 beds 3 baths1,569 sq. ft.
4504 W 11th, Denver, CO 80204
MLS# 7963087Listed by: USAJ REALTY - Coming Soon
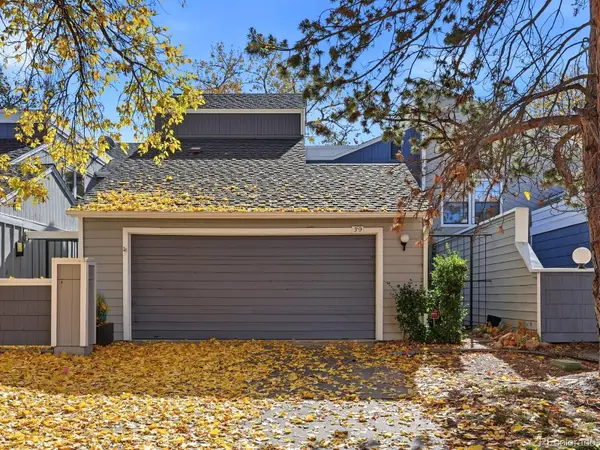 $495,000Coming Soon3 beds 3 baths2,496 sq. ft.
2770 S Elmira #39, Denver, CO 80231
MLS# 2754413Listed by: SERHANT COLORADO LLC - Coming Soon
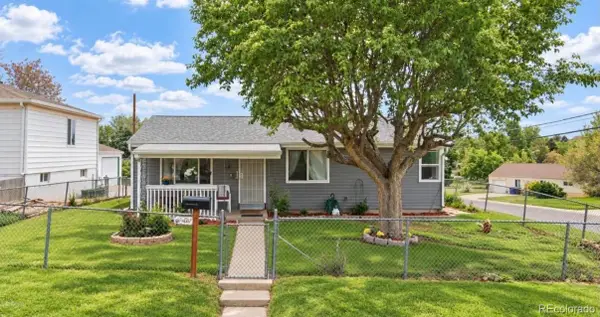 $350,000Coming Soon3 beds 2 baths986 sq. ft.
78 S Winona, Denver, CO 80219
MLS# 7978613Listed by: REALTY OF AMERICA LLC - Coming SoonOpen Sat, 11:30am to 1:30pm
 $615,000Coming Soon2 beds 1 baths832 sq. ft.
4564 Newton, Denver, CO 80211
MLS# 2212963Listed by: GUIDE REAL ESTATE - Coming Soon
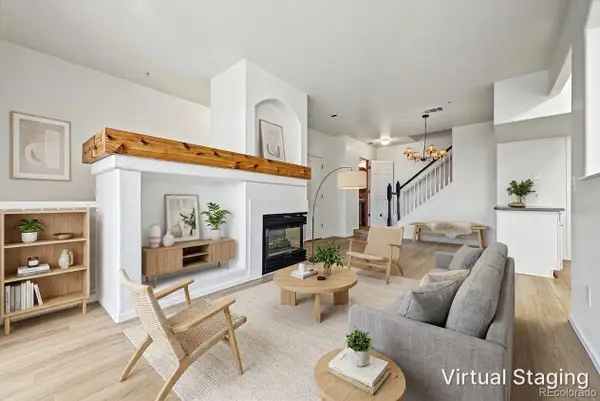 $319,000Coming Soon2 beds 3 baths1,224 sq. ft.
9448 E Florida #2075, Denver, CO 80247
MLS# 7665303Listed by: USAJ REALTY


Protect your home and budget from life's surprises with an Assurant Home Warranty, backed by a partner that supports you through every step of homeownership. Explore Plans.
© 2026 Better Homes and Gardens Real Estate LLC. An Anywhere Real Estate company. All rights reserved. Better Homes and Gardens® Real Estate is a registered trademark owned by Meredith Operations Corporation, licensed to Better Homes and Gardens Real Estate LLC and used with permission. Better Homes and Gardens Real Estate LLC fully supports the principles of the Fair Housing Act and the Equal Opportunity Act. Listing information is deemed reliable but is not guaranteed accurate.
Each office is independently owned and operated.
Any services or products provided by third parties are not provided by, affiliated with or related to Better Homes and Gardens Real Estate LLC, or its affiliated companies.