
39 W Cedar, Denver, CO 80223
Local realty services provided by:Better Homes and Gardens Real Estate Kenney & Company
Listed by: erinn bowden
Office: milehimodern
MLS#:3097097
Source:ML
Price summary
- Price:$960,000
- Price per sq. ft.:$548.26
About this home
Set in the historic Baker neighborhood, this 1888 Victorian marries original character with modern upgrades across an oversized 1.5-lot setting. Soaring 10-foot ceilings, original hardwood floors, exposed brick, crown molding and built-in cabinetry preserve the home’s architectural heritage, while shelving crafted from the original rafters adds a distinctive layer of history. The renovated kitchen features ceiling-height cabinetry, quartz countertops and new stainless steel appliances. A main-level en-suite bedroom features a renovated bath, and a versatile third room is ideal for a home office or fitness space. Upstairs, the primary suite offers vaulted ceilings with original exposed rafters, multiple skylights, built-in storage, dual closets and a refined five-piece bath with a dual vanity, freestanding tub and etched stone detailing. Outdoor living includes a remodeled deck finished with the Japanese shou sugi ban technique, covered granite cook space, refrigerator, swim spa and hot tub. A converted 1936 carriage house provides a two-car garage with hydraulic lift, while smart features include radiant heat, programmable skylights and solar monitoring....
Contact an agent
Home facts
- Year built:1888
- Subdivision & Development:Baker
- Listing ID #:3097097
Rooms and interior
- Bedrooms:3
- Total bathrooms:2
- Full bathrooms:1
- Bathrooms Description:Five Piece Bath
- Kitchen Description:Bar Fridge, Dishwasher, Disposal, Microwave, Range, Range Hood, Refrigerator
- Basement Description:Cellar, Partial, Unfinished
- Living area:1,751 sq. ft.
Heating and cooling
- Cooling:Air Conditioning-Room
- Heating:Forced Air, Radiant
Structure and exterior
- Roof:Composition
- Year built:1888
- Building area:1,751 sq. ft.
- Lot Features:Historical District, Irrigated, Landscaped, Level, Sprinklers In Front, Sprinklers In Rear
- Architectural Style:Victorian
- Construction Materials:Brick
- Exterior Features:Covered, Front Porch, Garden, Private Yard, Spa/Hot Tub
- Levels:2 Story
Schools
- High school:South
- Middle school:Grant
- Elementary school:Lincoln
Utilities
- Water:Public
- Sewer:Public Sewer
Finances and disclosures
- Price:$960,000
- Price per sq. ft.:$548.26
- Tax amount:$4,710
Features and amenities
- Amenities:Bar Fridge, Electric Water Heater, Skylight(s), Window Coverings, Window Treatments
- Pool features:Outdoor Pool
Parking
- Garage spaces:2
 Based on information submitted to the MLS GRID as of November 3, 2026 08:12 PM. All data is obtained from various sources and may not have been verified by broker or MLS GRID. Supplied Open House information is subject to change without notice. All information should be independently reviewed and verified for accuracy. Properties may or may not be listed by the office/agent presenting the information.
New listings near 39 W Cedar
- Coming Soon
 $399,900Coming Soon4 beds 4 baths2,275 sq. ft.
4693 Durham, Denver, CO 80239
MLS# 7681751Listed by: WONDER HOMES LLC - Coming Soon
 $870,000Coming Soon3 beds 3 baths1,800 sq. ft.
2563 N Emerson, Denver, CO 80205
MLS# 7278014Listed by: GOODHOUSE REAL ESTATE LLC - Coming Soon
 $620,000Coming Soon5 beds 3 baths3,776 sq. ft.
2601 S Quebec #12, Denver, CO 80231
MLS# 9573178Listed by: RE/MAX LEADERS - Coming Soon
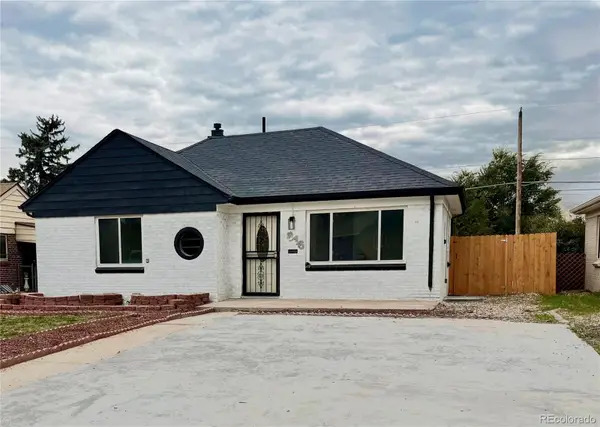 $528,000Coming Soon3 beds 2 baths1,586 sq. ft.
816 S Dale, Denver, CO 80219
MLS# 4248468Listed by: YOUR CASTLE REALTY LLC - Coming Soon
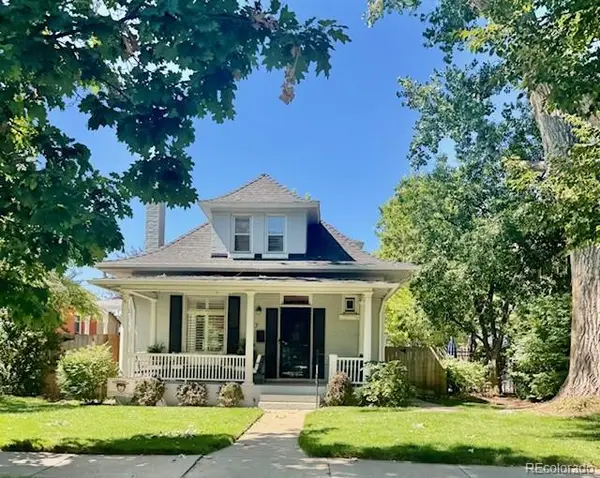 $950,000Coming Soon3 beds 2 baths1,655 sq. ft.
867 S Clarkson, Denver, CO 80209
MLS# 2511510Listed by: MILEHIMODERN - Coming Soon
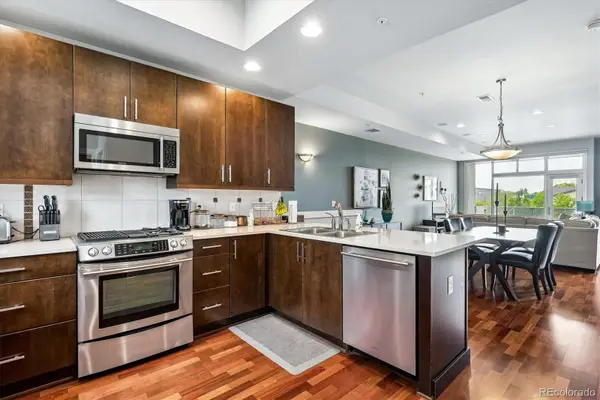 $525,000Coming Soon2 beds 3 baths1,728 sq. ft.
2310 Central Park, Denver, CO 80238
MLS# 6985372Listed by: RE/MAX PROFESSIONALS - Coming Soon
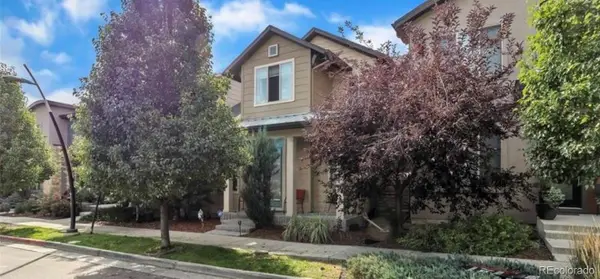 $710,000Coming Soon5 beds 4 baths3,223 sq. ft.
1652 W 67th, Denver, CO 80221
MLS# 6218383Listed by: REAL BROKER, LLC DBA REAL - Coming Soon
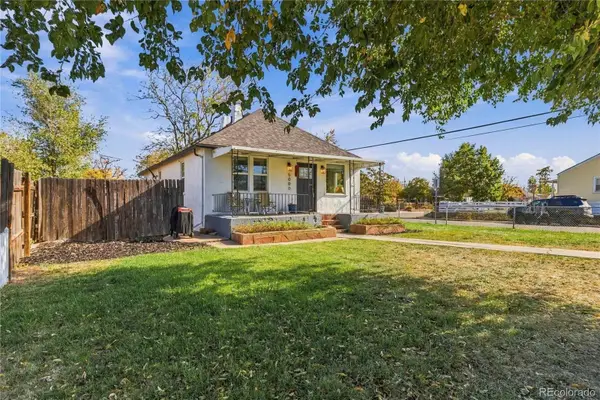 $455,000Coming Soon3 beds 1 baths1,488 sq. ft.
5000 Fillmore, Denver, CO 80216
MLS# 7294925Listed by: CORCORAN PERRY & CO. - Coming SoonOpen Sun, 2 to 4pm
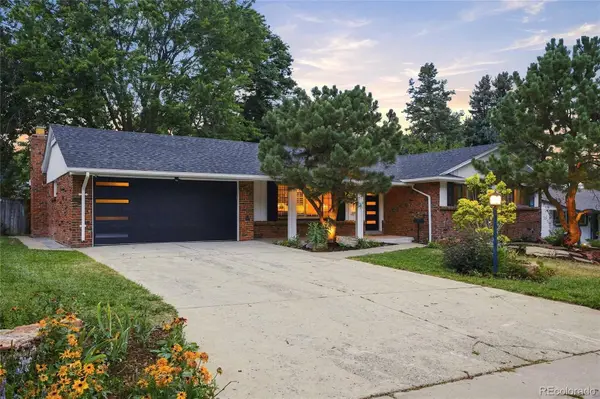 $899,000Coming Soon4 beds 3 baths2,558 sq. ft.
3851 S Hillcrest, Denver, CO 80237
MLS# 4183220Listed by: KELLER WILLIAMS DTC - New
 $580,000Active3 beds 3 baths1,832 sq. ft.
4943 Lowell #4, Denver, CO 80221
MLS# 4671856Listed by: KELLER WILLIAMS DTC


Protect your home and budget from life's surprises with an Assurant Home Warranty, backed by a partner that supports you through every step of homeownership. Explore Plans.
© 2026 Better Homes and Gardens Real Estate LLC. An Anywhere Real Estate company. All rights reserved. Better Homes and Gardens® Real Estate is a registered trademark owned by Meredith Operations Corporation, licensed to Better Homes and Gardens Real Estate LLC and used with permission. Better Homes and Gardens Real Estate LLC fully supports the principles of the Fair Housing Act and the Equal Opportunity Act. Listing information is deemed reliable but is not guaranteed accurate.
Each office is independently owned and operated.
Any services or products provided by third parties are not provided by, affiliated with or related to Better Homes and Gardens Real Estate LLC, or its affiliated companies.