
410 Acoma Street #305, Denver, CO 80204
Local realty services provided by:Better Homes and Gardens Real Estate Kenney & Company
410 Acoma Street #305,Denver, CO 80204
$580,000
- 2 Beds
- 2 Baths
- 1,133 sq. ft.
- Condominium
- Active
Listed by: amy newman
Office: live.laugh.colorado. real estate group
MLS#:4161139
Source:ML
Price summary
- Price:$580,000
- Price per sq. ft.:$511.92
- Monthly HOA dues:$868
About this home
Welcome to the Watermark Residences, where luxury amenities, modern updates, and an unbeatable location come together in one exceptional home. This beautifully updated 2-bedroom, 2-bath condominium offers 1,133 square feet of light-filled living with high ceilings, hardwood floors, and an open-concept layout designed for comfortable everyday living and effortless entertaining. The stunning remodeled kitchen features quartz countertops, abundant custom cabinetry, updated fixtures, premium stainless steel appliances, and a large island overlooking the living and dining areas. Both bathrooms have been tastefully renovated, and thoughtful storage solutions have been added throughout the home. A separate deeded 15' x 5' storage unit, conveniently located on the same floor and featuring extensive custom shelving, is also available for purchase under a separate contract. Life at Watermark extends well beyond your front door. Enjoy 24-hour secured building access with concierge service, a fitness center, a year-round heated infinity pool and spa with breathtaking Front Range views, a community kitchen, grilling area, beautifully refreshed common spaces, and one reserved underground parking space. Located in the heart of Denver's vibrant Baker neighborhood, you'll enjoy easy access to South Broadway's restaurants, boutiques, coffee shops, Washington Park, Cherry Creek, downtown Denver, bike trails, light rail, and I-25. More than just a beautiful home, Watermark offers a true lock-and-leave lifestyle and a welcoming community you'll love coming home to....
Contact an agent
Home facts
- Year built:2006
- Subdivision & Development:Watermark
- Listing ID #:4161139
Rooms and interior
- Bedrooms:2
- Total bathrooms:2
- Full bathrooms:1
- Flooring:Tile, Wood
- Kitchen Description:Dishwasher, Disposal, Eat-in Kitchen, Kitchen Island, Microwave, Oven, Range Hood, Refrigerator, Self Cleaning Oven
- Living area:1,133 sq. ft.
Heating and cooling
- Cooling:Central Air
- Heating:Forced Air
- Central air:Yes
Structure and exterior
- Year built:2006
- Building area:1,133 sq. ft.
- Lot Features:Near Public Transit
- Architectural Style:Contemporary
- Construction Materials:Brick, Concrete, Stucco
- Exterior Features:Balcony, Deck, Lighting
- Levels:3 or More Stories
Schools
- High school:West
- Middle school:Strive Westwood
- Elementary school:DCIS at Fairmont
Utilities
- Water:Public
- Sewer:Public Sewer
Finances and disclosures
- Price:$580,000
- Price per sq. ft.:$511.92
- Tax amount:$2,838 (2025)
Features and amenities
- Laundry features:Dryer, In Unit, Washer
- Amenities:Carbon Monoxide Detector(s), Concierge, Double Pane Windows, Secured Garage/Parking, Security Entrance, Smoke Detector(s), Storage, Window Coverings, Window Treatments
- Pool features:Outdoor Pool
Parking
- Total parking spaces:1
- Parking description:Lighted, Underground
- Garage:Yes
- Garage spaces:1
 Based on information submitted to the MLS GRID as of September 7, 2026 02:43 PM. All data is obtained from various sources and may not have been verified by broker or MLS GRID. Supplied Open House information is subject to change without notice. All information should be independently reviewed and verified for accuracy. Properties may or may not be listed by the office/agent presenting the information.
New listings near 410 Acoma Street #305
- Coming Soon
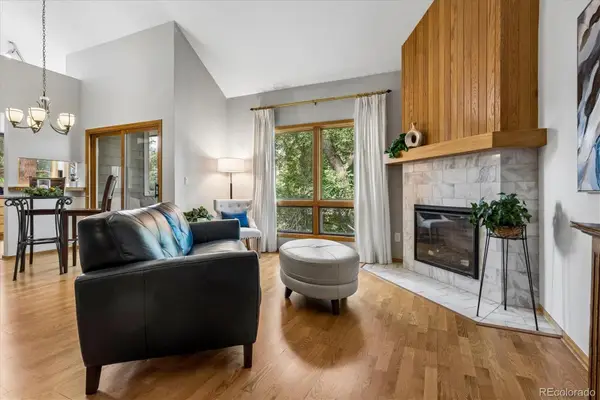 $310,000Coming Soon2 beds 2 baths1,294 sq. ft.
1300 S Monaco Street Parkway #9-G, Denver, CO 80224
MLS# 6838760Listed by: RE/MAX PROFESSIONALS - Coming Soon
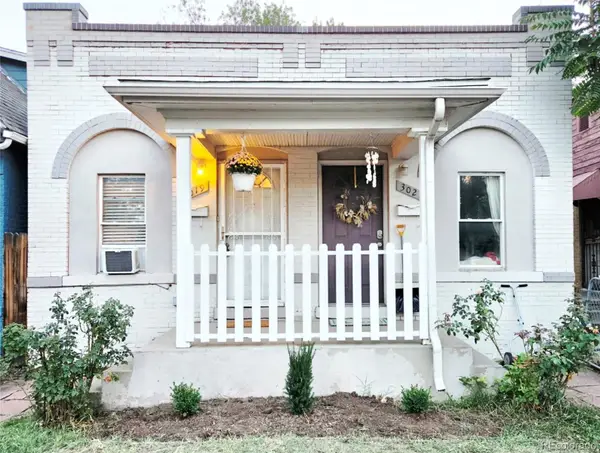 $325,000Coming Soon1 beds 1 baths746 sq. ft.
3019 N Williams Street, Denver, CO 80205
MLS# 9256366Listed by: WEST AND MAIN HOMES INC - Coming SoonOpen Fri, 4 to 6pm
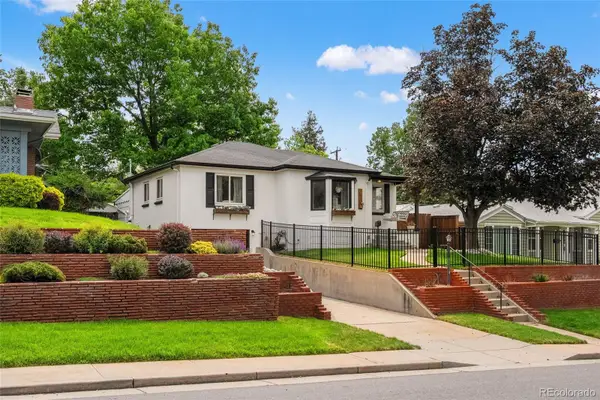 $1,000,000Coming Soon4 beds 2 baths2,102 sq. ft.
1630 S Saint Paul Street, Denver, CO 80210
MLS# 9333477Listed by: COMPASS - DENVER - Coming Soon
 $249,500Coming Soon1 beds 1 baths496 sq. ft.
1 S Pennsylvania Street #101, Denver, CO 80209
MLS# 5947183Listed by: ELEVATE REAL ESTATE - Coming Soon
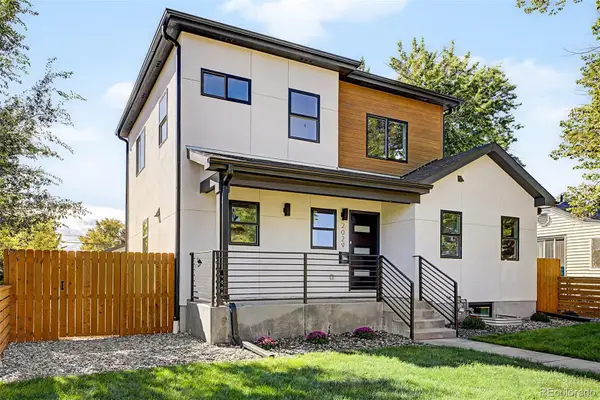 $1,189,000Coming Soon5 beds 4 baths3,100 sq. ft.
2029 Gray Street, Denver, CO 80214
MLS# 6446065Listed by: COMPASS - DENVER - Coming Soon
 $624,000Coming Soon4 beds 4 baths2,640 sq. ft.
1235 S Irving Street, Denver, CO 80219
MLS# 3046149Listed by: CORCORAN PERRY & CO. - Coming Soon
 $1,250,000Coming Soon7 beds 4 baths4,243 sq. ft.
336 Elati Street, Denver, CO 80223
MLS# 7401221Listed by: HATCH REALTY, LLC - Coming SoonOpen Sun, 10am to 12pm
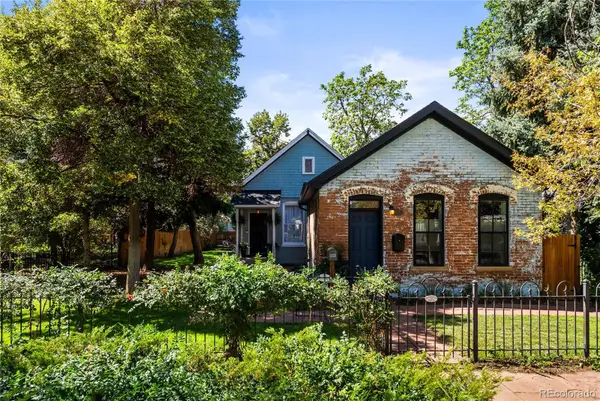 $775,000Coming Soon3 beds 2 baths1,668 sq. ft.
2239 N Clarkson Street, Denver, CO 80205
MLS# 9531589Listed by: YOUR CASTLE REALTY LLC - Coming Soon
 $460,000Coming Soon4 beds 4 baths2,216 sq. ft.
19406 E 45th Avenue, Denver, CO 80249
MLS# 3423092Listed by: EXP REALTY, LLC - Coming Soon
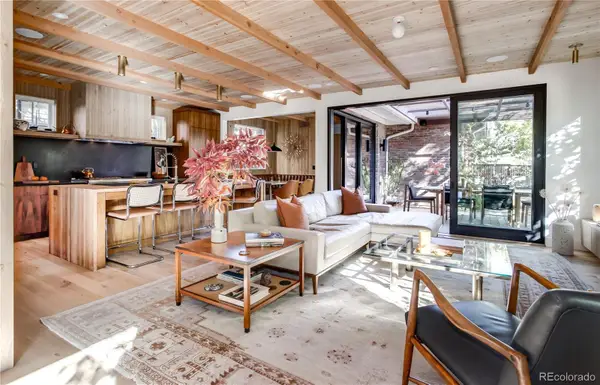 $3,500,000Coming Soon5 beds 5 baths4,019 sq. ft.
550 Fillmore Street, Denver, CO 80206
MLS# 5919055Listed by: COMPASS - DENVER


Protect your home and budget from life's surprises with an Assurant Home Warranty, backed by a partner that supports you through every step of homeownership. Explore Plans.
© 2026 Better Homes and Gardens Real Estate LLC. An Anywhere Real Estate company. All rights reserved. Better Homes and Gardens® Real Estate is a registered trademark owned by Meredith Operations Corporation, licensed to Better Homes and Gardens Real Estate LLC and used with permission. Better Homes and Gardens Real Estate LLC fully supports the principles of the Fair Housing Act and the Equal Opportunity Act. Listing information is deemed reliable but is not guaranteed accurate.
Each office is independently owned and operated.
Any services or products provided by third parties are not provided by, affiliated with or related to Better Homes and Gardens Real Estate LLC, or its affiliated companies.