
4176 Knox Court, Denver, CO 80211
Local realty services provided by:Better Homes and Gardens Real Estate Kenney & Company
4176 Knox Court,Denver, CO 80211
$995,000
- 4 Beds
- 2 Baths
- 2,154 sq. ft.
- Single family
- Active
Upcoming open houses
- Sat, Aug 2912:00 pm - 04:00 pm
- Sun, Aug 3012:00 pm - 04:00 pm
Listed by: anne singleton
Office: compass - denver
MLS#:5129226
Source:ML
Price summary
- Price:$995,000
- Price per sq. ft.:$461.93
About this home
Welcome to this magical two-story bungalow in the heart of Denver’s coveted Berkeley neighborhood, where timeless character, beautifully updated spaces, and an exceptional location come together. Set along a quiet, tree-lined street, the storybook home welcomes you with an inviting front porch framed by mature trees and established landscaping.
Inside, gorgeous period details blend seamlessly with thoughtful updates. Enormous windows drench the living room in sunlight, while the spacious dining room, with new chandelier and french doors that lead to the lush side yard, is made for gathering. The renovated kitchen offers abundant counter space, designer finishes, and exposed brick that adds warmth and historic charm. A rare pantry offers space for all your supplies, and houses the entrance to the cellar, a large room with tall ceilings ideal for storage, a craft or workout space, or a secret below ground speakeasy. At the rear of the home, a generous mudroom and laundry area provide everyday functionality, alongside a dedicated office or guest bedroom, ideal for working from home. Two additional bedrooms and an updated, yet true to era, full bath complete the main level.
Outside, the expansive backyard feels like a private oasis, with room to garden, play, entertain, dine al fresco, or simply unwind under the stars.
Upstairs is the true star of the show: an entire floor dedicated to the luxurious primary retreat. This serene space features a spa like bath, enormous walk-in closet, and a spacious front sitting room offering incredible flexibility as a second office, workout studio, reading retreat, or cozy late-night movie space.
And then there’s location. Perfectly positioned in the heart of Berkeley, this home puts Denver’s best neighborhood living just outside your door, with Highlands Square & Tennyson Street’s beloved restaurants, boutiques, coffee shops, galleries, and parks all within easy reach. A rare combination of character, lifestyle, and location....
Contact an agent
Home facts
- Year built:1907
- Subdivision & Development:Berkeley
- Listing ID #:5129226
Rooms and interior
- Bedrooms:4
- Total bathrooms:2
- Full bathrooms:2
- Flooring:Tile, Wood
- Kitchen Description:Dishwasher, Disposal, Microwave, Oven, Pantry, Refrigerator
- Basement:Yes
- Basement Description:Cellar
- Living area:2,154 sq. ft.
Heating and cooling
- Cooling:Central Air
- Heating:Forced Air, Natural Gas
- Central air:Yes
Structure and exterior
- Roof:Composition
- Year built:1907
- Building area:2,154 sq. ft.
- Lot area:0.14 Acres
- Lot Features:Level
- Architectural Style:Bungalow
- Construction Materials:Brick, Frame
- Exterior Features:Deck, Front Porch, Garden, Private Yard
- Foundation Description:Block
- Levels:2 Story
Schools
- High school:North
- Middle school:Skinner
- Elementary school:Centennial
Utilities
- Water:Public
- Sewer:Public Sewer
Finances and disclosures
- Price:$995,000
- Price per sq. ft.:$461.93
- Tax amount:$5,235 (2025)
Features and amenities
- Laundry features:Dryer, In Unit, Washer
- Amenities:Smoke Detector(s), Window Coverings
Parking
- Total parking spaces:2
- Parking description:Oversized
- Garage:Yes
- Garage spaces:2
 Based on information submitted to the MLS GRID as of August 29, 2026 03:43 AM. All data is obtained from various sources and may not have been verified by broker or MLS GRID. Supplied Open House information is subject to change without notice. All information should be independently reviewed and verified for accuracy. Properties may or may not be listed by the office/agent presenting the information.
New listings near 4176 Knox Court
- Coming Soon
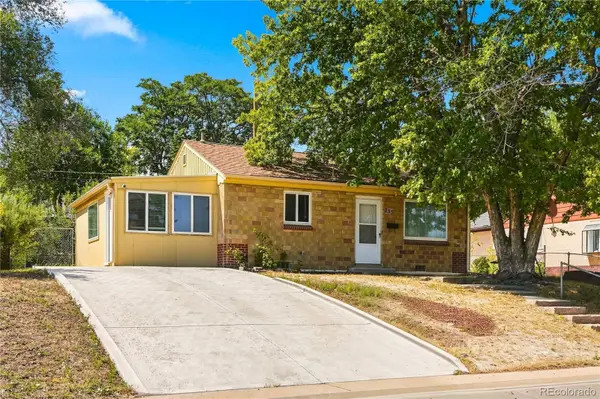 $380,000Coming Soon2 beds 1 baths939 sq. ft.
233 S Yates Street, Denver, CO 80219
MLS# 3107500Listed by: COMPASS - DENVER - Coming Soon
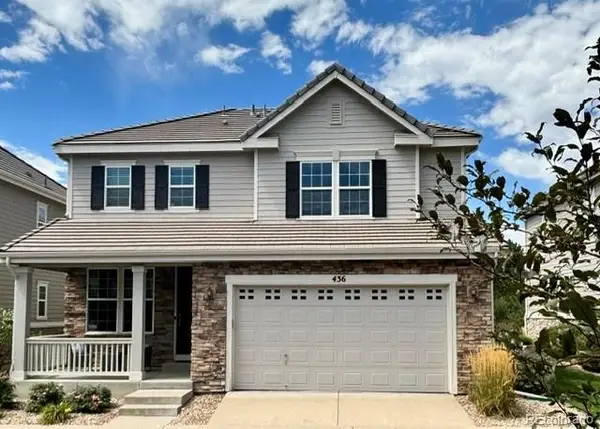 $975,000Coming Soon4 beds 4 baths3,360 sq. ft.
4545 S Monaco Street #436, Denver, CO 80237
MLS# 6861735Listed by: KENTWOOD REAL ESTATE DTC, LLC - Coming Soon
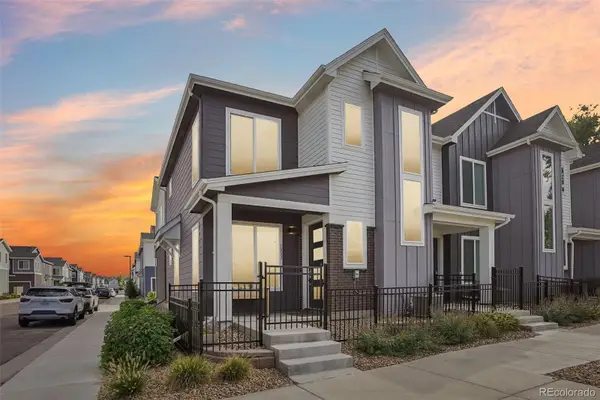 $530,000Coming Soon3 beds 3 baths1,374 sq. ft.
1833 S Poplar Court, Denver, CO 80224
MLS# 8680635Listed by: THRIVE REAL ESTATE GROUP - Coming Soon
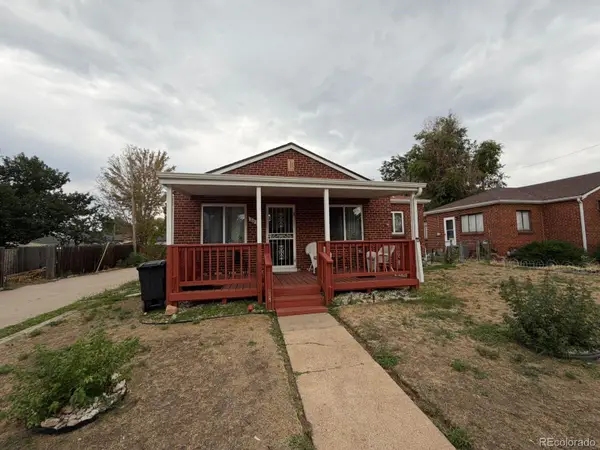 $600,000Coming Soon2 beds 1 baths913 sq. ft.
2020 W Scott Place, Denver, CO 80211
MLS# 8908591Listed by: KELLER WILLIAMS REALTY URBAN ELITE - Coming Soon
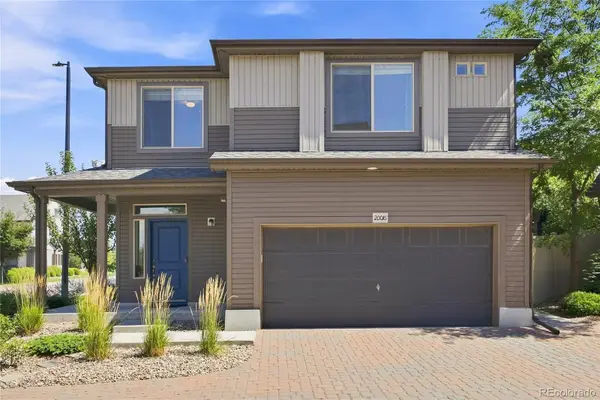 $435,000Coming Soon2 beds 3 baths1,460 sq. ft.
20016 E 48th Place, Denver, CO 80249
MLS# 3406709Listed by: MEGASTAR REALTY - Coming Soon
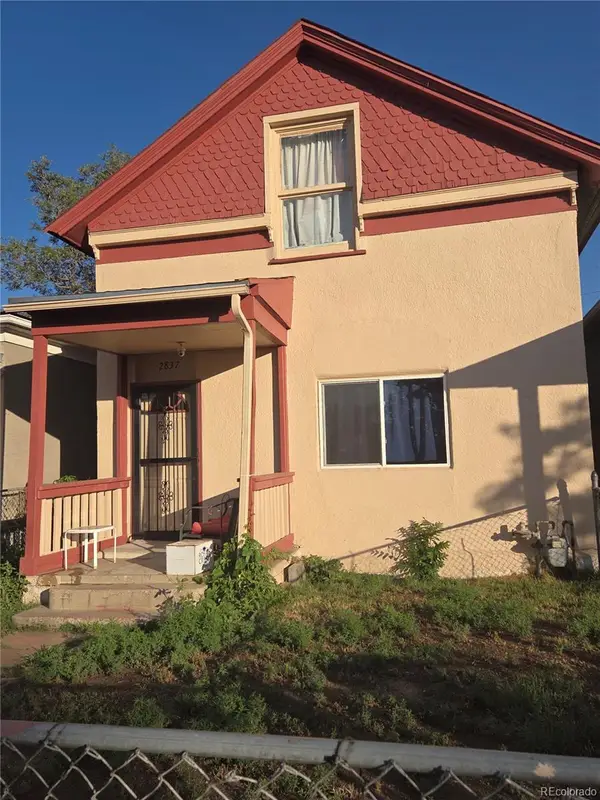 $499,000Coming Soon5 beds 2 baths1,894 sq. ft.
2837 Stout Street, Denver, CO 80205
MLS# 9272666Listed by: MADISON & COMPANY PROPERTIES - Coming Soon
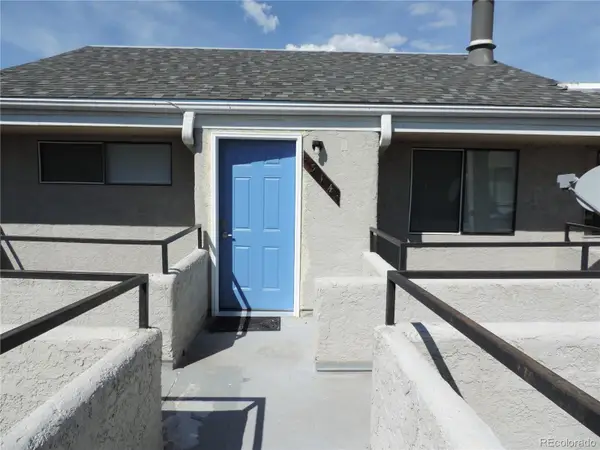 $168,900Coming Soon1 beds 1 baths428 sq. ft.
1845 Kendall Street #314E, Denver, CO 80214
MLS# 2746880Listed by: HOMESMART REALTY - Coming Soon
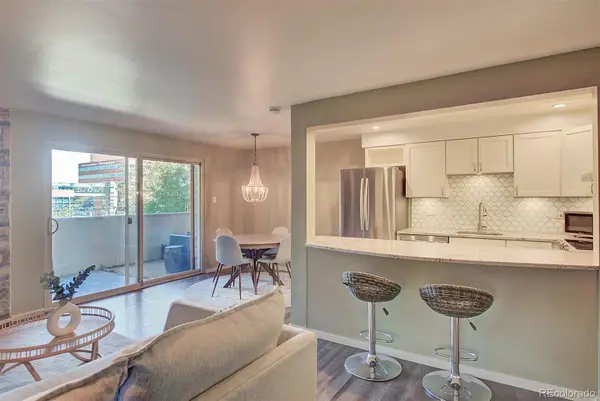 $225,000Coming Soon2 beds 1 baths838 sq. ft.
1366 Garfield Street #307, Denver, CO 80206
MLS# 3687375Listed by: HOMESMART REALTY - Coming Soon
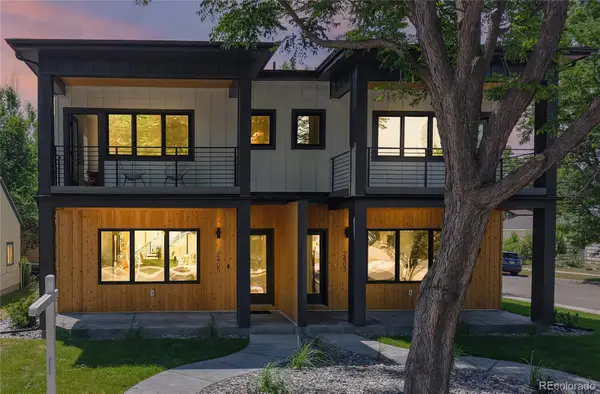 $1,297,000Coming Soon6 beds 5 baths3,212 sq. ft.
2403 S Franklin, Denver, CO 80210
MLS# 6481709Listed by: HOMESMART - Coming Soon
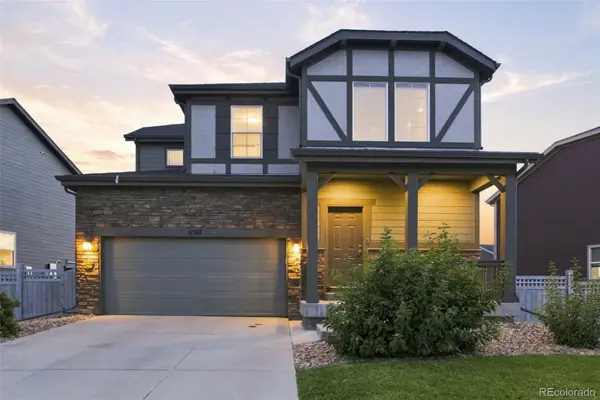 $599,000Coming Soon4 beds 4 baths3,097 sq. ft.
6567 N Ceylon Street, Denver, CO 80249
MLS# 7666374Listed by: WISDOM REAL ESTATE


Protect your home and budget from life's surprises with an Assurant Home Warranty, backed by a partner that supports you through every step of homeownership. Explore Plans.
© 2026 Better Homes and Gardens Real Estate LLC. An Anywhere Real Estate company. All rights reserved. Better Homes and Gardens® Real Estate is a registered trademark owned by Meredith Operations Corporation, licensed to Better Homes and Gardens Real Estate LLC and used with permission. Better Homes and Gardens Real Estate LLC fully supports the principles of the Fair Housing Act and the Equal Opportunity Act. Listing information is deemed reliable but is not guaranteed accurate.
Each office is independently owned and operated.
Any services or products provided by third parties are not provided by, affiliated with or related to Better Homes and Gardens Real Estate LLC, or its affiliated companies.