
420 S Marion #403, Denver, CO 80209
Local realty services provided by:Better Homes and Gardens Real Estate Kenney & Company
Listed by: keith combs, jaden combs
Office: kentwood real estate dtc, llc.
MLS#:2610094
Source:ML
Price summary
- Price:$799,900
- Price per sq. ft.:$418.58
- Monthly HOA dues:$1,295
About this home
Set near the coveted surroundings of Washington Park, 420 South Marion Street Parkway offers an exceptional opportunity to enjoy one of Denver’s most desirable neighborhoods. With 1,911 square feet, gleaming hardwood floors throughout, two private decks, and an extensive collection of community amenities, this residence combines the scale of traditional home living with the ease of condominium ownership. Washington Park’s tree-lined paths, expansive green spaces, and recreational offerings are just moments away, making outdoor recreation and neighborhood living an effortless part of everyday life.
Rich hardwood floors carry throughout the living room, where expansive glass doors open to a private deck with neighborhood views. The adjacent dining area provides a distinct space for entertaining, while the kitchen offers warm wood cabinetry and a central island. A second deck, overlooking the community tennis and pickleball courts, is accessible from both bedrooms, creating a private outdoor extension of each sleeping space.
The second bedroom features a Murphy bed and walk-in closet, offering versatility for overnight guests or a home office. Three bathrooms, in-unit laundry, two deeded parking spaces, and a dedicated storage unit round out the residence.
Community amenities include an indoor swimming pool, fitness center, tennis and pickleball courts, community room, game room, bike storage, and hobby room. An on-site guest suite accommodates visiting friends and family, while a full-time community manager is available Monday through Friday.
With Washington Park just moments away and an impressive range of amenities within the community, this residence presents a distinctive opportunity to enjoy spacious, well-appointed living in one of Denver’s most established neighborhoods.
*Some photos have been virtually staged*...
Contact an agent
Home facts
- Year built:1974
- Subdivision & Development:Washington Park
- Listing ID #:2610094
Rooms and interior
- Bedrooms:2
- Total bathrooms:3
- Full bathrooms:1
- Half bathrooms:1
- Flooring:Carpet, Tile, Wood
- Bathrooms Description:Jet Action Tub
- Kitchen Description:Dishwasher, Disposal, Eat-in Kitchen, Kitchen Island, Oven, Refrigerator, Self Cleaning Oven
- Living area:1,911 sq. ft.
Heating and cooling
- Cooling:Central Air
- Heating:Hot Water, Natural Gas
Structure and exterior
- Roof:Membrane, Tar/Gravel
- Year built:1974
- Building area:1,911 sq. ft.
- Construction Materials:Brick
- Exterior Features:Balcony, Covered, Deck, Patio, Tennis Court(s)
- Levels:1 Story
Schools
- High school:South
- Middle school:Merrill
- Elementary school:Steele
Utilities
- Sewer:Public Sewer
Finances and disclosures
- Price:$799,900
- Price per sq. ft.:$418.58
- Tax amount:$3,835
Features and amenities
- Laundry features:Dryer, In Unit
- Amenities:Double Pane Windows, Window Coverings
- Pool features:Indoor
 Based on information submitted to the MLS GRID as of November 9, 2026 09:49 PM. All data is obtained from various sources and may not have been verified by broker or MLS GRID. Supplied Open House information is subject to change without notice. All information should be independently reviewed and verified for accuracy. Properties may or may not be listed by the office/agent presenting the information.
New listings near 420 S Marion #403
- Coming Soon
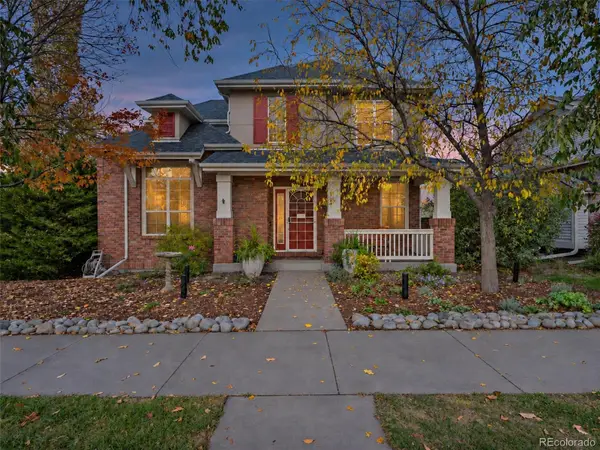 $965,000Coming Soon5 beds 4 baths3,174 sq. ft.
7125 E 2nd, Denver, CO 80220
MLS# 3354430Listed by: BROKERS GUILD HOMES - Coming SoonOpen Sat, 12am to 2pm
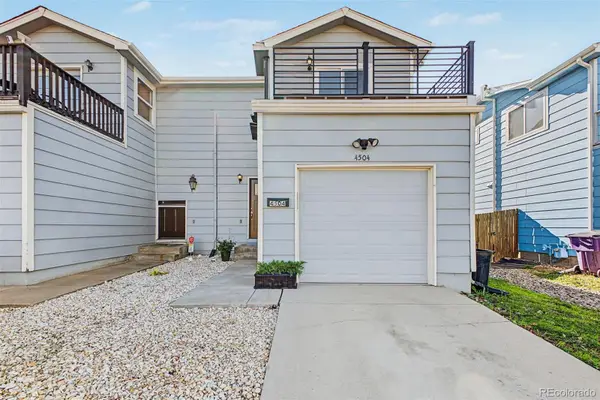 $599,000Coming Soon3 beds 3 baths1,569 sq. ft.
4504 W 11th, Denver, CO 80204
MLS# 7963087Listed by: USAJ REALTY - Coming Soon
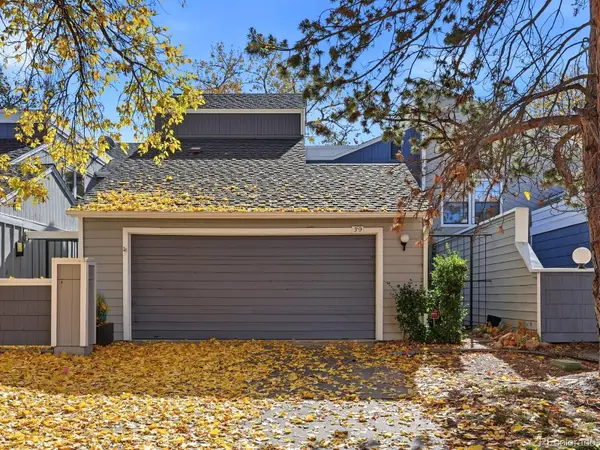 $495,000Coming Soon3 beds 3 baths2,496 sq. ft.
2770 S Elmira #39, Denver, CO 80231
MLS# 2754413Listed by: SERHANT COLORADO LLC - Coming Soon
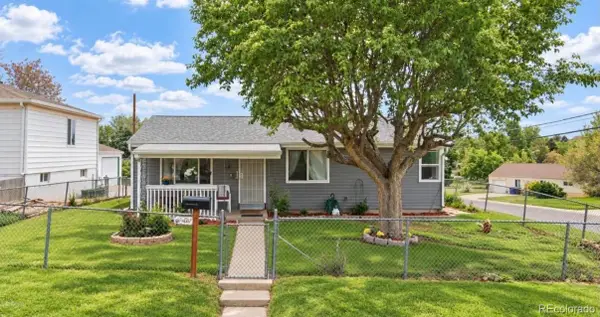 $350,000Coming Soon3 beds 2 baths986 sq. ft.
78 S Winona, Denver, CO 80219
MLS# 7978613Listed by: REALTY OF AMERICA LLC - Coming SoonOpen Sat, 11:30am to 1:30pm
 $615,000Coming Soon2 beds 1 baths832 sq. ft.
4564 Newton, Denver, CO 80211
MLS# 2212963Listed by: GUIDE REAL ESTATE - Coming Soon
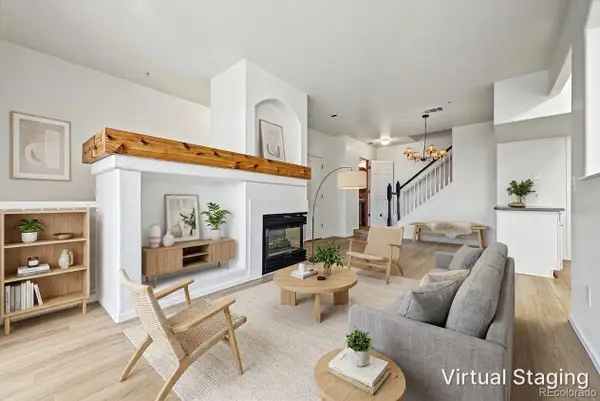 $319,000Coming Soon2 beds 3 baths1,224 sq. ft.
9448 E Florida #2075, Denver, CO 80247
MLS# 7665303Listed by: USAJ REALTY - Coming Soon
 $870,000Coming Soon3 beds 3 baths1,800 sq. ft.
2563 N Emerson, Denver, CO 80205
MLS# 7278014Listed by: GOODHOUSE REAL ESTATE LLC - Coming Soon
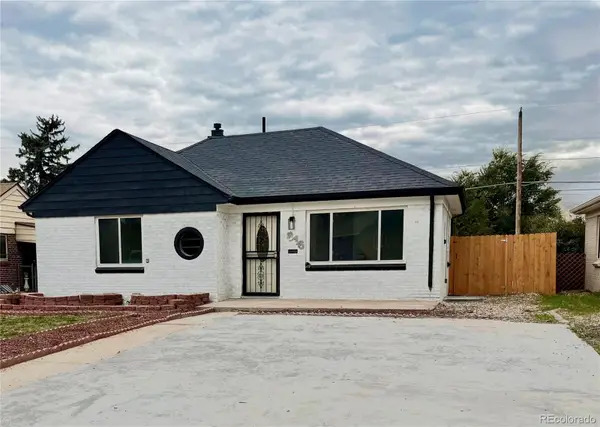 $528,000Coming Soon3 beds 2 baths1,586 sq. ft.
816 S Dale, Denver, CO 80219
MLS# 4248468Listed by: YOUR CASTLE REALTY LLC - Coming Soon
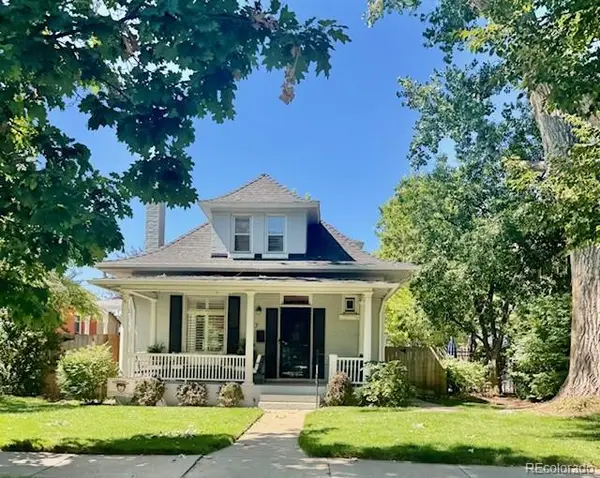 $950,000Coming Soon3 beds 2 baths1,655 sq. ft.
867 S Clarkson, Denver, CO 80209
MLS# 2511510Listed by: MILEHIMODERN


Protect your home and budget from life's surprises with an Assurant Home Warranty, backed by a partner that supports you through every step of homeownership. Explore Plans.
© 2026 Better Homes and Gardens Real Estate LLC. An Anywhere Real Estate company. All rights reserved. Better Homes and Gardens® Real Estate is a registered trademark owned by Meredith Operations Corporation, licensed to Better Homes and Gardens Real Estate LLC and used with permission. Better Homes and Gardens Real Estate LLC fully supports the principles of the Fair Housing Act and the Equal Opportunity Act. Listing information is deemed reliable but is not guaranteed accurate.
Each office is independently owned and operated.
Any services or products provided by third parties are not provided by, affiliated with or related to Better Homes and Gardens Real Estate LLC, or its affiliated companies.