
7125 E 2nd, Denver, CO 80220
Local realty services provided by:Better Homes and Gardens Real Estate Kenney & Company
7125 E 2nd,Denver, CO 80220
$965,000
- 5 Beds
- 4 Baths
- 3,174 sq. ft.
- Single family
- Coming Soon
Listed by: mark hunter
Office: brokers guild homes
MLS#:3354430
Source:ML
Price summary
- Price:$965,000
- Price per sq. ft.:$304.03
- Monthly HOA dues:$46.67
About this home
Set on a quiet residential street directly across from Sunset Park, this exceptional five-bedroom, four-bathroom corner-lot home perfectly blends community charm with thoughtful design. As one of the neighborhood's former model homes, it boasts distinctive custom details throughout. Experience front-row seats to the community's annual Fourth of July parade and summer park concerts right from your low-water, ColoradoScaped front yard, which features an efficient drip irrigation system. The main level welcomes you with an open flow, a convenient main-floor bathroom, and a well-appointed kitchen offering generous storage, a pantry, a new Bosch dishwasher, and an induction cooktop with a double oven. Upstairs, you will find four spacious bedrooms and two bathrooms, including a primary suite with an attached five-piece bath. Two of the home’s closets feature custom built-in organizers for effortless storage. The fully finished basement expands your living space significantly, hosting a fifth bedroom (non-conforming), a full bathroom, and a dedicated fitness room. In the back, a large patio, a fenced vegetable garden, and a spacious yard offer the perfect backdrop for outdoor entertaining. The location is truly fantastic. Enjoy incredible walkability with the Schlessman Family Branch Library just one block away. Top-tier schools—including the Denver Language School, Stanley British Primary, and the International School of Denver—are all within walking distance. For dining and shopping, you are steps from Lowry Beer Garden, Denver Beer Garden, Boulevard One shops, Lowry Town Center, and the Hangar restaurants. Commuting is a breeze with an easy 10-minute drive to the Anschutz Medical Campus, alongside convenient public transit and highway access. The garage access is on one of the few alleys that isn't through cutting down on traffic behind the house. This home offers a quiet haven in a neighborhood where residents genuinely look out for one another....
Contact an agent
Home facts
- Year built:2004
- Subdivision & Development:Lowry West
- Listing ID #:3354430
Rooms and interior
- Bedrooms:5
- Total bathrooms:4
- Full bathrooms:2
- Half bathrooms:1
- Flooring:Carpet, Tile, Wood
- Bathrooms Description:Five Piece Bath
- Kitchen Description:Dishwasher, Disposal, Kitchen Island, Microwave, Oven, Pantry, Range, Refrigerator
- Basement Description:Finished, Full
- Living area:3,174 sq. ft.
Heating and cooling
- Cooling:Central Air
- Heating:Forced Air
Structure and exterior
- Roof:Composition
- Year built:2004
- Building area:3,174 sq. ft.
- Lot Features:Level, Near Public Transit
- Architectural Style:Contemporary
- Construction Materials:Brick, Stucco
- Exterior Features:Front Porch, Garden, Patio, Private Yard, Rain Gutters
- Levels:2 Story
Schools
- High school:George Washington
- Middle school:Hill
- Elementary school:Lowry
Utilities
- Water:Public
- Sewer:Public Sewer
Finances and disclosures
- Price:$965,000
- Price per sq. ft.:$304.03
- Tax amount:$5,124
Features and amenities
- Laundry features:Dryer, Washer
- Amenities:Double Pane Windows, Gas Water Heater, Sump Pump, Window Coverings
Parking
- Garage spaces:2
 Based on information submitted to the MLS GRID as of November 9, 2026 09:43 PM. All data is obtained from various sources and may not have been verified by broker or MLS GRID. Supplied Open House information is subject to change without notice. All information should be independently reviewed and verified for accuracy. Properties may or may not be listed by the office/agent presenting the information.
New listings near 7125 E 2nd
- Coming Soon
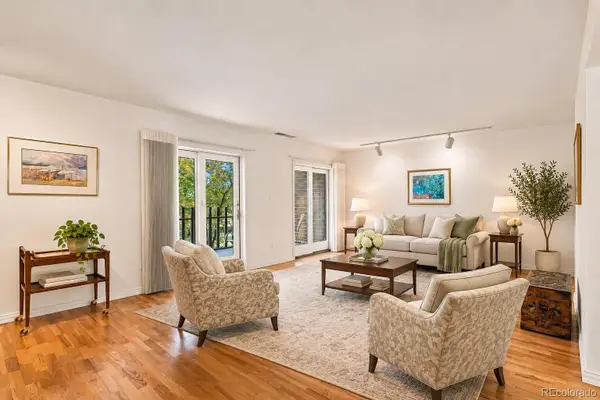 $799,900Coming Soon2 beds 3 baths1,911 sq. ft.
420 S Marion #403, Denver, CO 80209
MLS# 2610094Listed by: KENTWOOD REAL ESTATE DTC, LLC - Coming Soon
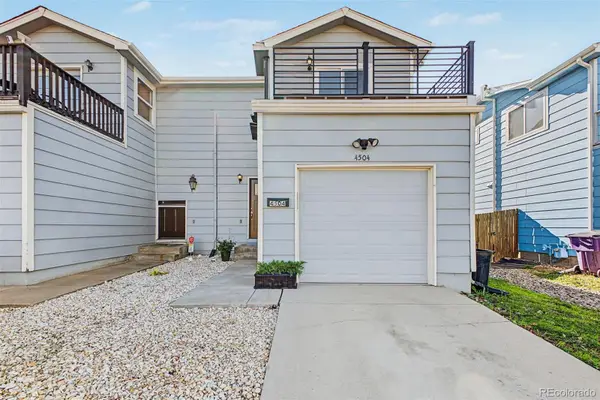 $599,000Coming Soon3 beds 3 baths1,569 sq. ft.
4504 W 11th, Denver, CO 80204
MLS# 7963087Listed by: USAJ REALTY - Coming Soon
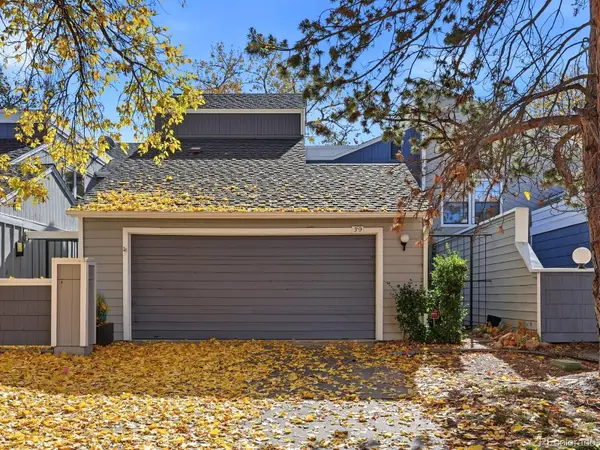 $495,000Coming Soon3 beds 3 baths2,496 sq. ft.
2770 S Elmira #39, Denver, CO 80231
MLS# 2754413Listed by: SERHANT COLORADO LLC - Coming Soon
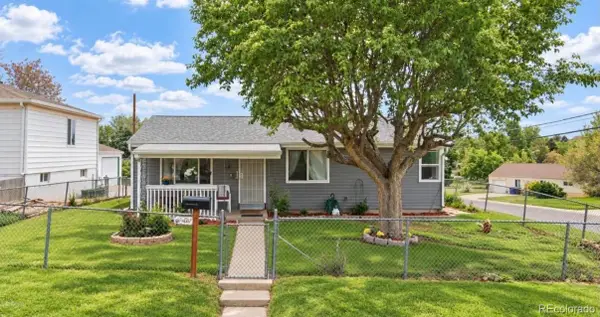 $350,000Coming Soon3 beds 2 baths986 sq. ft.
78 S Winona, Denver, CO 80219
MLS# 7978613Listed by: REALTY OF AMERICA LLC - Coming SoonOpen Sat, 11:30am to 1:30pm
 $615,000Coming Soon2 beds 1 baths832 sq. ft.
4564 Newton, Denver, CO 80211
MLS# 2212963Listed by: GUIDE REAL ESTATE - Coming Soon
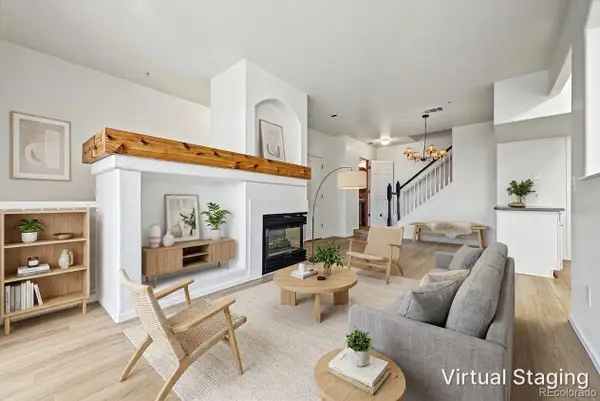 $319,000Coming Soon2 beds 3 baths1,224 sq. ft.
9448 E Florida #2075, Denver, CO 80247
MLS# 7665303Listed by: USAJ REALTY - Coming Soon
 $870,000Coming Soon3 beds 3 baths1,800 sq. ft.
2563 N Emerson, Denver, CO 80205
MLS# 7278014Listed by: GOODHOUSE REAL ESTATE LLC - Coming Soon
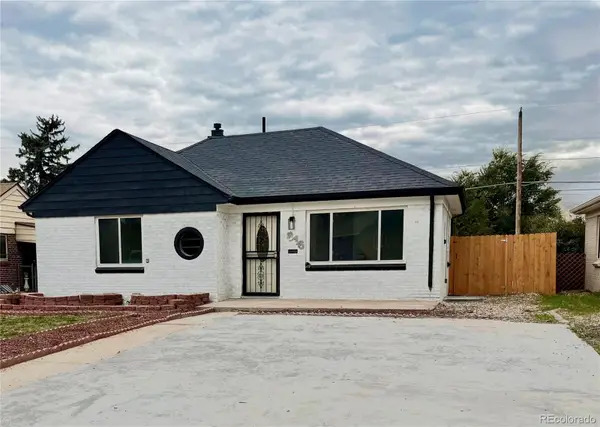 $528,000Coming Soon3 beds 2 baths1,586 sq. ft.
816 S Dale, Denver, CO 80219
MLS# 4248468Listed by: YOUR CASTLE REALTY LLC - Coming Soon
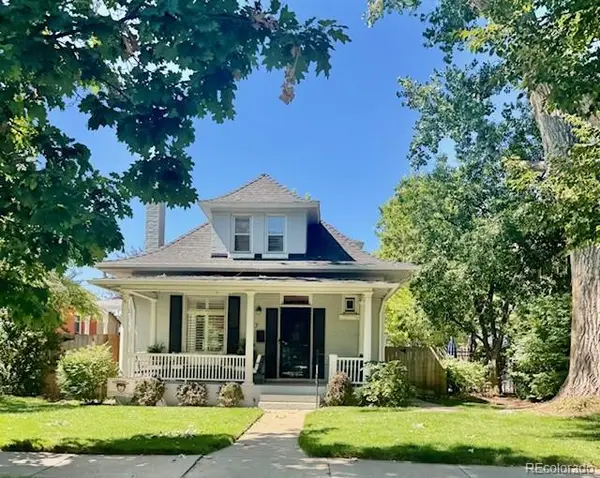 $950,000Coming Soon3 beds 2 baths1,655 sq. ft.
867 S Clarkson, Denver, CO 80209
MLS# 2511510Listed by: MILEHIMODERN


Protect your home and budget from life's surprises with an Assurant Home Warranty, backed by a partner that supports you through every step of homeownership. Explore Plans.
© 2026 Better Homes and Gardens Real Estate LLC. An Anywhere Real Estate company. All rights reserved. Better Homes and Gardens® Real Estate is a registered trademark owned by Meredith Operations Corporation, licensed to Better Homes and Gardens Real Estate LLC and used with permission. Better Homes and Gardens Real Estate LLC fully supports the principles of the Fair Housing Act and the Equal Opportunity Act. Listing information is deemed reliable but is not guaranteed accurate.
Each office is independently owned and operated.
Any services or products provided by third parties are not provided by, affiliated with or related to Better Homes and Gardens Real Estate LLC, or its affiliated companies.