
4253 Perry Street, Denver, CO 80212
Local realty services provided by:Better Homes and Gardens Real Estate Kenney & Company
Listed by: josh jackson, les pfenning
Office: liv sotheby's intl realty
MLS#:IR1066639
Source:ML
Price summary
- Price:$620,000
- Price per sq. ft.:$369.49
About this home
4253 Perry Street is a level 6,340 square foot lot in the heart of Berkeley, roughly 50 feet wide and 127 feet deep, with street access at the front, alley access at the rear, mature landscaping, and a deep open rear third. Held by one family since 1976. In a neighborhood where most remaining land has been split or narrowed, a conforming full lot is increasingly rare.
FOR THE OWNER WHO WILL BUILD
The buyer we expect first has already decided on this neighborhood, will hire an architect and a builder, and wants to design the home rather than shop for one. Berkeley has little left to offer that buyer. The lot is level and full width, the alley carries the cars, and there is no overlay review to design around: a full-width envelope, a real basement, and a guest house or studio at the back.
FOR THE BUILDER OR DEVELOPER
The same site underwrites cleanly on spec. Full lot, level and rectangular, vacant with no tenant and no showing restrictions, public water and sewer, no HOA, no overlay. The comparable set below is dense and recent, the ADU is permitted by right rather than by variance, and the structure is offered as is and priced accordingly.
WHAT YOU CAN BUILD
The property is zoned U-SU-C, following Denver's citywide accessory dwelling unit ordinance effective December 2024. That district allows 2.5 stories and 30 feet across the front 65 percent of the lot depth, a 37.5 percent coverage cap, five-foot side setbacks, and a 12-foot rear setback where an alley is present. Applied here, the presumptive by-right envelope is a primary residence of roughly 4,500 to 5,000 finished square feet including a full basement, plus a detached accessory dwelling unit of up to 864 square feet, 24 feet and 1.5 stories, in the rear third.
WHAT THE BLOCK HAS ALREADY DONE
Thirty-eight new homes have closed within a half mile in five years. Twenty-two sit on full-size lots like this one, at a median of 4,240 finished square feet and $2,142,500, and nine included an accessory dwelling unit. Two-tenths of a mile north on Perry Street, a 2024 custom build of 3,980 square feet with a six-bedroom plan, a heated three-car garage, and a one-bedroom ADU closed at $2,165,000. The contemporary two-story next door makes the same point from the sidewalk.
THE LOCATION
Tennyson Street is a short walk west, with independent restaurants, coffee houses, breweries, a seasonal market, galleries, and the Oriental Theater. Berkeley Lake Park and Rocky Mountain Lake Park sit within walking distance in opposite directions, two lakes and roughly a hundred acres of park. Walk Score 92. Downtown Denver is four miles southeast.
THE EXISTING HOME
An 1896 cottage of 839 square feet above grade, a full basement of 839 finished square feet below, one bedroom and two baths, forced-air heat, and a parking slab for two cars. No garage. Long a rental, offered in original condition, sold as is and priced accordingly. Vacant, so the site can be walked with your architect or builder at any time.
BUYER DUE DILIGENCE
Buyer and buyer's advisor are solely responsible for independently investigating and verifying every item stated here, including lot area and dimensions, zoning, permitted uses, building capacity, coverage, height, setbacks, accessory dwelling unit eligibility, demolition and permitting requirements, soils, utilities, schools, and taxes, with Denver Community Planning and Development and other qualified professionals. Zoning, envelope, and comparable sale figures are shared as a professional courtesy only. They are not a representation or warranty by the seller or the brokers and must not be relied upon. No representation is made as to what may be built, at what cost, or on what timeline.
839 sq ft above grade · 839 sq ft finished basement · built 1896 · 6,340 sq ft lot · street and alley access · no HOA. Information deemed reliable but not guaranteed. Equal Housing Opportunity....
Contact an agent
Home facts
- Year built:1896
- Subdivision & Development:Weber & Owens Sub
- Listing ID #:IR1066639
Rooms and interior
- Bedrooms:1
- Total bathrooms:2
- Full bathrooms:1
- Kitchen Description:Refrigerator
- Basement:Yes
- Basement Description:Full
- Living area:1,678 sq. ft.
Heating and cooling
- Heating:Forced Air
Structure and exterior
- Roof:Composition
- Year built:1896
- Building area:1,678 sq. ft.
- Lot area:0.15 Acres
- Lot Features:Level
- Construction Materials:Frame, Vinyl Siding
- Exterior Features:Patio
- Foundation Description:Slab
- Levels:1 Story
Schools
- High school:North
- Middle school:Other
- Elementary school:Centennial
Utilities
- Water:Public
- Sewer:Public Sewer
Finances and disclosures
- Price:$620,000
- Price per sq. ft.:$369.49
- Tax amount:$3,760 (2025)
Parking
- Total parking spaces:2
 Based on information submitted to the MLS GRID as of September 5, 2026 02:48 PM. All data is obtained from various sources and may not have been verified by broker or MLS GRID. Supplied Open House information is subject to change without notice. All information should be independently reviewed and verified for accuracy. Properties may or may not be listed by the office/agent presenting the information.
New listings near 4253 Perry Street
- Coming Soon
 $599,000Coming Soon2 beds 2 baths1,617 sq. ft.
7525 E 1st Place #1110, Denver, CO 80230
MLS# 7984832Listed by: KELLER WILLIAMS PREFERRED REALTY - Coming Soon
 $915,000Coming Soon6 beds 4 baths3,454 sq. ft.
1251 Brentwood Street, Denver, CO 80214
MLS# 4664653Listed by: GUIDE REAL ESTATE - Coming Soon
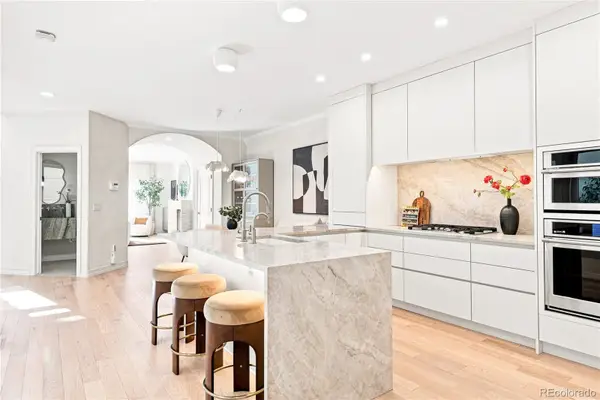 $1,150,000Coming Soon4 beds 4 baths2,749 sq. ft.
148 S Locust Street, Denver, CO 80224
MLS# 8096492Listed by: MILEHIMODERN - Coming Soon
 $1,395,000Coming Soon4 beds 5 baths3,291 sq. ft.
4257 N Raleigh Street, Denver, CO 80212
MLS# 3343259Listed by: LIV SOTHEBY'S INTERNATIONAL REALTY - Coming Soon
 $285,000Coming Soon2 beds 2 baths1,024 sq. ft.
4896 S Dudley Street #5-8, Littleton, CO 80123
MLS# 3952819Listed by: COMPASS - DENVER - Coming Soon
 $619,900Coming Soon4 beds 4 baths2,077 sq. ft.
6318 N Dayton Court, Denver, CO 80238
MLS# 4330540Listed by: ALOHA REAL ESTATE LLC - Coming Soon
 $239,900Coming Soon2 beds 2 baths1,043 sq. ft.
3606 S Depew Street #201, Denver, CO 80235
MLS# 4388814Listed by: EXP REALTY, LLC - Coming Soon
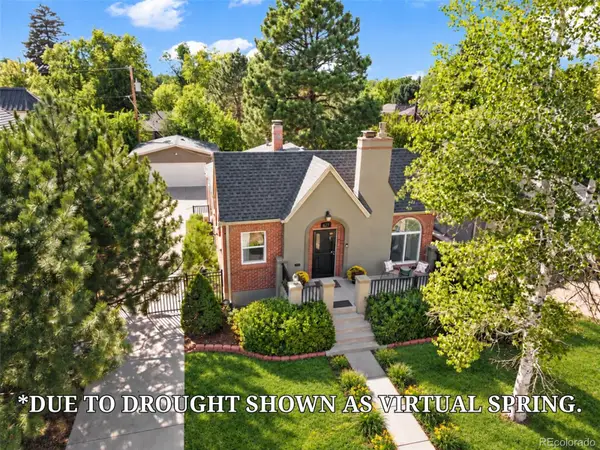 $945,000Coming Soon3 beds 1 baths2,141 sq. ft.
627 Oneida Street, Denver, CO 80220
MLS# 5050982Listed by: KELLER WILLIAMS REALTY DOWNTOWN LLC - Coming Soon
 $850,000Coming Soon4 beds 2 baths1,874 sq. ft.
329 Pierce Street, Denver, CO 80226
MLS# 5347858Listed by: ADDISON & MAXWELL - Coming Soon
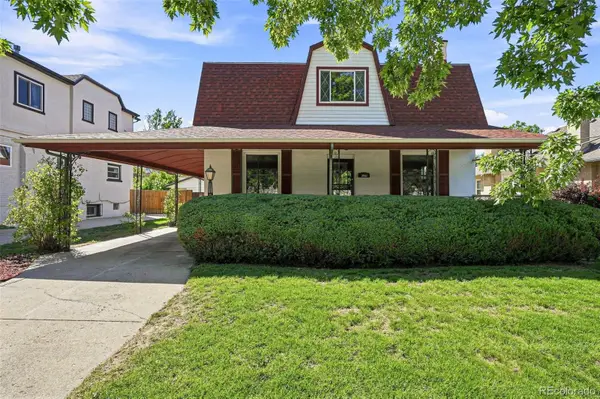 $1,025,000Coming Soon6 beds 2 baths2,947 sq. ft.
3861 N Raleigh Street, Denver, CO 80212
MLS# 5846546Listed by: COMPASS - DENVER


Protect your home and budget from life's surprises with an Assurant Home Warranty, backed by a partner that supports you through every step of homeownership. Explore Plans.
© 2026 Better Homes and Gardens Real Estate LLC. An Anywhere Real Estate company. All rights reserved. Better Homes and Gardens® Real Estate is a registered trademark owned by Meredith Operations Corporation, licensed to Better Homes and Gardens Real Estate LLC and used with permission. Better Homes and Gardens Real Estate LLC fully supports the principles of the Fair Housing Act and the Equal Opportunity Act. Listing information is deemed reliable but is not guaranteed accurate.
Each office is independently owned and operated.
Any services or products provided by third parties are not provided by, affiliated with or related to Better Homes and Gardens Real Estate LLC, or its affiliated companies.