
4444 Umatilla Street, Denver, CO 80211
Local realty services provided by:Better Homes and Gardens Real Estate Kenney & Company
4444 Umatilla Street,Denver, CO 80211
$1,050,000
- 3 Beds
- 4 Baths
- - sq. ft.
- Single family
- Coming Soon
Listed by: samantha heyer
Office: milehimodern
MLS#:9631948
Source:ML
Price summary
- Price:$1,050,000
About this home
Poised in sought-after Sunnyside, this meticulously crafted duplex offers an exceptional floorplan, refined finishes and effortless indoor-outdoor living. Beautiful hardwood floors extend throughout the main level, where an open living area with a gas fireplace flows into an expansive kitchen featuring a walk-in pantry and seamless access to a private patio and grassy backyard with a natural gas hookup. A dedicated main-level office adds everyday versatility, while all three bedrooms are conveniently located on the second floor, including a spacious primary suite with a walk-in closet, a spa-like bath and abundant storage. A third-level flex space with a half bath, wet bar and rooftop deck offers endless possibilities for entertaining, an at home gym space, working or relaxing. Additional highlights include a second floor laundry area with side-by-side appliances and cabinetry, a detached two-car garage, ADT security system, front and rear sprinklers, thoughtfully designed closet organization throughout and easy access to Chaffee Park, LoHi, I-25 and I-70....
Contact an agent
Home facts
- Year built:2015
- Subdivision & Development:Sunnyside
- Listing ID #:9631948
Rooms and interior
- Bedrooms:3
- Total bathrooms:4
- Full bathrooms:1
- Half bathrooms:2
- Flooring:Carpet, Tile, Wood
- Kitchen Description:Bar Fridge, Dishwasher, Eat-in Kitchen, Kitchen Island, Oven, Pantry, Range, Range Hood, Refrigerator
Heating and cooling
- Cooling:Central Air
- Heating:Forced Air
- Central air:Yes
Structure and exterior
- Roof:Composition, Membrane
- Year built:2015
- Lot Features:Level, Sprinklers In Front, Sprinklers In Rear
- Architectural Style:Contemporary
- Construction Materials:Stucco, Wood Siding
- Exterior Features:Balcony, Covered, Deck, Front Porch, Gas Valve, Lighting, Patio, Private Yard, Rain Gutters, Rooftop
- Levels:3 or More Stories
Schools
- High school:North
- Middle school:Strive Sunnyside
- Elementary school:Trevista at Horace Mann
Utilities
- Water:Public
- Sewer:Public Sewer
Finances and disclosures
- Price:$1,050,000
- Tax amount:$5,782 (2025)
Features and amenities
- Laundry features:Dryer, In Unit, Laundry Closet, Washer
- Amenities:Bar Fridge, Window Coverings, Window Treatments
Parking
- Total parking spaces:2
- Garage:Yes
- Garage spaces:2
 Based on information submitted to the MLS GRID as of August 4, 2026 04:40 PM. All data is obtained from various sources and may not have been verified by broker or MLS GRID. Supplied Open House information is subject to change without notice. All information should be independently reviewed and verified for accuracy. Properties may or may not be listed by the office/agent presenting the information.
New listings near 4444 Umatilla Street
- Coming Soon
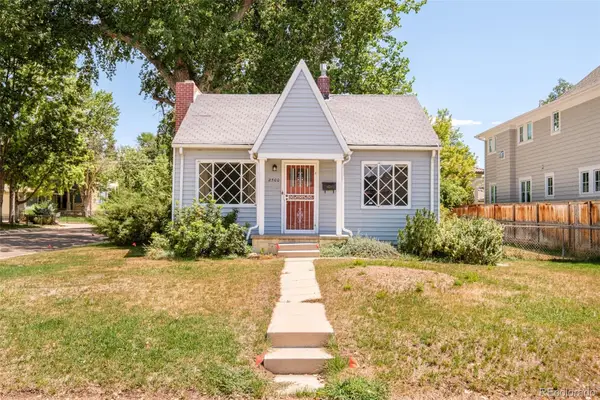 $949,000Coming Soon2 beds 1 baths
2500 S Adams Street, Denver, CO 80210
MLS# 2420400Listed by: MILEHIMODERN - Coming Soon
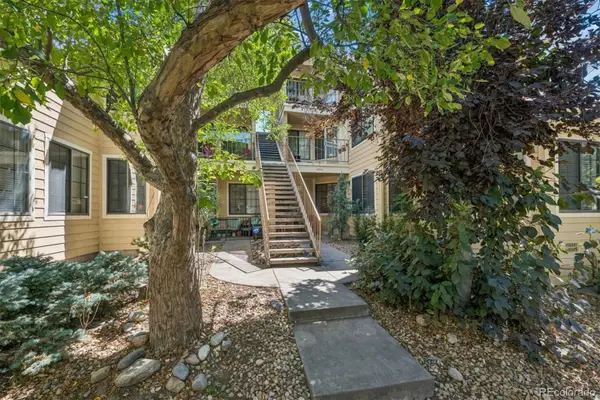 $295,000Coming Soon2 beds 1 baths
4840 E Kentucky Avenue #D, Denver, CO 80246
MLS# 2520394Listed by: KENTWOOD REAL ESTATE CHERRY CREEK - Coming Soon
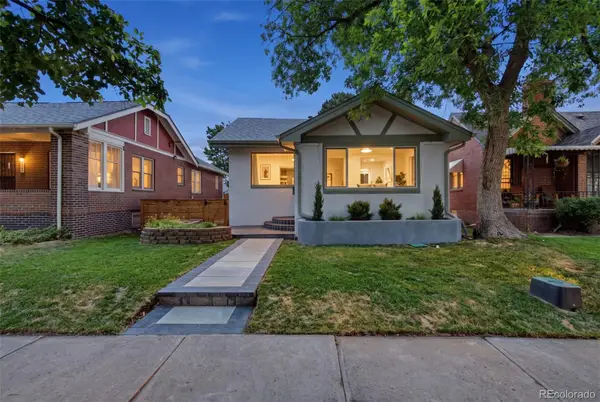 $850,000Coming Soon3 beds 2 baths
1987 S Sherman Street, Denver, CO 80210
MLS# 3927796Listed by: COLDWELL BANKER REALTY 24 - New
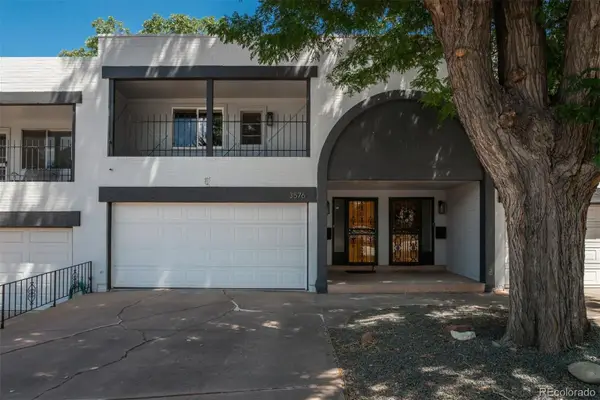 $475,000Active3 beds 3 baths2,485 sq. ft.
3576 S Ivanhoe Street, Denver, CO 80237
MLS# 4569803Listed by: LIV SOTHEBY'S INTERNATIONAL REALTY - Coming SoonOpen Sat, 12 to 2pm
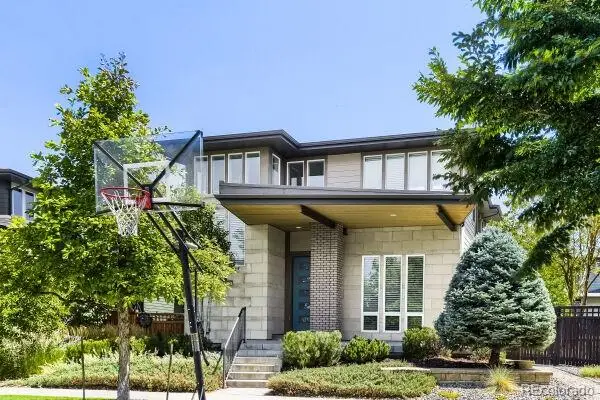 $1,150,000Coming Soon4 beds 4 baths
2752 Jamaica Way, Denver, CO 80238
MLS# 5869019Listed by: COMPASS - DENVER - Coming Soon
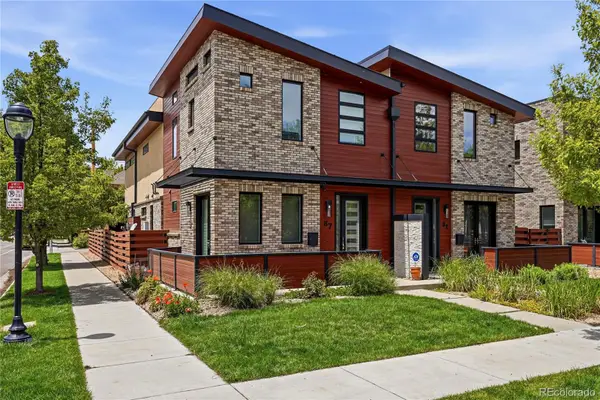 $1,725,000Coming Soon4 beds 4 baths
87 S Garfield Street, Denver, CO 80209
MLS# 8650917Listed by: COMPASS - DENVER - Coming Soon
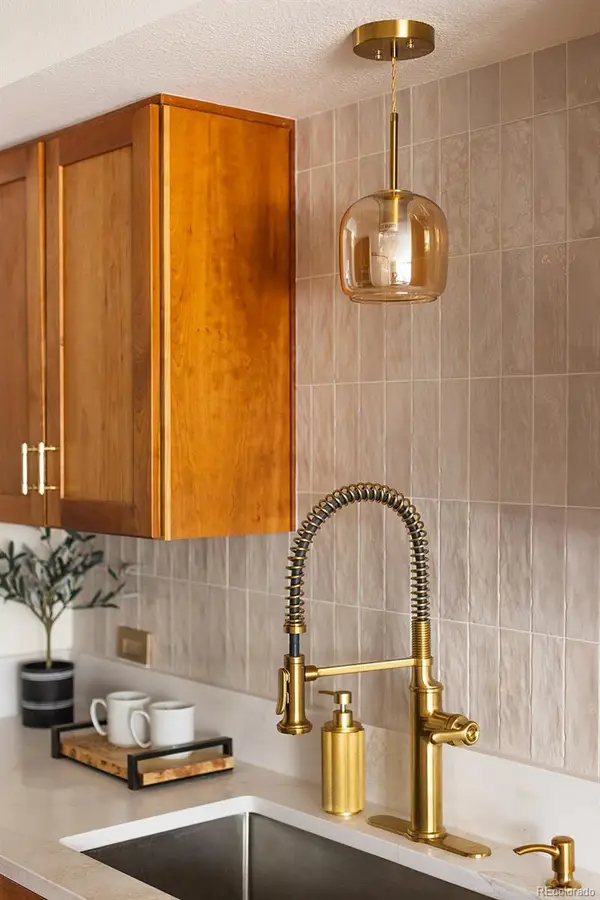 $575,000Coming Soon3 beds 3 baths
8595 E Union Avenue, Denver, CO 80237
MLS# 9997942Listed by: LUX REAL ESTATE COMPANY ERA POWERED - Coming Soon
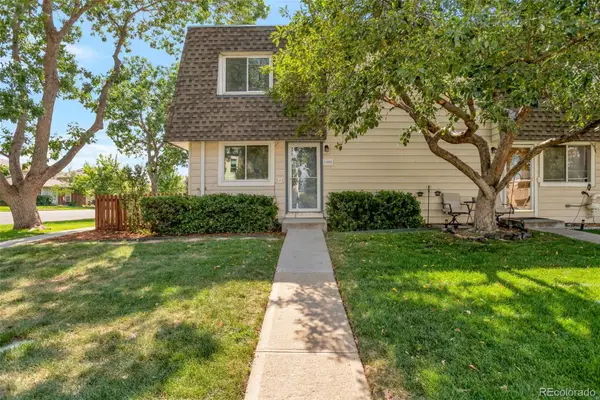 $345,000Coming Soon4 beds 3 baths
1195 S Oneida Street #A, Denver, CO 80224
MLS# 5704714Listed by: OWUSU REALTY LLC - New
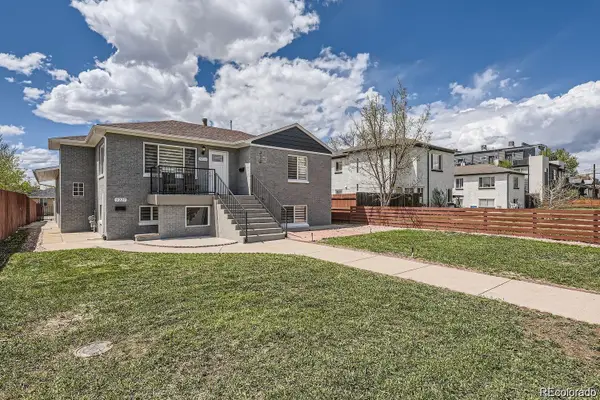 $610,000Active4 beds 2 baths1,728 sq. ft.
3227 N Steele Street, Denver, CO 80205
MLS# 1601760Listed by: KELLER WILLIAMS REALTY DOWNTOWN LLC


Protect your home and budget from life's surprises with an Assurant Home Warranty, backed by a partner that supports you through every step of homeownership. Explore Plans.
© 2026 Better Homes and Gardens Real Estate LLC. An Anywhere Real Estate company. All rights reserved. Better Homes and Gardens® Real Estate is a registered trademark owned by Meredith Operations Corporation, licensed to Better Homes and Gardens Real Estate LLC and used with permission. Better Homes and Gardens Real Estate LLC fully supports the principles of the Fair Housing Act and the Equal Opportunity Act. Listing information is deemed reliable but is not guaranteed accurate.
Each office is independently owned and operated.
Any services or products provided by third parties are not provided by, affiliated with or related to Better Homes and Gardens Real Estate LLC, or its affiliated companies.