
4840 E Kentucky Avenue #D, Denver, CO 80246
Local realty services provided by:Better Homes and Gardens Real Estate Kenney & Company
Listed by: andrea bell
Office: kentwood real estate cherry creek
MLS#:2520394
Source:ML
Price summary
- Price:$285,000
- Price per sq. ft.:$382.55
- Monthly HOA dues:$363
About this home
This home qualifies for the community reinvestment act providing 1.75% of the loan amount (cap of $7,000) as a credit towards buyer’s closing costs, pre-paids and discount points. Contact listing agent for more details. Welcome to Cedar Pointe, a quiet and established community where convenience, comfort, and location come together. 4840 E Kentucky is highly sought after due to its seclusion in the complex, which provides peace, quiet & privacy. This well-maintained end-unit condominium offers the ease of single-level living along with an attached one-car garage, and is priced to sell.
Inside, the thoughtfully designed floor plan creates a welcoming flow between the living room, dining area, and kitchen. The living room is anchored by a striking fireplace with creating a warm focal point for relaxing evenings at home.
The kitchen combines style and functionality Whether preparing meals or entertaining guests, this space connects effortlessly to the rest of the home. The primary bedroom offers a comfortable retreat with generous closet space and private access to the full bathroom. The secondary bedroom is filled with natural light thanks to windows on multiple sides, creating the perfect setting for guests, a home office, or additional living space. In-unit laundry adds everyday convenience, and the washer and dryer are included with the home. One of the most appealing features of this home is the private outdoor space. Unlike many condominium communities, the patio enjoys views of mature trees and the surrounding neighborhood streetscape rather than neighboring buildings, creating a more open and inviting atmosphere. The front porch faces a tree-lined walking path, enhancing the home's charm and curb appeal. The low monthly HOA covers water, sewer, trash, recycling, snow removal, grounds maintenance, road maintenance, insurance, and exterior maintenance. Located within the highly regarded Cherry Creek School District, this home places you close to everything....
Contact an agent
Home facts
- Year built:1982
- Subdivision & Development:Cedar Pointe
- Listing ID #:2520394
Rooms and interior
- Bedrooms:2
- Total bathrooms:1
- Full bathrooms:1
- Flooring:Carpet, Vinyl, Wood
- Kitchen Description:Dishwasher, Disposal, Eat-in Kitchen, Microwave, Oven, Pantry, Refrigerator, Self Cleaning Oven
- Living area:745 sq. ft.
Heating and cooling
- Cooling:Central Air
- Heating:Forced Air
- Central air:Yes
Structure and exterior
- Roof:Composition
- Year built:1982
- Building area:745 sq. ft.
- Lot area:0.01 Acres
- Lot Features:Corner, Greenbelt, Landscaped, Master Planned, Near Public Transit
- Construction Materials:Frame, Wood Siding
- Exterior Features:Front Porch
- Foundation Description:Slab
- Levels:1 Story
Schools
- High school:Cherry Creek
- Middle school:West
- Elementary school:Holly Hills
Utilities
- Water:Public
- Sewer:Public Sewer
Finances and disclosures
- Price:$285,000
- Price per sq. ft.:$382.55
- Tax amount:$2,282 (2025)
Features and amenities
- Laundry features:Dryer, In Unit, Laundry Closet, Washer
- Amenities:Carbon Monoxide Detector(s), Smoke Detector(s)
Parking
- Total parking spaces:1
- Garage:Yes
- Garage spaces:1
 Based on information submitted to the MLS GRID as of September 8, 2026 02:31 PM. All data is obtained from various sources and may not have been verified by broker or MLS GRID. Supplied Open House information is subject to change without notice. All information should be independently reviewed and verified for accuracy. Properties may or may not be listed by the office/agent presenting the information.
New listings near 4840 E Kentucky Avenue #D
- Coming Soon
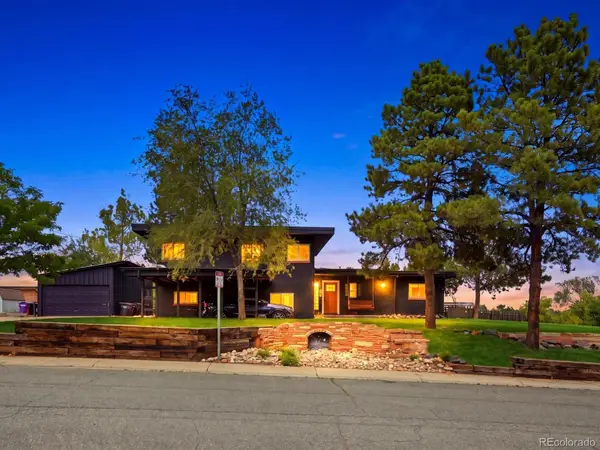 $1,350,000Coming Soon5 beds 5 baths2,951 sq. ft.
1 Osceola Street, Denver, CO 80219
MLS# 5816537Listed by: EXP REALTY, LLC - Coming Soon
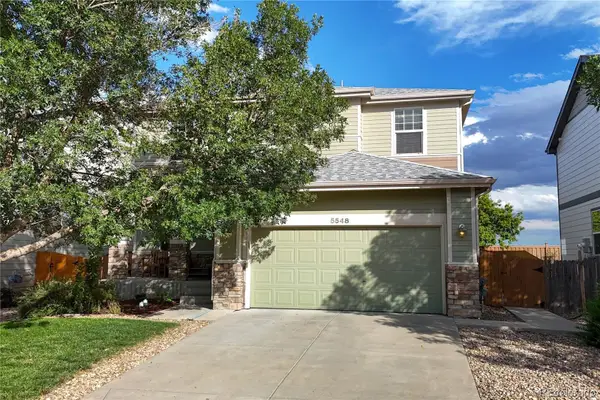 $580,000Coming Soon5 beds 4 baths3,671 sq. ft.
5548 Lewiston Court, Denver, CO 80239
MLS# 4623623Listed by: RE/MAX ALLIANCE - Coming Soon
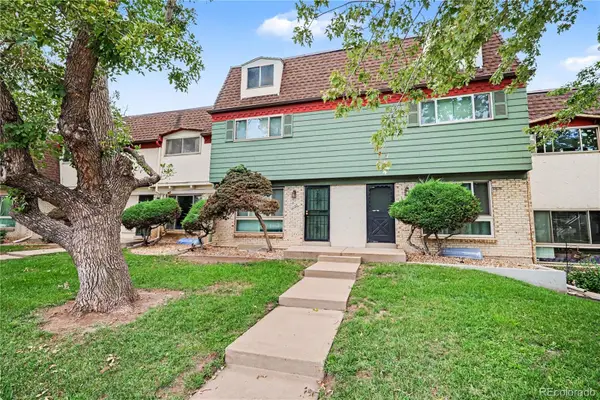 $359,900Coming Soon3 beds 3 baths2,031 sq. ft.
1123 S Monaco Street Parkway, Denver, CO 80224
MLS# 3883913Listed by: ORCHARD BROKERAGE LLC - Coming Soon
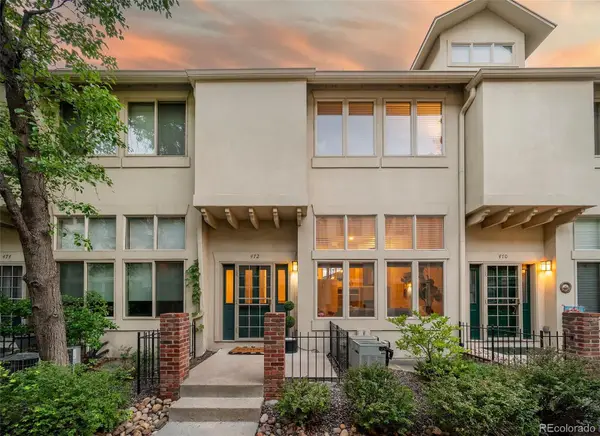 $799,000Coming Soon3 beds 3 baths1,736 sq. ft.
472 S Lafayette Street, Denver, CO 80209
MLS# 4028520Listed by: THE AGENCY - DENVER - Coming Soon
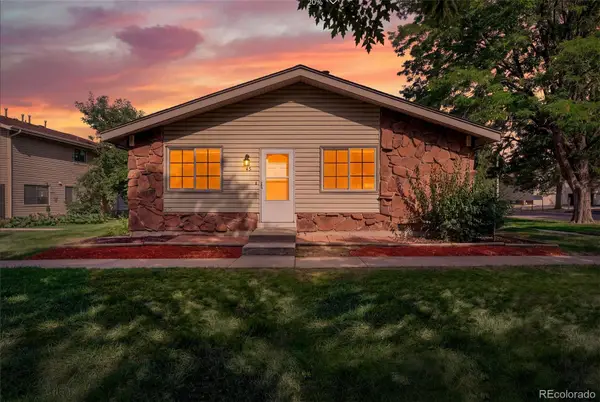 $239,000Coming Soon2 beds 1 baths837 sq. ft.
3225 S Garrison Street #45, Denver, CO 80227
MLS# 8680323Listed by: THE AGENCY - DENVER - Coming Soon
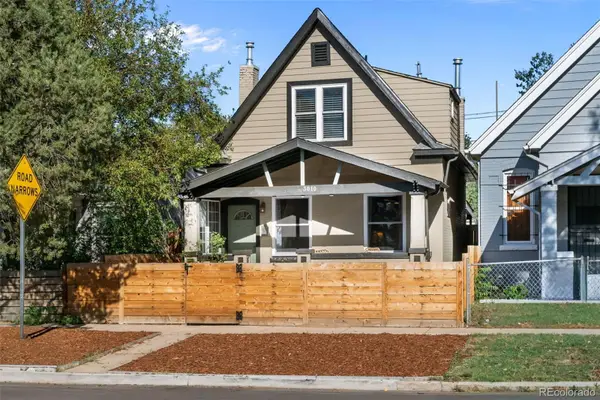 $649,000Coming Soon2 beds 3 baths1,458 sq. ft.
3010 N Williams Street, Denver, CO 80205
MLS# 7783203Listed by: COMPASS - DENVER - Coming Soon
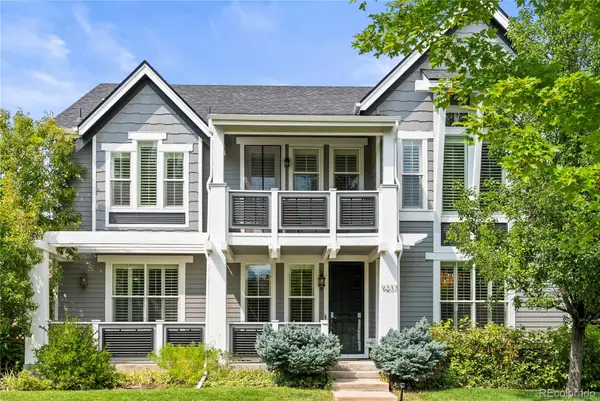 $1,295,000Coming Soon5 beds 5 baths4,366 sq. ft.
9237 E 4th Place, Denver, CO 80230
MLS# 7669185Listed by: COMPASS - DENVER - Coming Soon
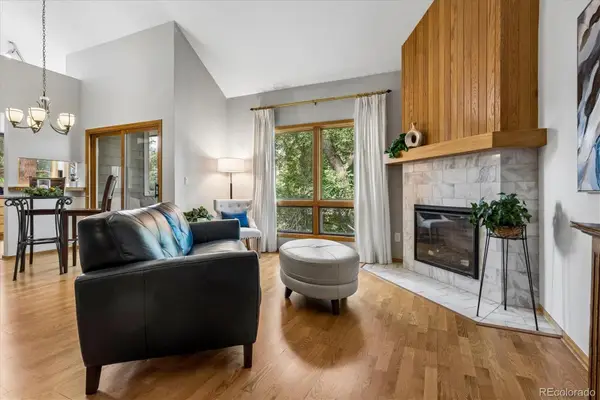 $310,000Coming Soon2 beds 2 baths1,294 sq. ft.
1300 S Monaco Street Parkway #9-G, Denver, CO 80224
MLS# 6838760Listed by: RE/MAX PROFESSIONALS - Coming Soon
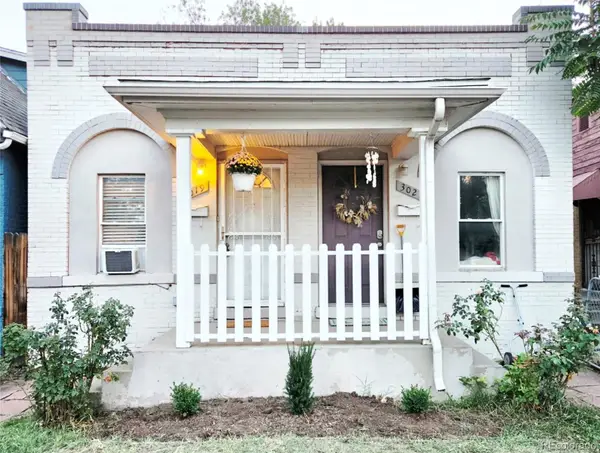 $325,000Coming Soon1 beds 1 baths746 sq. ft.
3019 N Williams Street, Denver, CO 80205
MLS# 9256366Listed by: WEST AND MAIN HOMES INC - Coming SoonOpen Fri, 4 to 6pm
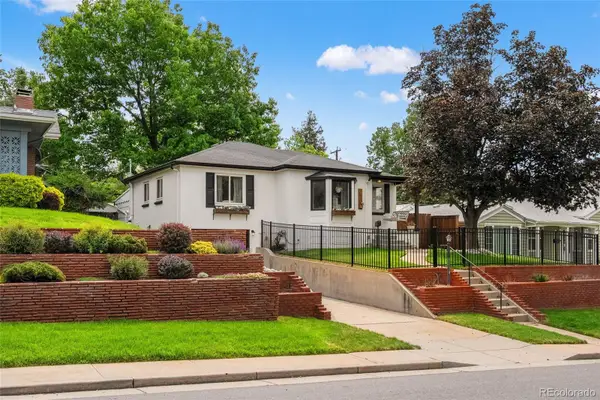 $1,000,000Coming Soon4 beds 2 baths2,102 sq. ft.
1630 S Saint Paul Street, Denver, CO 80210
MLS# 9333477Listed by: COMPASS - DENVER


Protect your home and budget from life's surprises with an Assurant Home Warranty, backed by a partner that supports you through every step of homeownership. Explore Plans.
© 2026 Better Homes and Gardens Real Estate LLC. An Anywhere Real Estate company. All rights reserved. Better Homes and Gardens® Real Estate is a registered trademark owned by Meredith Operations Corporation, licensed to Better Homes and Gardens Real Estate LLC and used with permission. Better Homes and Gardens Real Estate LLC fully supports the principles of the Fair Housing Act and the Equal Opportunity Act. Listing information is deemed reliable but is not guaranteed accurate.
Each office is independently owned and operated.
Any services or products provided by third parties are not provided by, affiliated with or related to Better Homes and Gardens Real Estate LLC, or its affiliated companies.