
450 E 17th #PH 2, Denver, CO 80203
Local realty services provided by:Better Homes and Gardens Real Estate Kenney & Company
450 E 17th #PH 2,Denver, CO 80203
$1,295,000
- 2 Beds
- 2 Baths
- 4,035 sq. ft.
- Single family
- Active
Listed by: monica vanmatre
Office: heirloom real estate group
MLS#:IR1072176
Source:ML
Price summary
- Price:$1,295,000
- Price per sq. ft.:$320.94
- Monthly HOA dues:$2,750
About this home
Few properties offer this level of flexibility, architectural character, and opportunity in the heart of Uptown Denver. Whether you're envisioning a luxury penthouse residence, sophisticated office, creative studio, gallery, or a combination of living and working, this remarkable space offers possibilities rarely found in one property. C-MX-8 mixed-use zoning accommodates a wide range of residential and commercial uses, with potential for event or entertainment uses subject to applicable approvals. Currently occupied by an architectural design firm, the property offers buyers the opportunity to retain the existing tenant or coordinate future occupancy with plans for a residential conversion. The expansive layout is ADA compliant and lends itself beautifully to the creation of an extraordinary private penthouse residence. Originally designed by acclaimed architect Don Ruggles, the space features dramatic windows, abundant natural light, sweeping city views, and an incredible connection to the Denver skyline. Its coveted corner positioning captures everything from morning sunlight to spectacular evening sunsets, creating an inspiring backdrop from nearly every vantage point. Current property taxes reflect commercial use and may be reassessed based on future use and applicable assessment requirements. Contact the broker to explore the many possibilities this truly unique property has to offer....
Contact an agent
Home facts
- Year built:2006
- Subdivision & Development:Clements Add
- Listing ID #:IR1072176
Rooms and interior
- Bedrooms:2
- Total bathrooms:2
- Half bathrooms:1
- Flooring:Wood
- Kitchen Description:Disposal
- Living area:4,035 sq. ft.
Heating and cooling
- Cooling:Central Air
- Heating:Forced Air
Structure and exterior
- Year built:2006
- Building area:4,035 sq. ft.
- Lot Features:Level
- Architectural Style:Loft
- Construction Materials:Brick, Metal Siding
- Exterior Features:Balcony
- Levels:1 Story
Schools
- High school:East
- Middle school:Whittier E-8
- Elementary school:Other
Utilities
- Water:Public
- Sewer:Public Sewer
Finances and disclosures
- Price:$1,295,000
- Price per sq. ft.:$320.94
- Tax amount:$30,354
Features and amenities
- Amenities:Double Pane Windows, Window Coverings
 Based on information submitted to the MLS GRID as of November 16, 2026 09:53 PM. All data is obtained from various sources and may not have been verified by broker or MLS GRID. Supplied Open House information is subject to change without notice. All information should be independently reviewed and verified for accuracy. Properties may or may not be listed by the office/agent presenting the information.
New listings near 450 E 17th #PH 2
- Coming Soon
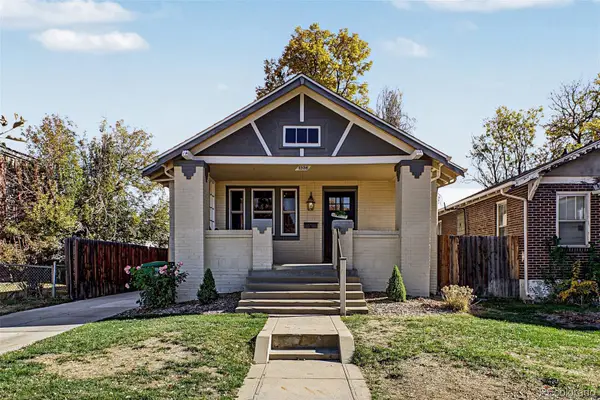 $745,000Coming Soon4 beds 2 baths2,258 sq. ft.
1336 Stuart, Denver, CO 80204
MLS# 1952620Listed by: USAJ REALTY - Coming Soon
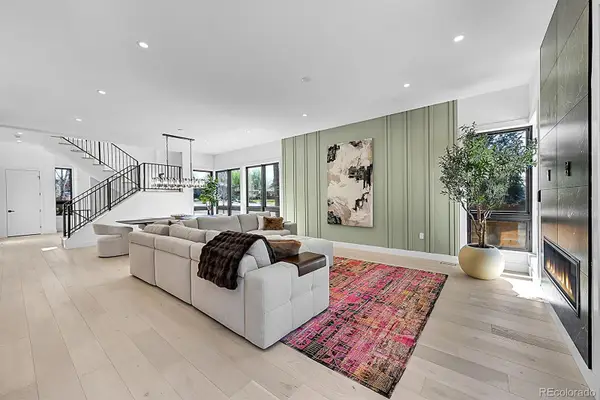 $2,945,000Coming Soon5 beds 5 baths5,340 sq. ft.
1491 S York, Denver, CO 80210
MLS# 4425483Listed by: BROKERS GUILD HOMES - Coming Soon
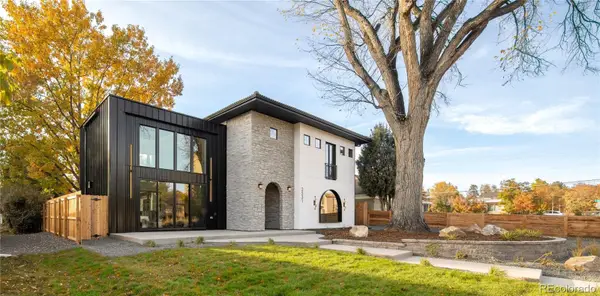 $2,275,000Coming Soon4 beds 5 baths3,572 sq. ft.
2531 Perry, Denver, CO 80212
MLS# 5159141Listed by: MILEHIMODERN - Coming SoonOpen Sat, 1 to 3pm
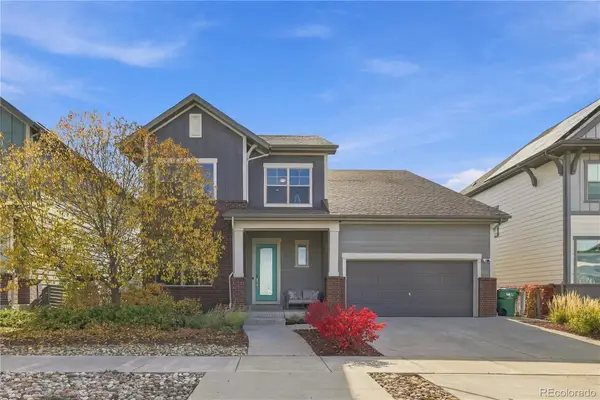 $950,000Coming Soon4 beds 4 baths3,602 sq. ft.
1508 W 66th, Denver, CO 80221
MLS# 8039099Listed by: KELLER WILLIAMS DTC - Coming Soon
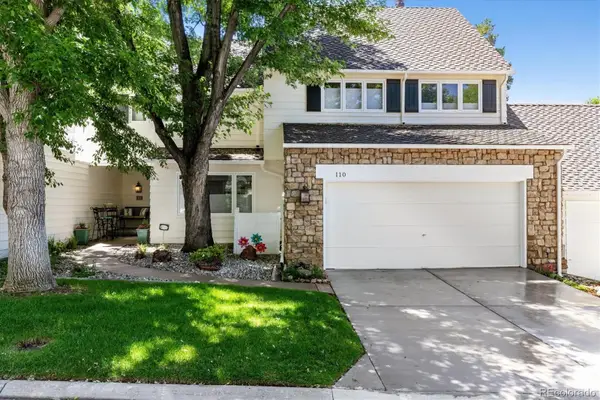 $899,500Coming Soon3 beds 4 baths3,840 sq. ft.
4505 S Yosemite #110, Denver, CO 80237
MLS# 2125156Listed by: RE/MAX PROFESSIONALS - Coming Soon
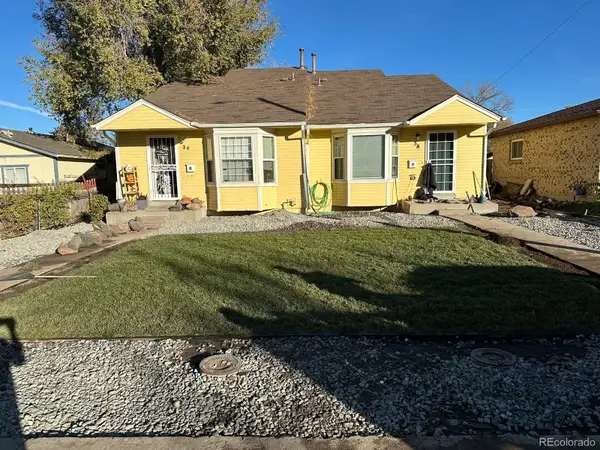 $695,000Coming Soon-- beds -- baths2,323 sq. ft.
38 S Meade, Denver, CO 80219
MLS# 3707248Listed by: REALTY OF AMERICA LLC - Coming Soon
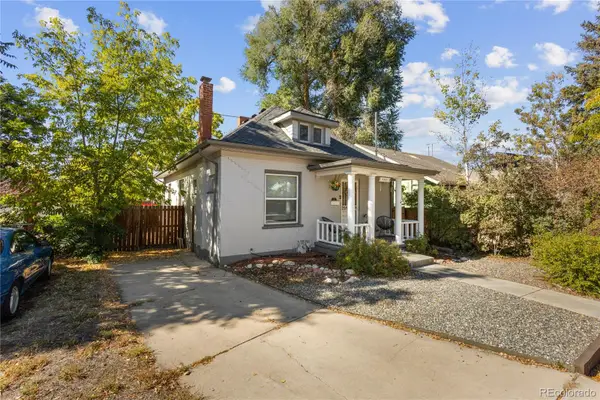 $594,998Coming Soon3 beds 2 baths1,242 sq. ft.
4353 Zenobia, Denver, CO 80212
MLS# 6645774Listed by: COMPASS - DENVER - Coming Soon
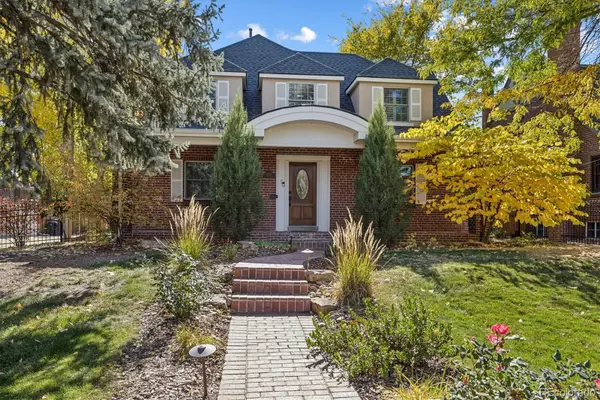 $1,275,000Coming Soon4 beds 4 baths3,473 sq. ft.
6620 E 17th, Denver, CO 80220
MLS# 3433505Listed by: GUIDE REAL ESTATE - Coming SoonOpen Sat, 9am to 11:30pm
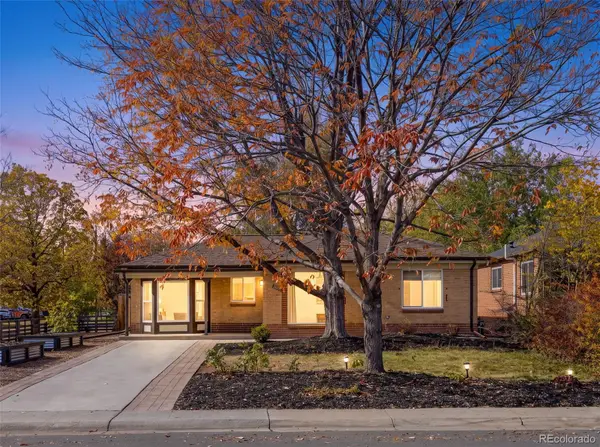 $760,000Coming Soon3 beds 2 baths1,900 sq. ft.
2601 Ivy, Denver, CO 80207
MLS# 8185225Listed by: CITY2SUMMIT REALTY - Coming Soon
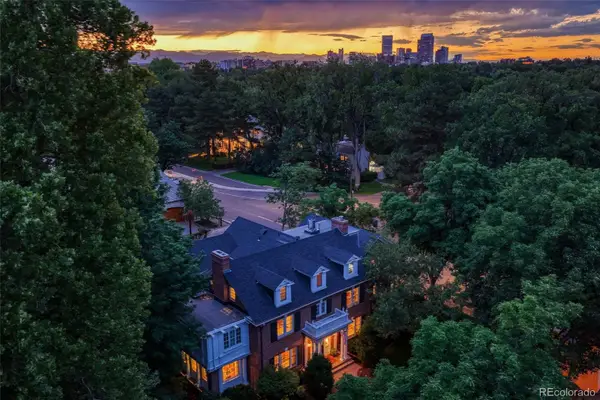 $12,900,000Coming Soon7 beds 10 baths9,631 sq. ft.
399 N High, Denver, CO 80218
MLS# 5160251Listed by: KENTWOOD REAL ESTATE CHERRY CREEK


Protect your home and budget from life's surprises with an Assurant Home Warranty, backed by a partner that supports you through every step of homeownership. Explore Plans.
© 2026 Better Homes and Gardens Real Estate LLC. An Anywhere Real Estate company. All rights reserved. Better Homes and Gardens® Real Estate is a registered trademark owned by Meredith Operations Corporation, licensed to Better Homes and Gardens Real Estate LLC and used with permission. Better Homes and Gardens Real Estate LLC fully supports the principles of the Fair Housing Act and the Equal Opportunity Act. Listing information is deemed reliable but is not guaranteed accurate.
Each office is independently owned and operated.
Any services or products provided by third parties are not provided by, affiliated with or related to Better Homes and Gardens Real Estate LLC, or its affiliated companies.