
4505 S Yosemite Street #120, Denver, CO 80237
Local realty services provided by:Better Homes and Gardens Real Estate Kenney & Company
4505 S Yosemite Street #120,Denver, CO 80237
$1,100,000
- 3 Beds
- 3 Baths
- 4,582 sq. ft.
- Townhouse
- Active
Listed by: linda sease
Office: berkshire hathaway home services, rocky mountain realtors
MLS#:9223813
Source:ML
Price summary
- Price:$1,100,000
- Price per sq. ft.:$240.07
- Monthly HOA dues:$790
About this home
A rare treat, this Stoney Brook home overlooks two spectacular ponds with water features. With three outdoor spaces and an equally rare main floor suite, this ranch floor plan is beautifully remodeled. A gracious exterior of blooming plants welcomes you. The spacious main floor features a foyer, open living room and cozy den with wet bar. The flow is perfect for entertaining – the living room opens to the dining room and beyond that, an extremely large Trex deck overlooks double ponds, luscious gardens and towering pine trees. Sliding glass doors bring in natural light and a 2-story gas fireplace anchors the space. The professional chef’s kitchen also overlooks the ponds and has custom cabinetry, granite counters, induction cooktop, refrigerator, dishwasher, stacked wall oven and convection/microwave oven, pantries and plenty of storage space. Complimenting this eat-in kitchen, large sliding doors lead to the deck. Just off the main entry, unwind in a primary suite with custom built-in closets and access to a third outdoor space – the private interior patio. The primary bath is superb with double sinks, walk-in shower, oversized bathtub and walk-in closet. Down the hall is the second guest room and full guest bath. The walk-out basement features access to yet more patio space which can be enjoyed rain or shine due to the newer under-deck drainage system. Overlooking the ponds, the lower patio also has access to the upper deck. The large basement family space hosts a well-appointed pool table, a stone gas fireplace, wet bar and multiple spots for family and friends. A third bedroom, three-quarter bath, laundry with utility sink and enormous storage room complete this basement. Located in a park-like setting in DTC, Stoney Brook offers 54 acres off luscious landscaping, gardens, ponds and streams. Amenities include on-site management, clubhouse, pool, hot tub, tennis court, pickle ball courts and walking paths. For more details, visit www.4505SYosemiteStUnit120.com....
Contact an agent
Home facts
- Year built:1976
- Listing ID #:9223813
Rooms and interior
- Bedrooms:3
- Total bathrooms:3
- Full bathrooms:2
- Flooring:Carpet, Parquet, Stone, Tile, Wood
- Bathrooms Description:Five Piece Bath
- Kitchen Description:Bar Fridge, Cooktop, Dishwasher, Disposal, Eat-in Kitchen, Microwave, Range, Range Hood, Refrigerator, Self Cleaning Oven
- Basement:Yes
- Basement Description:Exterior Entry, Finished, Full, Partial, Walk-Out Access
- Living area:4,582 sq. ft.
Heating and cooling
- Cooling:Central Air
- Heating:Forced Air, Hot Water, Natural Gas
- Central air:Yes
Structure and exterior
- Roof:Shingle
- Year built:1976
- Building area:4,582 sq. ft.
- Lot Features:Greenbelt, Landscaped, Master Planned, Near Public Transit, Sprinklers In Front, Sprinklers In Rear
- Architectural Style:Contemporary
- Construction Materials:Concrete, Frame, Stone, Wood Siding
- Exterior Features:Covered, Deck, Gas Grill, Gas Valve, Lighting, Rain Gutters, Water Feature
- Foundation Description:Slab
- Levels:1 Story
Schools
- High school:Thomas Jefferson
- Middle school:Hamilton
- Elementary school:Samuels
Utilities
- Water:Public
- Sewer:Public Sewer
Finances and disclosures
- Price:$1,100,000
- Price per sq. ft.:$240.07
- Tax amount:$4,774 (2024)
Features and amenities
- Laundry features:Dryer, Washer
- Amenities:Bar Fridge, Carbon Monoxide Detector(s), Gas Water Heater, Smoke Detector(s), Window Coverings
Parking
- Total parking spaces:2
- Parking description:Concrete Driveway, Dry Walled, Floor Coating
- Garage:Yes
- Garage spaces:2
 Based on information submitted to the MLS GRID as of July 11, 2026 05:41 PM. All data is obtained from various sources and may not have been verified by broker or MLS GRID. Supplied Open House information is subject to change without notice. All information should be independently reviewed and verified for accuracy. Properties may or may not be listed by the office/agent presenting the information.
New listings near 4505 S Yosemite Street #120
- New
 $525,000Active4 beds 2 baths1,930 sq. ft.
1635 W Florida Avenue, Denver, CO 80223
MLS# 1999554Listed by: BANYAN REAL ESTATE LLC - Coming Soon
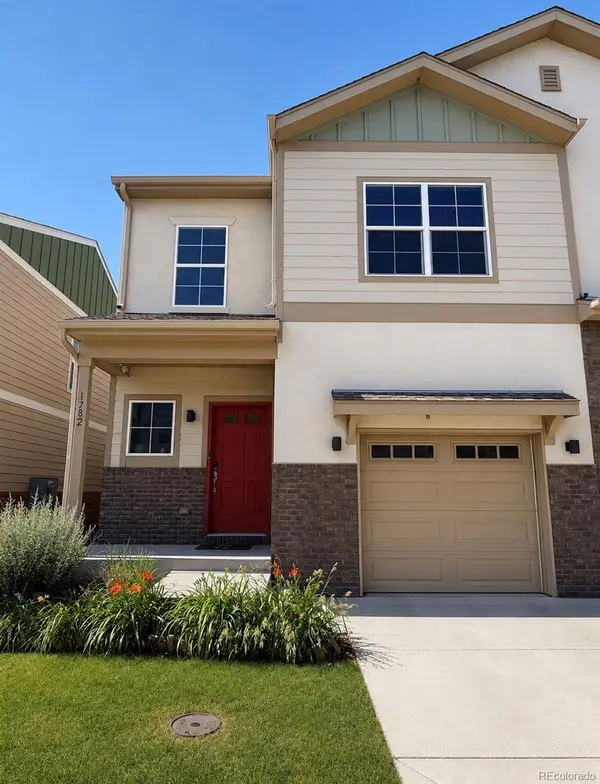 $465,000Coming Soon2 beds 3 baths
1782 W 52nd Court, Denver, CO 80221
MLS# 2288006Listed by: REALTY ONE GROUP PREMIER COLORADO - Coming Soon
 $400,000Coming Soon2 beds 2 baths
1387 Ember Street, Denver, CO 80221
MLS# 6739837Listed by: BONNIE S. DAVIS REAL ESTATE - New
 $175,000Active2 beds 1 baths906 sq. ft.
4593 S Lowell Boulevard #D, Denver, CO 80236
MLS# 3721882Listed by: FIXED RATE REAL ESTATE, LLC - New
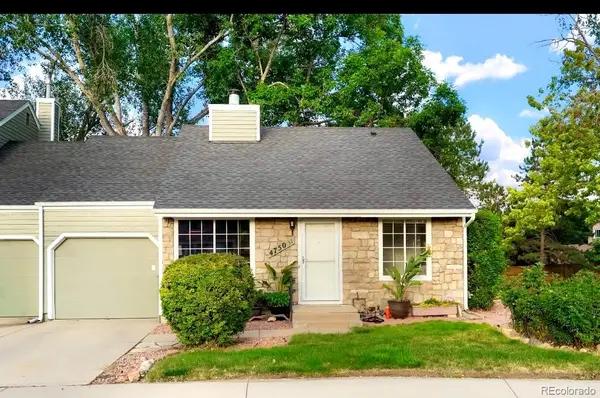 $420,000Active2 beds 1 baths914 sq. ft.
4750 S Dudley Street #31, Littleton, CO 80123
MLS# 4173503Listed by: AXEN REALTY - Coming Soon
 $1,595,000Coming Soon4 beds 4 baths
2635 Pierce Street, Denver, CO 80214
MLS# 3686557Listed by: COMPASS COLORADO, LLC - BOULDER - New
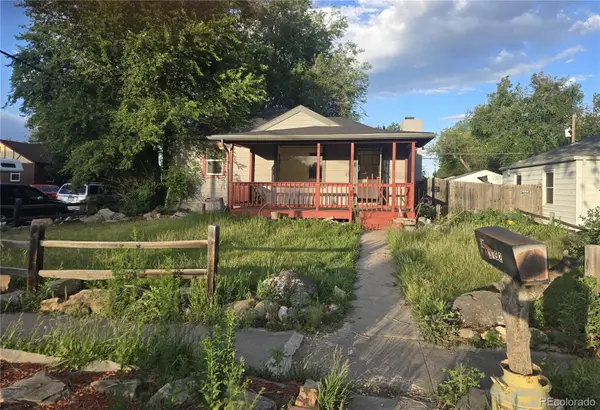 $635,000Active3 beds 2 baths1,630 sq. ft.
2192 Harlan Street, Denver, CO 80214
MLS# 4899342Listed by: COLORADO REALTY 4 LESS, LLC - New
 $212,000Active2 beds 1 baths945 sq. ft.
9335 E Center Avenue #2B, Denver, CO 80247
MLS# 8148434Listed by: YOUR CASTLE REAL ESTATE INC - Coming Soon
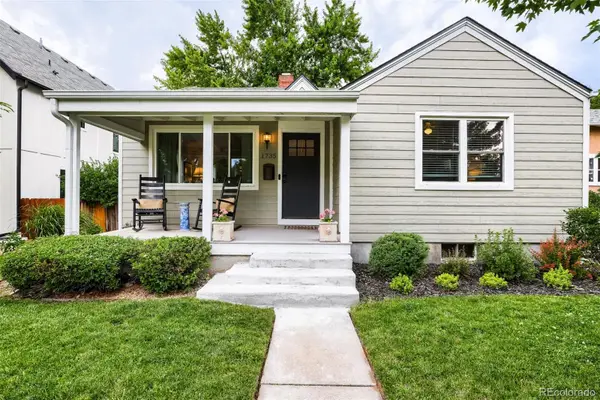 $895,000Coming Soon3 beds 2 baths
1735 S Humboldt Street, Denver, CO 80210
MLS# 3670841Listed by: RE/MAX OF CHERRY CREEK - Coming Soon
 $2,375,000Coming Soon6 beds 7 baths
175 S Jasmine Street, Denver, CO 80224
MLS# 4931353Listed by: COMPASS - DENVER


Protect your home and budget from life's surprises with an Assurant Home Warranty, backed by a partner that supports you through every step of homeownership. Explore Plans.
© 2026 Better Homes and Gardens Real Estate LLC. An Anywhere Real Estate company. All rights reserved. Better Homes and Gardens® Real Estate is a registered trademark owned by Meredith Operations Corporation, licensed to Better Homes and Gardens Real Estate LLC and used with permission. Better Homes and Gardens Real Estate LLC fully supports the principles of the Fair Housing Act and the Equal Opportunity Act. Listing information is deemed reliable but is not guaranteed accurate.
Each office is independently owned and operated.
Any services or products provided by third parties are not provided by, affiliated with or related to Better Homes and Gardens Real Estate LLC, or its affiliated companies.