
4536 Beach Court, Denver, CO 80211
Local realty services provided by:Better Homes and Gardens Real Estate Kenney & Company
4536 Beach Court,Denver, CO 80211
$575,000
- 3 Beds
- 1 Baths
- 1,700 sq. ft.
- Single family
- Active
Listed by: carol romero
Office: jpar modern real estate
MLS#:8708785
Source:ML
Price summary
- Price:$575,000
- Price per sq. ft.:$338.24
About this home
Incredible opportunity to make this gem all your own! Needs a little TLC. Original features you will love! Original fireplace, Original wood features all in tact! Original built in cabinet's, all over 100 years old. Front door has original stained glass. Adding your own style to this home will make it a forever home! The basement is finished and opened adding so much value. The loft area has been started with drywall and electrical. Awesome space to make your own. Detached original one car garage! Beautiful porch to sit and relax and enjoy the beautiful sunny side neighborhood! Public transit a few blocks away. The area offer's historic charm with modern amenities, making it a desirable location for homeowners.
Contact an agent
Home facts
- Year built:1910
- Listing ID #:8708785
Rooms and interior
- Bedrooms:3
- Total bathrooms:1
- Full bathrooms:1
- Flooring:Carpet, Tile, Wood
- Kitchen Description:Cooktop, Oven, Range, Refrigerator
- Basement:Yes
- Basement Description:Finished, Full
- Living area:1,700 sq. ft.
Heating and cooling
- Heating:Forced Air, Natural Gas
Structure and exterior
- Roof:Composition
- Year built:1910
- Building area:1,700 sq. ft.
- Lot area:0.11 Acres
- Lot Features:Historical District, Near Public Transit
- Architectural Style:A-Frame, Bungalow
- Construction Materials:Brick
- Exterior Features:Covered, Front Porch, Patio, Private Yard, Rain Gutters
- Levels:2 Story
Schools
- High school:North
- Middle school:Skinner
- Elementary school:Bryant-Webster
Utilities
- Water:Public
- Sewer:Public Sewer
Finances and disclosures
- Price:$575,000
- Price per sq. ft.:$338.24
- Tax amount:$2,687 (2024)
Features and amenities
- Laundry features:Common Area
- Amenities:Carbon Monoxide Detector(s), Gas Water Heater, Smoke Detector(s)
Parking
- Total parking spaces:1
- Parking description:Concrete Driveway
- Garage:Yes
- Garage spaces:1
 Based on information submitted to the MLS GRID as of July 11, 2026 05:41 PM. All data is obtained from various sources and may not have been verified by broker or MLS GRID. Supplied Open House information is subject to change without notice. All information should be independently reviewed and verified for accuracy. Properties may or may not be listed by the office/agent presenting the information.
New listings near 4536 Beach Court
- New
 $525,000Active4 beds 2 baths1,930 sq. ft.
1635 W Florida Avenue, Denver, CO 80223
MLS# 1999554Listed by: BANYAN REAL ESTATE LLC - Coming Soon
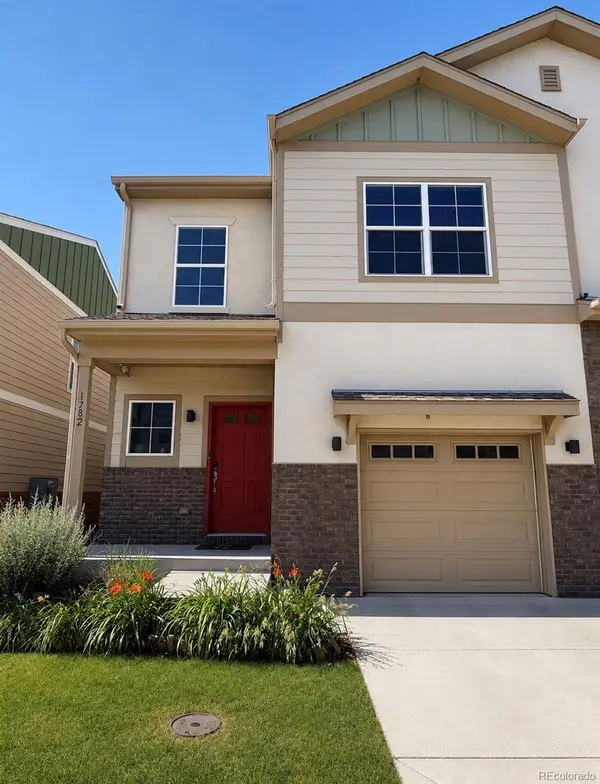 $465,000Coming Soon2 beds 3 baths
1782 W 52nd Court, Denver, CO 80221
MLS# 2288006Listed by: REALTY ONE GROUP PREMIER COLORADO - Coming Soon
 $400,000Coming Soon2 beds 2 baths
1387 Ember Street, Denver, CO 80221
MLS# 6739837Listed by: BONNIE S. DAVIS REAL ESTATE - New
 $175,000Active2 beds 1 baths906 sq. ft.
4593 S Lowell Boulevard #D, Denver, CO 80236
MLS# 3721882Listed by: FIXED RATE REAL ESTATE, LLC - New
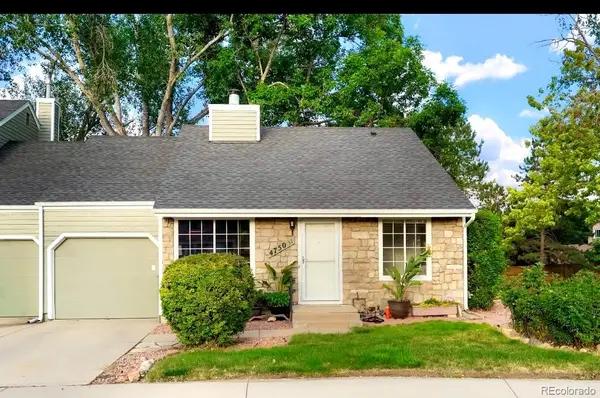 $420,000Active2 beds 1 baths914 sq. ft.
4750 S Dudley Street #31, Littleton, CO 80123
MLS# 4173503Listed by: AXEN REALTY - Coming Soon
 $1,595,000Coming Soon4 beds 4 baths
2635 Pierce Street, Denver, CO 80214
MLS# 3686557Listed by: COMPASS COLORADO, LLC - BOULDER - New
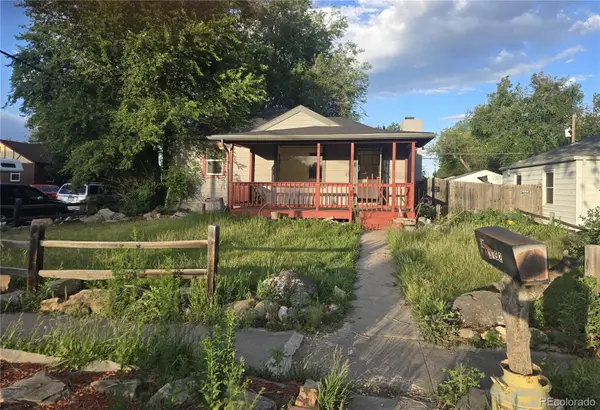 $635,000Active3 beds 2 baths1,630 sq. ft.
2192 Harlan Street, Denver, CO 80214
MLS# 4899342Listed by: COLORADO REALTY 4 LESS, LLC - New
 $212,000Active2 beds 1 baths945 sq. ft.
9335 E Center Avenue #2B, Denver, CO 80247
MLS# 8148434Listed by: YOUR CASTLE REAL ESTATE INC - Coming Soon
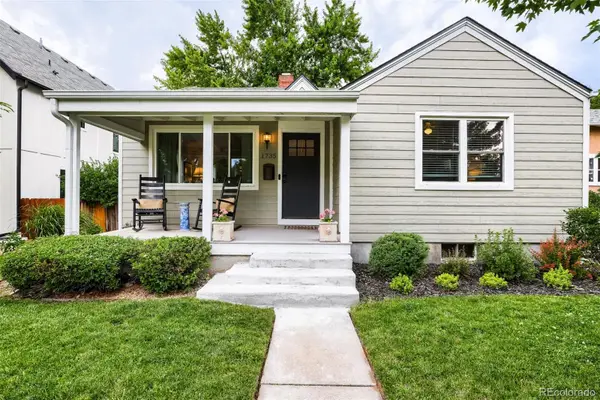 $895,000Coming Soon3 beds 2 baths
1735 S Humboldt Street, Denver, CO 80210
MLS# 3670841Listed by: RE/MAX OF CHERRY CREEK - Coming Soon
 $2,375,000Coming Soon6 beds 7 baths
175 S Jasmine Street, Denver, CO 80224
MLS# 4931353Listed by: COMPASS - DENVER


Protect your home and budget from life's surprises with an Assurant Home Warranty, backed by a partner that supports you through every step of homeownership. Explore Plans.
© 2026 Better Homes and Gardens Real Estate LLC. An Anywhere Real Estate company. All rights reserved. Better Homes and Gardens® Real Estate is a registered trademark owned by Meredith Operations Corporation, licensed to Better Homes and Gardens Real Estate LLC and used with permission. Better Homes and Gardens Real Estate LLC fully supports the principles of the Fair Housing Act and the Equal Opportunity Act. Listing information is deemed reliable but is not guaranteed accurate.
Each office is independently owned and operated.
Any services or products provided by third parties are not provided by, affiliated with or related to Better Homes and Gardens Real Estate LLC, or its affiliated companies.