
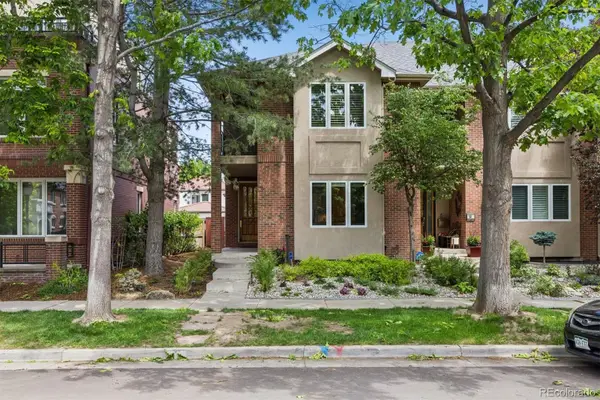
4579 Vrain Street, Denver, CO 80212
Local realty services provided by:Better Homes and Gardens Real Estate Kenney & Company
Upcoming open houses
- Fri, May 2904:00 pm - 06:00 pm
- Sat, May 3011:00 am - 01:00 pm
- Sun, May 3112:00 pm - 02:00 pm
Listed by: kathryn tighe
Office: the agency - denver
MLS#:2873332
Source:ML
Price summary
- Price:$1,450,000
- Price per sq. ft.:$490.86
About this home
Modern Berkeley living at its finest. Perfectly positioned just blocks from vibrant Tennyson Street, this stunning contemporary home delivers the ideal blend of luxury, flexibility, and effortless indoor-outdoor living. With 5 bedrooms, 5 bathrooms, and thoughtfully designed spaces across four finished levels, this home lives large while maintaining a warm, inviting feel. Step inside to soaring ceilings, abundant natural light, and an open-concept main floor designed for both everyday living and unforgettable entertaining. The chef’s kitchen is the centerpiece of the home, featuring premium Thermador appliances, quartz countertops, custom cabinetry, an oversized island, and a walk-in pantry. Expansive accordion doors seamlessly connect the living space to the private backyard patio, creating the ultimate Colorado indoor-outdoor lifestyle. Upstairs, the luxurious primary suite offers a spa-inspired escape with a soaking tub, oversized walk-in closet, and serene natural light. Additional bedrooms provide flexibility for guests and work-from-home needs. The third-floor retreat is a true standout — ideal as a second primary suite, media lounge, office, fitness studio, or creative space — complete with a private balcony and treetop west facing views. The finished basement adds even more versatility with a spacious family room, wet bar, bedroom with a walk-in closet, full bath, and generous storage areas. Every level of this home was designed with comfort, function, and modern living in mind. Outside, the oversized lot creates an unexpectedly expansive backyard rarely found in Berkeley. Enjoy quiet mornings on the patio, evenings entertaining friends, or easy walks to neighborhood favorites along Tennyson including acclaimed restaurants, boutiques, coffee shops, parks, and local nightlife. Contemporary design, timeless finishes, exceptional layout, and one of Denver’s most sought-after neighborhoods — this is Berkeley living done right....
Contact an agent
Home facts
- Year built:2016
- Listing ID #:2873332
Rooms and interior
- Bedrooms:5
- Total bathrooms:5
- Full bathrooms:3
- Flooring:Carpet, Wood
- Bathrooms Description:Five Piece Bath
- Kitchen Description:Dishwasher, Disposal, Eat-in Kitchen, Kitchen Island, Microwave, Pantry, Range, Range Hood, Refrigerator
- Basement:Yes
- Basement Description:Finished, Full
- Living area:2,954 sq. ft.
Heating and cooling
- Cooling:Central Air
- Heating:Forced Air
- Central air:Yes
Structure and exterior
- Roof:Composition
- Year built:2016
- Building area:2,954 sq. ft.
- Lot area:0.09 Acres
- Lot Features:Level
- Construction Materials:Frame
- Exterior Features:Balcony, Covered, Front Porch, Private Yard, Smart Irrigation
- Foundation Description:Concrete Perimeter
- Levels:3 or More Stories
Schools
- High school:North
- Middle school:Skinner
- Elementary school:Centennial
Utilities
- Water:Public
- Sewer:Public Sewer
Finances and disclosures
- Price:$1,450,000
- Price per sq. ft.:$490.86
- Tax amount:$7,846 (2024)
Features and amenities
- Laundry features:Dryer, Washer
Parking
- Total parking spaces:2
- Garage:Yes
- Garage spaces:2
 Based on information submitted to the MLS GRID as of May 28, 2026 06:39 PM. All data is obtained from various sources and may not have been verified by broker or MLS GRID. Supplied Open House information is subject to change without notice. All information should be independently reviewed and verified for accuracy. Properties may or may not be listed by the office/agent presenting the information.
New listings near 4579 Vrain Street
- Open Sat, 11am to 1pmNew
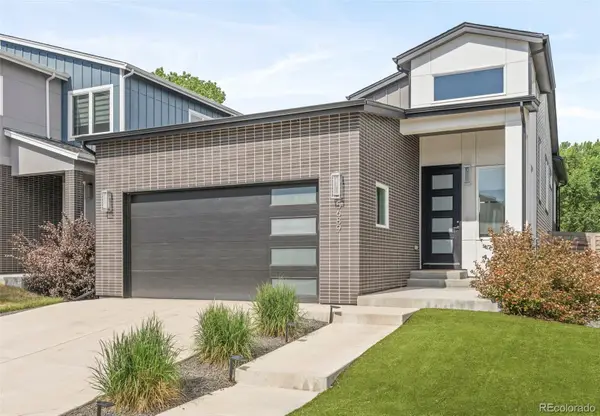 $775,000Active4 beds 3 baths2,814 sq. ft.
5689 Zuni Court, Denver, CO 80221
MLS# 3560705Listed by: MILEHIMODERN - Open Sat, 11am to 1pmNew
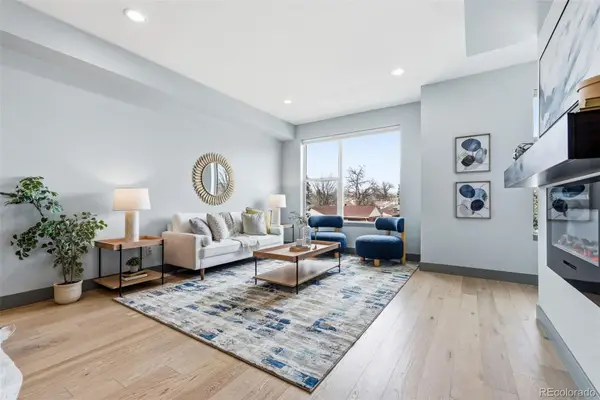 $547,000Active2 beds 3 baths1,382 sq. ft.
3494 E 31st Avenue, Denver, CO 80205
MLS# 3753768Listed by: COMPASS - DENVER - New
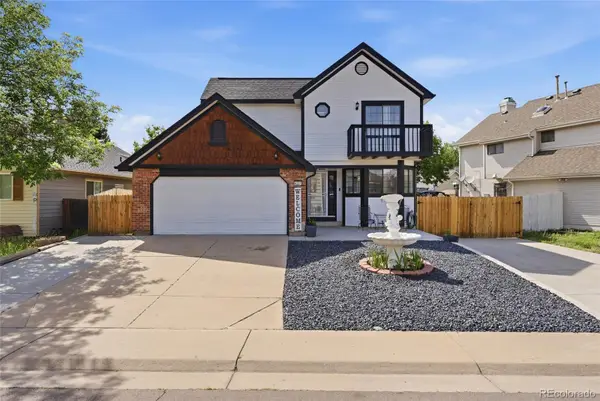 $419,000Active3 beds 3 baths1,406 sq. ft.
4331 Del Rio Court, Denver, CO 80239
MLS# 6992214Listed by: PAK HOME REALTY - New
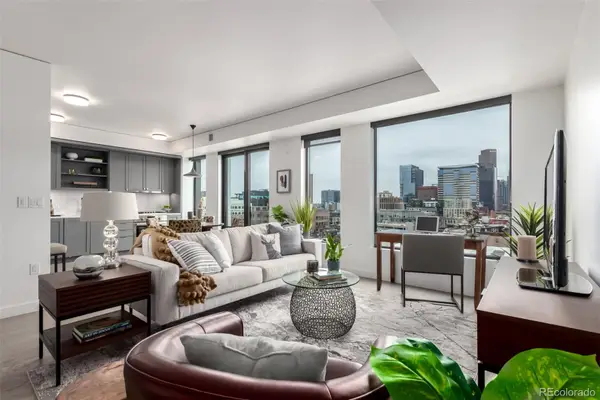 $559,500Active1 beds 2 baths976 sq. ft.
1750 Wewatta Street #1230, Denver, CO 80202
MLS# 7619260Listed by: COMPASS - DENVER - Open Sat, 12 to 2pmNew
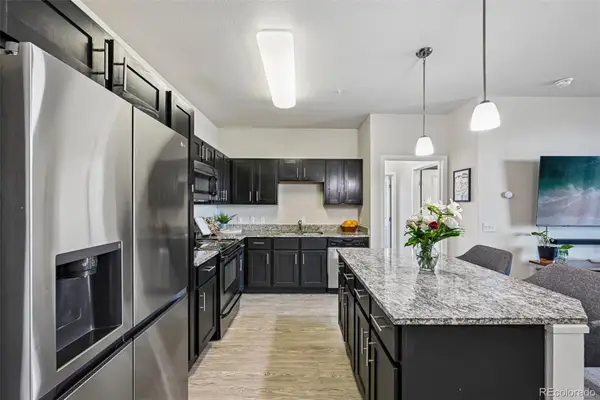 $299,900Active2 beds 2 baths1,010 sq. ft.
4100 Albion Street #514, Denver, CO 80216
MLS# 8660788Listed by: YOUR CASTLE REAL ESTATE INC - New
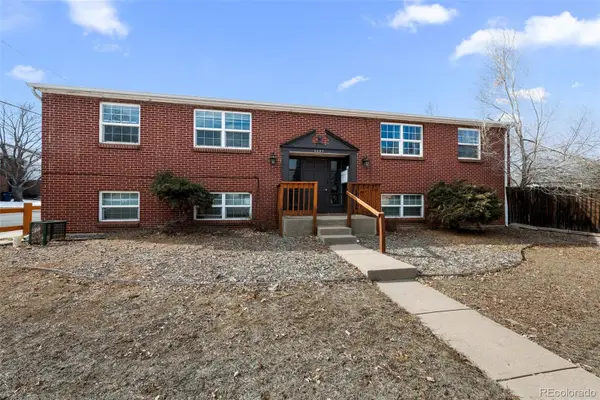 $975,000Active8 beds 4 baths3,200 sq. ft.
2397 S Locust Street, Denver, CO 80222
MLS# 9026504Listed by: MARCUS & MILLICHAP REAL ESTATE INVESTMENT SERVICES OF ATLANTA, INC. - Open Sat, 12 to 3pmNew
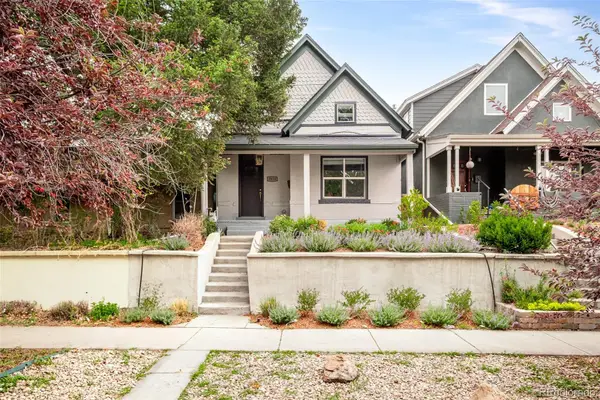 $725,000Active3 beds 2 baths1,509 sq. ft.
3810 Navajo Street, Denver, CO 80211
MLS# 9781975Listed by: MILEHIMODERN - Open Sat, 12 to 2pmNew
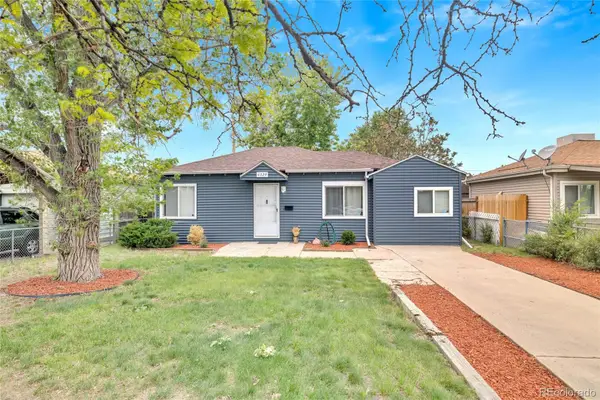 $395,000Active3 beds 1 baths882 sq. ft.
4329 Steele Street, Denver, CO 80216
MLS# 1677640Listed by: KELLER WILLIAMS REALTY URBAN ELITE - Coming SoonOpen Sat, 11am to 3pm
 $1,295,000Coming Soon3 beds 4 baths
56 S Monroe Street, Denver, CO 80209
MLS# 1792647Listed by: CAMBER REALTY, LTD


Protect your home and budget from life's surprises with an Assurant Home Warranty, backed by a partner that supports you through every step of homeownership. Explore Plans.
© 2026 Better Homes and Gardens Real Estate LLC. An Anywhere Real Estate company. All rights reserved. Better Homes and Gardens® Real Estate is a registered trademark owned by Meredith Operations Corporation, licensed to Better Homes and Gardens Real Estate LLC and used with permission. Better Homes and Gardens Real Estate LLC fully supports the principles of the Fair Housing Act and the Equal Opportunity Act. Listing information is deemed reliable but is not guaranteed accurate.
Each office is independently owned and operated.
Any services or products provided by third parties are not provided by, affiliated with or related to Better Homes and Gardens Real Estate LLC, or its affiliated companies.