
4647 W Dakota, Denver, CO 80219
Local realty services provided by:Better Homes and Gardens Real Estate Kenney & Company
4647 W Dakota,Denver, CO 80219
$498,000
- 3 Beds
- 2 Baths
- 1,514 sq. ft.
- Single family
- Active
Listed by: spencer madison
Office: denver move up team
MLS#:5413927
Source:ML
Price summary
- Price:$498,000
- Price per sq. ft.:$328.93
About this home
Welcome to this beautifully designed 3-bedroom, 2-bath single-family home in Denver's vibrant Westwood neighborhood! Offering 2,292 square feet of comfortable living space on a generous quarter-acre lot, this mid-century brick home is a true gem with deep roots in the citys history. Custom features include striking curved windows salvaged from the iconic Savoy Hotel once located at 17th and Lincoln adding a unique architectural touch you wont find anywhere else. The standout dining area blends classic design with contemporary flair, setting the perfect scene for both formal dinners and casual brunches. Step outside into your private backyard retreat, where panoramic views of the Rocky Mountains provide a stunning backdrop. Entertain guests with ease around the custom outdoor kitchen and seating area, ideal for summer barbecues or peaceful autumn nights under the stars. Located on a quiet, safe cul-de-sac, this home offers both privacy and accessibility. Enjoy proximity to local parks, schools, and the Belmar Shopping Center, with Red Rocks State Park just a 15-minute drive away. Positioned near the Morrison Road Redevelopment Project, this is an exciting opportunity to invest in a growing, dynamic community. Built to last and ready for your personal touch, this Westwood treasure offers the perfect combination of history, thoughtful design, and prime location. Don't miss your chance to own this one-of-a-kind Denver home!
Seller has just completed installing a new roofing system, including American WeatherStar - Foam Gard base, Spray Polyurethane Foam followed by a layer of elastometric roof coating over an SPF layer to provide UV protection and supplemental waterproofing, and new gravel ballast to complete the system. The installation comes with a 12 year material warranty and 5 years of workmanship which will be transferred to the new owner....
Contact an agent
Home facts
- Year built:1956
- Subdivision & Development:Irving Park
- Listing ID #:5413927
Rooms and interior
- Bedrooms:3
- Total bathrooms:2
- Full bathrooms:1
- Flooring:Concrete, Laminate, Tile
- Kitchen Description:Dishwasher, Disposal, Oven, Range, Refrigerator
- Basement Description:Finished, Partial
- Living area:1,514 sq. ft.
Heating and cooling
- Heating:Hot Water
Structure and exterior
- Roof:Tar/Gravel
- Year built:1956
- Building area:1,514 sq. ft.
- Lot Features:Corner, Cul-De-Sac, Level
- Architectural Style:Mid-Century Modern
- Construction Materials:Brick
- Exterior Features:Covered, Patio, Private Yard, Rain Gutters
- Foundation Description:Concrete Perimeter
- Levels:1 Story
Schools
- High school:KIPP Denver Collegiate High School
- Middle school:Kepner
- Elementary school:Knapp
Utilities
- Water:Public
- Sewer:Community Sewer
Finances and disclosures
- Price:$498,000
- Price per sq. ft.:$328.93
- Tax amount:$2,482
Features and amenities
- Laundry features:Dryer, In Unit, Washer
- Amenities:Double Pane Windows, Gas Water Heater
Parking
- Parking description:Oversized
- Garage spaces:2
 Based on information submitted to the MLS GRID as of November 11, 2026 05:16 PM. All data is obtained from various sources and may not have been verified by broker or MLS GRID. Supplied Open House information is subject to change without notice. All information should be independently reviewed and verified for accuracy. Properties may or may not be listed by the office/agent presenting the information.
New listings near 4647 W Dakota
- Coming Soon
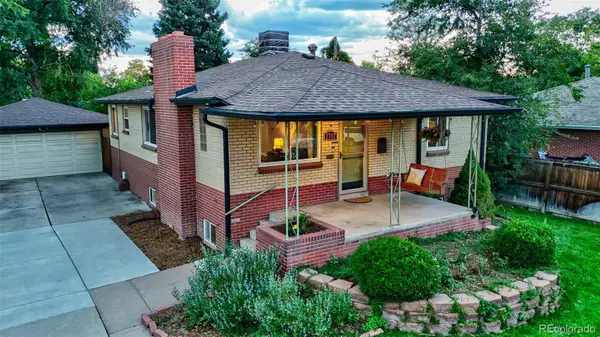 $675,000Coming Soon4 beds 2 baths2,434 sq. ft.
1717L S Clayton, Denver, CO 80210
MLS# 2240455Listed by: MODUS REAL ESTATE - Coming Soon
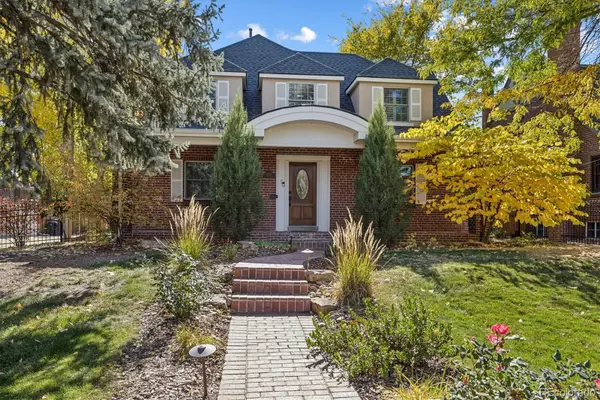 $1,275,000Coming Soon4 beds 4 baths3,473 sq. ft.
6620 E 17th, Denver, CO 80220
MLS# 3433505Listed by: GUIDE REAL ESTATE - Coming Soon
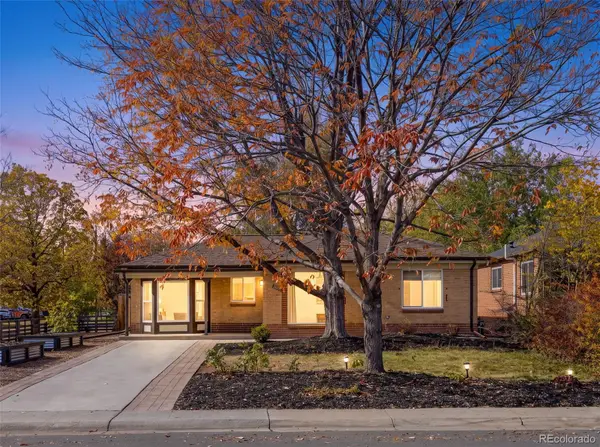 $760,000Coming Soon3 beds 2 baths1,900 sq. ft.
2601 Ivy, Denver, CO 80207
MLS# 8185225Listed by: CITY2SUMMIT REALTY - Coming Soon
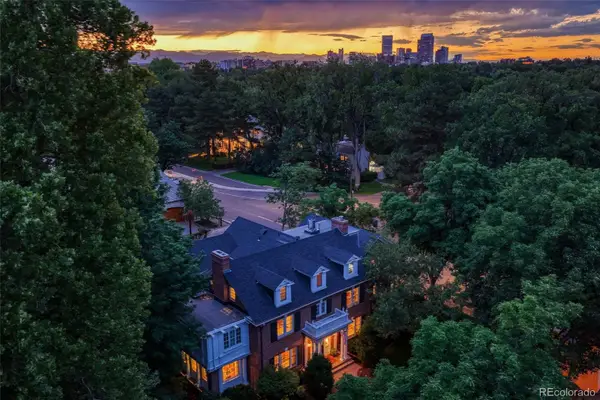 $12,900,000Coming Soon7 beds 10 baths9,631 sq. ft.
399 N High, Denver, CO 80218
MLS# 5160251Listed by: KENTWOOD REAL ESTATE CHERRY CREEK - Coming Soon
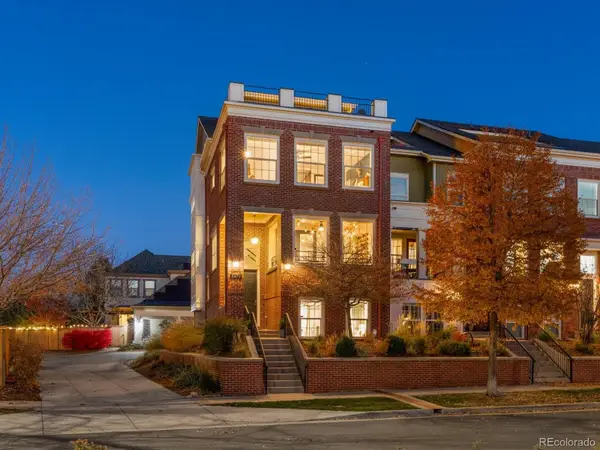 $849,000Coming Soon3 beds 5 baths3,222 sq. ft.
3472 N Xenia, Denver, CO 80238
MLS# 5231171Listed by: FOCUS REAL ESTATE - Coming Soon
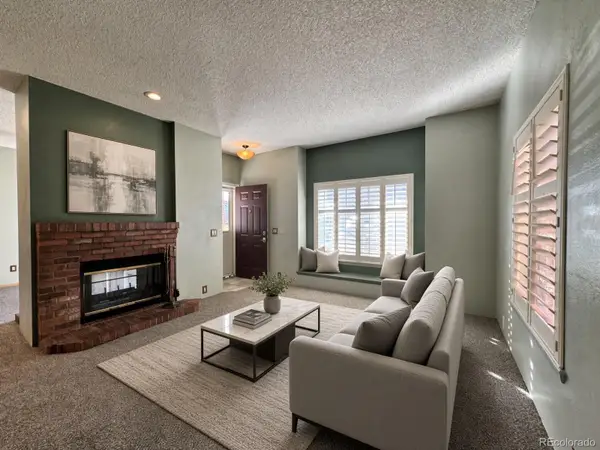 $294,999Coming Soon2 beds 2 baths993 sq. ft.
4760 S Wadsworth #M103, Littleton, CO 80123
MLS# 9086123Listed by: FLYNT DOYAL PROPERTIES - Coming Soon
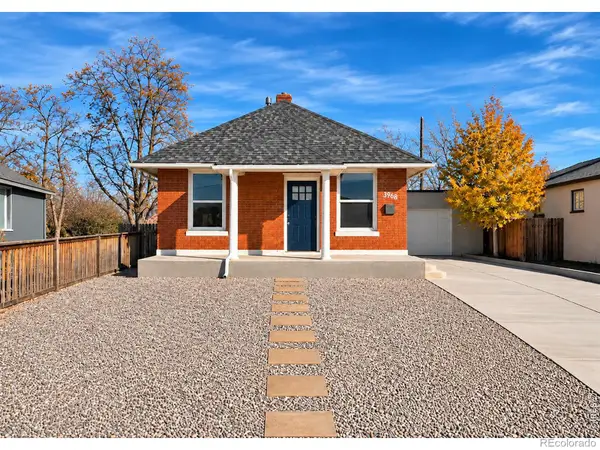 $399,900Coming Soon2 beds 1 baths960 sq. ft.
3968 N Steele, Denver, CO 80205
MLS# IR1072078Listed by: RE/MAX NEXUS - Coming Soon
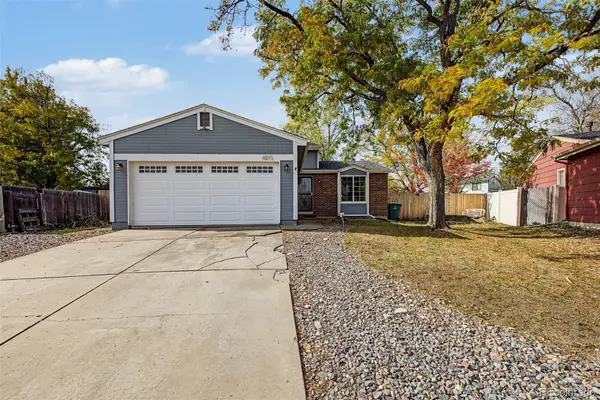 $500,000Coming Soon3 beds 2 baths1,225 sq. ft.
4891 S Holland, Denver, CO 80123
MLS# 3757114Listed by: COMPASS - DENVER - Coming Soon
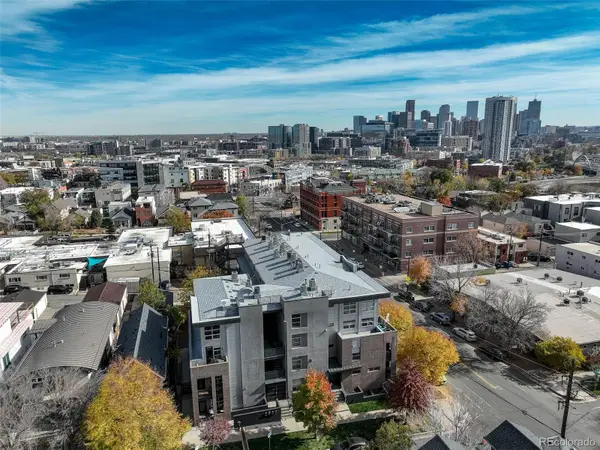 $625,000Coming Soon2 beds 2 baths1,537 sq. ft.
2900 Wyandot #305, Denver, CO 80211
MLS# 3335125Listed by: COLDWELL BANKER REALTY 24 - Coming Soon
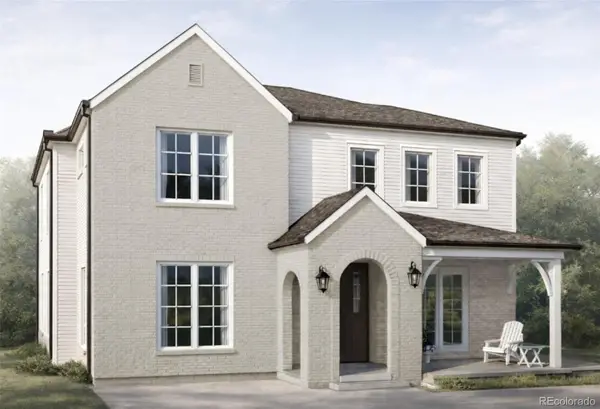 $3,195,000Coming Soon5 beds 5 baths5,003 sq. ft.
711 S Columbine, Denver, CO 80209
MLS# 7627598Listed by: KENTWOOD REAL ESTATE DTC, LLC


Protect your home and budget from life's surprises with an Assurant Home Warranty, backed by a partner that supports you through every step of homeownership. Explore Plans.
© 2026 Better Homes and Gardens Real Estate LLC. An Anywhere Real Estate company. All rights reserved. Better Homes and Gardens® Real Estate is a registered trademark owned by Meredith Operations Corporation, licensed to Better Homes and Gardens Real Estate LLC and used with permission. Better Homes and Gardens Real Estate LLC fully supports the principles of the Fair Housing Act and the Equal Opportunity Act. Listing information is deemed reliable but is not guaranteed accurate.
Each office is independently owned and operated.
Any services or products provided by third parties are not provided by, affiliated with or related to Better Homes and Gardens Real Estate LLC, or its affiliated companies.