
4925 W Park, Denver, CO 80219
Local realty services provided by:Better Homes and Gardens Real Estate Kenney & Company
4925 W Park,Denver, CO 80219
$525,000
- 4 Beds
- 3 Baths
- 1,714 sq. ft.
- Single family
- Active
Listed by: stephanie seibert
Office: peak real estate partners llc.
MLS#:7300782
Source:ML
Price summary
- Price:$525,000
- Price per sq. ft.:$306.3
About this home
Corner-lot charm meets a total top-to-bottom transformation! Tucked among mature trees on a quiet street, this 4 bed / 3 bath home has been reimagined with style at every turn. Step inside to an airy open-concept layout with new LVP floors and fresh paint, flowing into a showstopping new kitchen: quartz counters, a marble backsplash, soft-close cabinets with brass hardware, under-cabinet lighting, a gas range, and all-new appliances. Need flexibility? The basement has its own separate entrance. The big stuff is DONE, so you can buy with confidence: new sewer line, electrical panel, furnace, A/C, water heater, windows, and a 5-year roof cert. Out back, the fully fenced yard is ready for summer nights by the fire pit, dinners under the pergola, and morning coffee on the covered porch, with new sod, sprinklers, and a storage shed to round it out. Plus off-street parking for 3! Please reach out to hear more about our preferred lender offering up to $10k grant for down payment and/or closing costs assistance - conditions apply....
Contact an agent
Home facts
- Year built:1961
- Subdivision & Development:Hill & Websters Add
- Listing ID #:7300782
Rooms and interior
- Bedrooms:4
- Total bathrooms:3
- Full bathrooms:2
- Flooring:Vinyl
- Kitchen Description:Dishwasher, Eat-in Kitchen, Microwave, Range, Refrigerator
- Basement Description:Full, Unfinished
- Living area:1,714 sq. ft.
Heating and cooling
- Cooling:Central Air
- Heating:Forced Air
Structure and exterior
- Roof:Composition
- Year built:1961
- Building area:1,714 sq. ft.
- Lot Features:Level
- Construction Materials:Brick
- Exterior Features:Covered, Fire Pit, Private Yard, Rain Gutters
- Levels:1 Story
Schools
- High school:Compassion Road Academy
- Middle school:Kepner
- Elementary school:Newlon
Utilities
- Water:Public
- Sewer:Public Sewer
Finances and disclosures
- Price:$525,000
- Price per sq. ft.:$306.3
- Tax amount:$2,037
Features and amenities
- Laundry features:Laundry Closet
- Amenities:Double Pane Windows
 Based on information submitted to the MLS GRID as of November 6, 2026 08:03 PM. All data is obtained from various sources and may not have been verified by broker or MLS GRID. Supplied Open House information is subject to change without notice. All information should be independently reviewed and verified for accuracy. Properties may or may not be listed by the office/agent presenting the information.
New listings near 4925 W Park
- Coming Soon
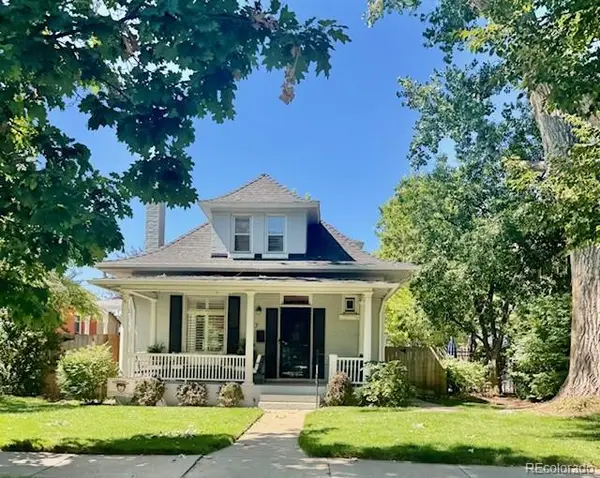 $950,000Coming Soon3 beds 2 baths1,655 sq. ft.
867 S Clarkson, Denver, CO 80209
MLS# 2511510Listed by: MILEHIMODERN - Coming Soon
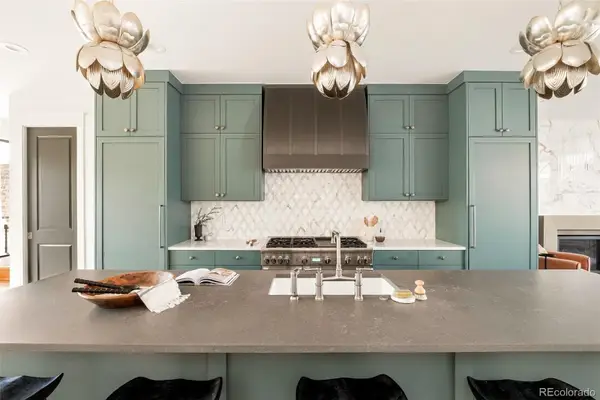 $2,099,000Coming Soon4 beds 5 baths3,466 sq. ft.
536 S Gaylord, Denver, CO 80209
MLS# 3410111Listed by: MILEHIMODERN - Coming Soon
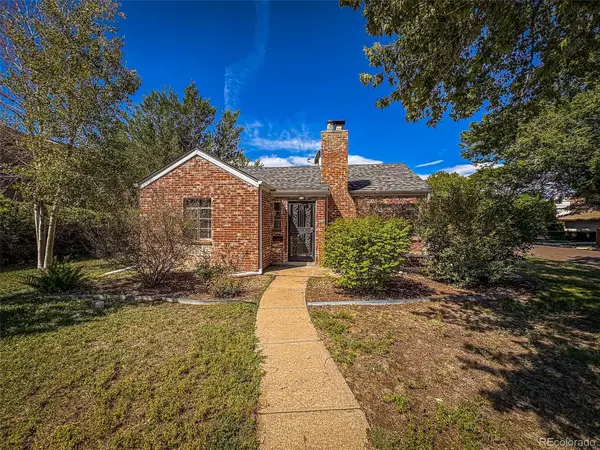 $685,000Coming Soon3 beds 1 baths1,491 sq. ft.
745 Locust, Denver, CO 80220
MLS# 3445578Listed by: PV BROKERAGE LLC - Coming Soon
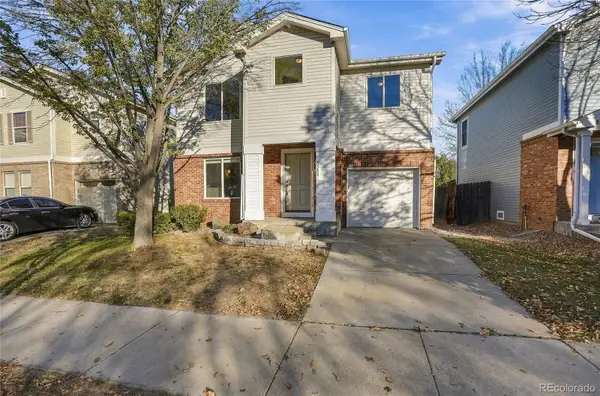 $529,000Coming Soon4 beds 2 baths1,486 sq. ft.
3588 N Dexter, Denver, CO 80207
MLS# 6078046Listed by: BROKERS GUILD REAL ESTATE - Coming Soon
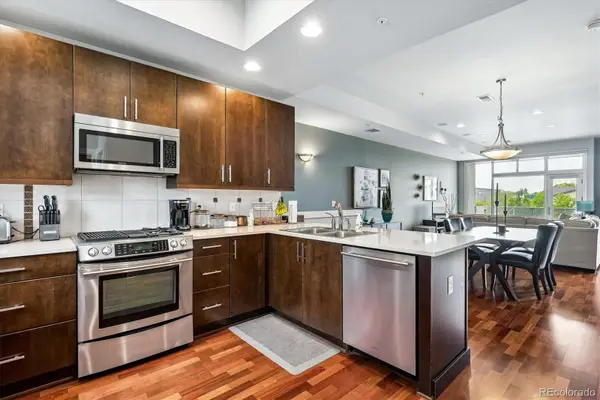 $525,000Coming Soon2 beds 3 baths1,728 sq. ft.
2310 Central Park, Denver, CO 80238
MLS# 6985372Listed by: RE/MAX PROFESSIONALS - Coming Soon
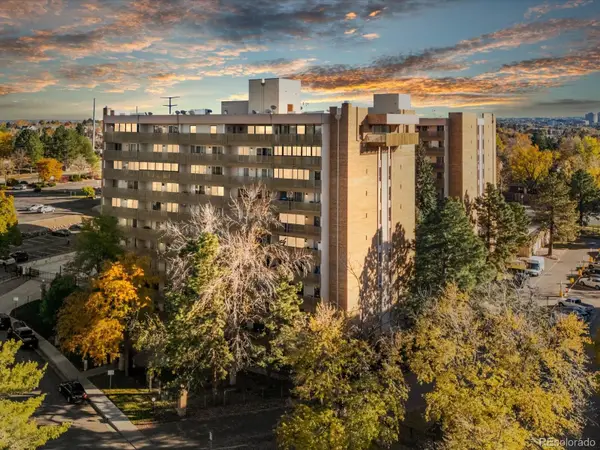 $157,000Coming Soon2 beds 2 baths1,050 sq. ft.
8060 E Girard #609, Denver, CO 80231
MLS# 7531002Listed by: THRIVE REAL ESTATE GROUP - Coming Soon
 $1,350,000Coming Soon4 beds 3 baths2,346 sq. ft.
460 S Logan, Denver, CO 80209
MLS# 9528286Listed by: COMPASS - DENVER - Coming Soon
 $710,000Coming Soon5 beds 4 baths3,223 sq. ft.
1652 W 67th, Denver, CO 80221
MLS# 6218383Listed by: REAL BROKER, LLC DBA REAL - Coming Soon
 $455,000Coming Soon3 beds 1 baths1,488 sq. ft.
5000 Fillmore, Denver, CO 80216
MLS# 7294925Listed by: CORCORAN PERRY & CO. - Coming Soon
 $899,000Coming Soon4 beds 3 baths2,558 sq. ft.
3851 S Hillcrest, Denver, CO 80237
MLS# 4183220Listed by: KELLER WILLIAMS DTC


Protect your home and budget from life's surprises with an Assurant Home Warranty, backed by a partner that supports you through every step of homeownership. Explore Plans.
© 2026 Better Homes and Gardens Real Estate LLC. An Anywhere Real Estate company. All rights reserved. Better Homes and Gardens® Real Estate is a registered trademark owned by Meredith Operations Corporation, licensed to Better Homes and Gardens Real Estate LLC and used with permission. Better Homes and Gardens Real Estate LLC fully supports the principles of the Fair Housing Act and the Equal Opportunity Act. Listing information is deemed reliable but is not guaranteed accurate.
Each office is independently owned and operated.
Any services or products provided by third parties are not provided by, affiliated with or related to Better Homes and Gardens Real Estate LLC, or its affiliated companies.