
5034 Utica Street, Denver, CO 80212
Local realty services provided by:Better Homes and Gardens Real Estate Kenney & Company
5034 Utica Street,Denver, CO 80212
$1,550,000
- 4 Beds
- 4 Baths
- 3,265 sq. ft.
- Single family
- Active
Listed by: deborah woodward
Office: homesmart
MLS#:4601582
Source:ML
Price summary
- Price:$1,550,000
- Price per sq. ft.:$474.73
About this home
Your OASIS in the city! This charming 1931 farmhouse ..... remodeled in 2007 .... sits on a quarter-acre cul-de-sac lot surrounded by Willis Case Golf Course, blending timeless character with modern comfort and mountain views. A welcoming three-season porch opens to an inviting great room with hardwood floors and a gas fireplace. The open layout flows into a chef’s kitchen featuring sandstone countertops, Italian tile backsplash, Sub-Zero refrigerator, Wolf gas range, oversized eating bar, and dining room overlooking the gardens. A sunny breakfast nook leads to the back porch and expansive yard, perfect for entertaining, gardening, pets, and outdoor living. The main floor also includes a full bath and study/den that could easily become a bedroom. Upstairs are two ensuite bedrooms, including a spacious primary suite with heated floors, jetted tub, five-piece bath, and walk-in closet. The other large bedroom has a three quarter bath. The finished basement offers a family room with wet bar, additional bedroom, three quarter bath, laundry, and flex space for a gym or playroom. An oversized two-car garage, garden shed, and ADU zoning add exceptional flexibility and potential. Enjoy golf across the street, stroll to the Tennyson Street Cultural District for shopping and dining, or bike to Berkeley Lake Park and the Highlands. Conveniently located just minutes from Downtown Denver, LoDo, and LoHi, and only 20 minutes to the foothills. Potential future redevelopment opportunity with possible subdivision into multiple lots; buyer to verify zoning and density options with Denver Planning and Zoning. Don't miss your opportunity to make this house your new home....
Contact an agent
Home facts
- Year built:1931
- Listing ID #:4601582
Rooms and interior
- Bedrooms:4
- Total bathrooms:4
- Full bathrooms:2
- Flooring:Carpet, Tile, Wood
- Bathrooms Description:Five Piece Bath
- Kitchen Description:Cooktop, Dishwasher, Disposal, Microwave, Oven, Range Hood, Refrigerator, Self Cleaning Oven
- Basement:Yes
- Basement Description:Finished, Full
- Living area:3,265 sq. ft.
Heating and cooling
- Cooling:Central Air
- Heating:Forced Air, Natural Gas, Radiant Floor
- Central air:Yes
Structure and exterior
- Roof:Composition
- Year built:1931
- Building area:3,265 sq. ft.
- Lot area:0.25 Acres
- Lot Features:Cul-De-Sac, Irrigated, Landscaped, Level, Many Trees, Near Public Transit, Sprinklers In Front, Sprinklers In Rear
- Architectural Style:Cottage, Traditional
- Construction Materials:Concrete, Frame, Wood Siding
- Exterior Features:Balcony, Covered, Front Porch, Garden, Patio, Private Yard
- Foundation Description:Concrete Perimeter
- Levels:2 Story
Schools
- High school:North
- Middle school:Skinner
- Elementary school:Centennial
Utilities
- Water:Public
- Sewer:Public Sewer
Finances and disclosures
- Price:$1,550,000
- Price per sq. ft.:$474.73
- Tax amount:$6,497 (2024)
Features and amenities
- Laundry features:Dryer, In Unit, Washer
- Amenities:Carbon Monoxide Detector(s), Double Pane Windows, Gas Water Heater, Security System, Smart Security System, Smoke Detector(s), Window Coverings
Parking
- Total parking spaces:2
- Parking description:220 Volts, Exterior Access Door, Heated Garage, Lighted, Oversized
- Garage:Yes
- Garage spaces:2
 Based on information submitted to the MLS GRID as of May 29, 2026 04:41 PM. All data is obtained from various sources and may not have been verified by broker or MLS GRID. Supplied Open House information is subject to change without notice. All information should be independently reviewed and verified for accuracy. Properties may or may not be listed by the office/agent presenting the information.
New listings near 5034 Utica Street
- New
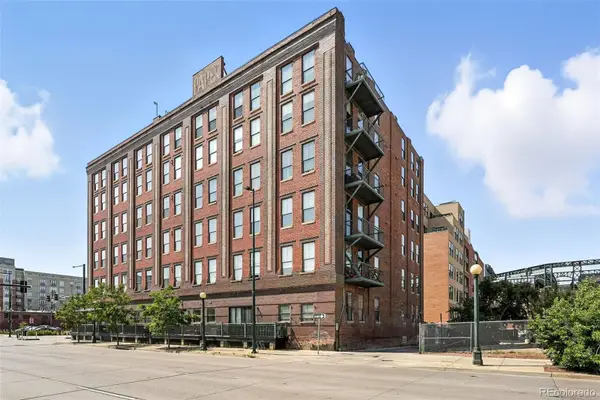 $450,000Active1 beds 1 baths986 sq. ft.
2261 Blake Street #3E, Denver, CO 80205
MLS# 1501972Listed by: COMPASS - DENVER - Open Sat, 1am to 3pmNew
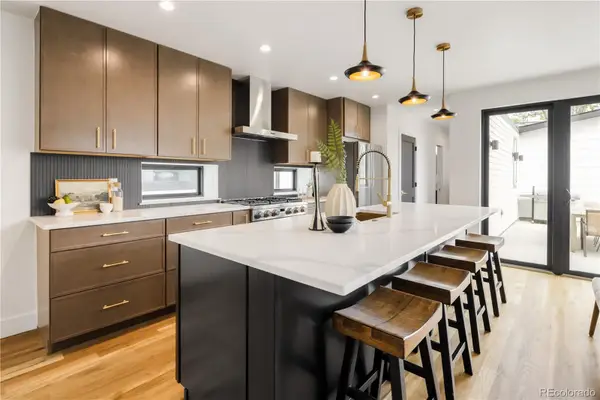 $1,185,000Active4 beds 4 baths2,806 sq. ft.
2280 S Bannock Street, Denver, CO 80223
MLS# 1694429Listed by: MODUS REAL ESTATE - New
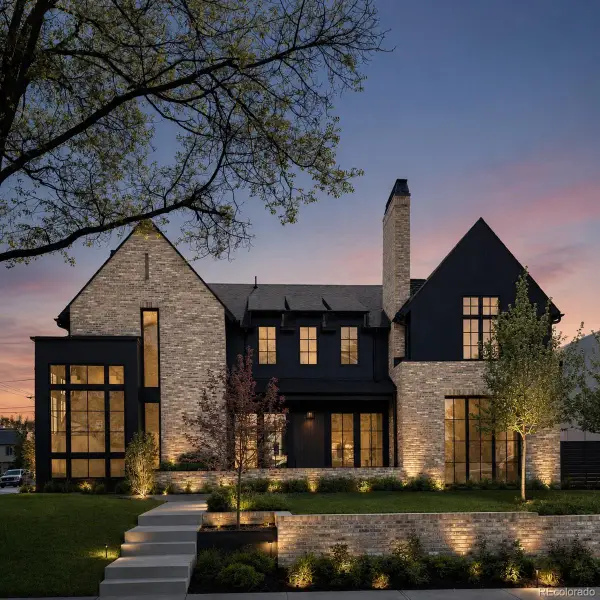 $6,600,000Active6 beds 7 baths7,260 sq. ft.
102 S Cherry Street, Denver, CO 80246
MLS# 2041782Listed by: COMPASS - DENVER - Coming Soon
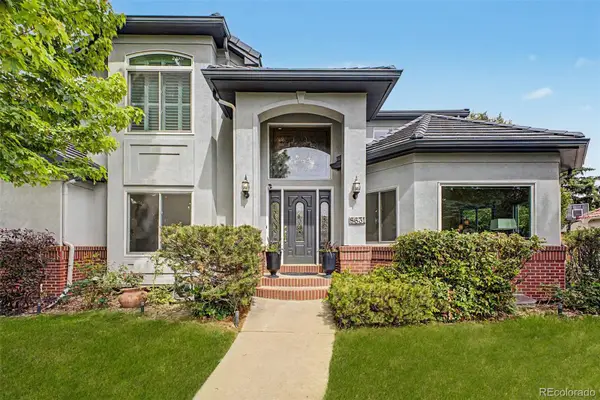 $1,075,000Coming Soon5 beds 4 baths
8631 E Hawaii Drive, Denver, CO 80231
MLS# 2728686Listed by: 8Z REAL ESTATE - New
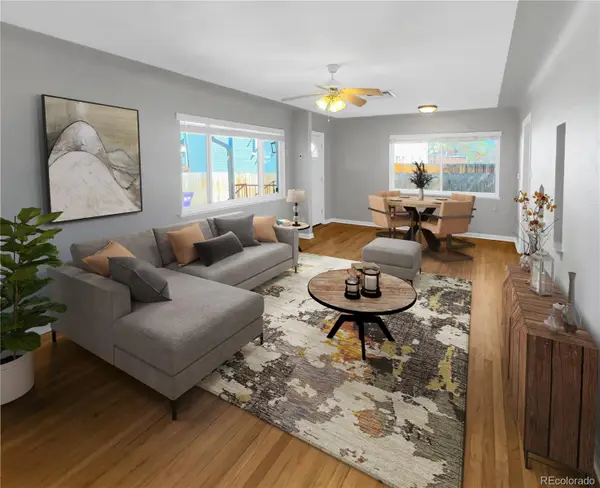 $499,500Active4 beds 2 baths2,080 sq. ft.
828 Mariposa Street, Denver, CO 80204
MLS# 3005864Listed by: COMPASS - DENVER - New
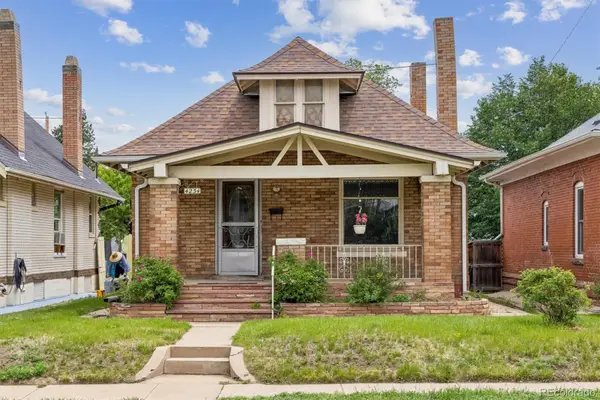 $475,000Active3 beds 1 baths1,820 sq. ft.
4234 Vallejo Street, Denver, CO 80211
MLS# 4296940Listed by: RITTNER REALTY INC - New
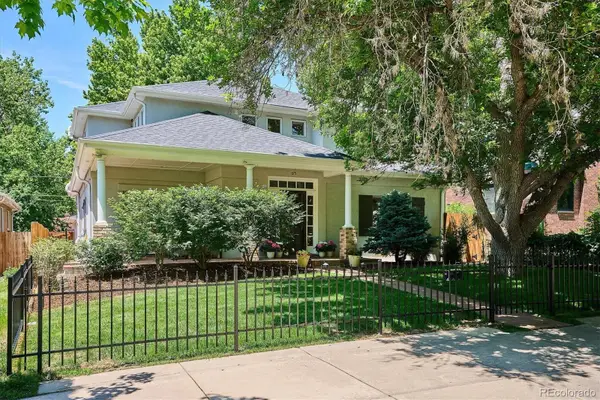 $2,350,000Active4 beds 4 baths4,319 sq. ft.
575 S High Street, Denver, CO 80209
MLS# 5922195Listed by: CAMBER REALTY, LTD - Coming Soon
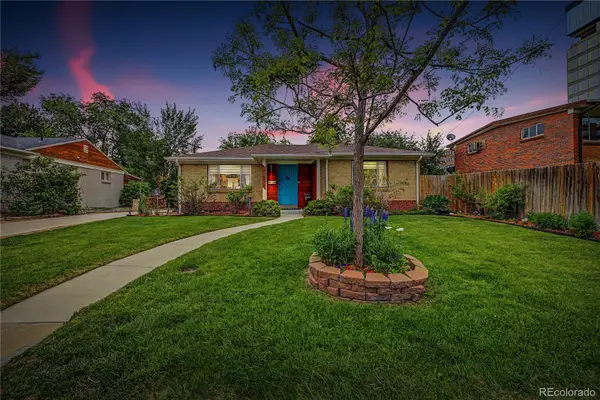 $695,000Coming Soon4 beds 3 baths
4400 E Mexico Avenue, Denver, CO 80222
MLS# 6147652Listed by: KELLER WILLIAMS PREFERRED REALTY - New
 $259,900Active2 beds 1 baths752 sq. ft.
1520 Glencoe Street #7, Denver, CO 80220
MLS# 7151138Listed by: ATLAS REAL ESTATE GROUP


Protect your home and budget from life's surprises with an Assurant Home Warranty, backed by a partner that supports you through every step of homeownership. Explore Plans.
© 2026 Better Homes and Gardens Real Estate LLC. An Anywhere Real Estate company. All rights reserved. Better Homes and Gardens® Real Estate is a registered trademark owned by Meredith Operations Corporation, licensed to Better Homes and Gardens Real Estate LLC and used with permission. Better Homes and Gardens Real Estate LLC fully supports the principles of the Fair Housing Act and the Equal Opportunity Act. Listing information is deemed reliable but is not guaranteed accurate.
Each office is independently owned and operated.
Any services or products provided by third parties are not provided by, affiliated with or related to Better Homes and Gardens Real Estate LLC, or its affiliated companies.