
505 Zenobia Street, Denver, CO 80204
Local realty services provided by:Better Homes and Gardens Real Estate Kenney & Company
505 Zenobia Street,Denver, CO 80204
$495,000
- 4 Beds
- 2 Baths
- 1,766 sq. ft.
- Single family
- Active
Upcoming open houses
- Sat, Aug 2912:00 am - 04:00 pm
Listed by: devan bonilla-lopez
Office: keller williams realty urban elite
MLS#:4688981
Source:ML
Price summary
- Price:$495,000
- Price per sq. ft.:$280.29
About this home
Completely renovated from top to bottom, this beautifully updated 4 bedroom, 2 bath ranch is move-in ready and situated on a desirable corner lot. Renovated in 2023, the home blends modern finishes with timeless charm and offers a bright, open layout designed for everyday living and entertaining.
The stunning kitchen features updated cabinetry, countertops, fixtures, stainless steel appliances, and ample storage, while both bathrooms have been thoughtfully remodeled with stylish, contemporary finishes. Extensive upgrades include new electrical, plumbing, mechanical systems, water heater, windows, doors, trim, drywall, flooring, interior and exterior paint, lighting, and more, providing peace of mind for years to come.
The spacious primary suite offers a comfortable retreat, while three additional bedrooms provide flexibility for guests, a home office, or growing households. Outside, enjoy updated landscaping, new concrete flatwork, and a generously sized yard with endless possibilities for relaxing or entertaining. Conveniently located with quick access to downtown Denver, major highways, shopping, dining, parks, and schools, this home offers the perfect combination of quality, comfort, and location....
Contact an agent
Home facts
- Year built:1955
- Subdivision & Development:Courtney Sub
- Listing ID #:4688981
Rooms and interior
- Bedrooms:4
- Total bathrooms:2
- Full bathrooms:2
- Living area:1,766 sq. ft.
Heating and cooling
- Cooling:Central Air
- Heating:Forced Air
- Central air:Yes
Structure and exterior
- Roof:Shingle
- Year built:1955
- Building area:1,766 sq. ft.
- Lot area:0.14 Acres
- Lot Features:Level
- Construction Materials:Frame, Wood Siding
- Levels:1 Story
Schools
- High school:KIPP Denver Collegiate High School
- Middle school:Strive Federal
- Elementary school:Newlon
Utilities
- Water:Public
- Sewer:Public Sewer
Finances and disclosures
- Price:$495,000
- Price per sq. ft.:$280.29
- Tax amount:$2,884 (2025)
Parking
- Total parking spaces:2
 Based on information submitted to the MLS GRID as of August 26, 2026 10:44 PM. All data is obtained from various sources and may not have been verified by broker or MLS GRID. Supplied Open House information is subject to change without notice. All information should be independently reviewed and verified for accuracy. Properties may or may not be listed by the office/agent presenting the information.
New listings near 505 Zenobia Street
- Coming Soon
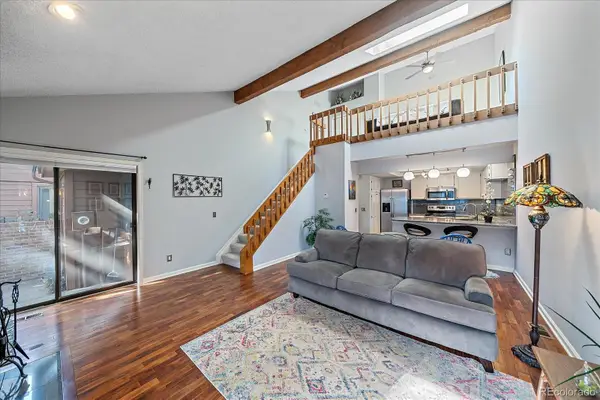 $300,000Coming Soon1 beds 1 baths1,722 sq. ft.
2685 S Dayton Way #38, Denver, CO 80231
MLS# 2696994Listed by: COMPASS - DENVER - Coming Soon
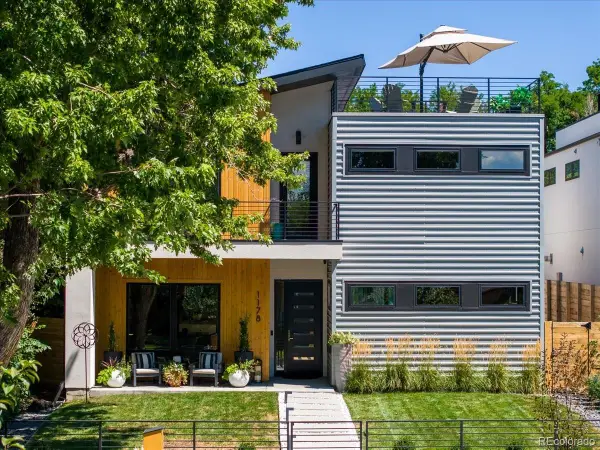 $2,700,000Coming Soon4 beds 5 baths4,435 sq. ft.
1178 S Ogden Street, Denver, CO 80210
MLS# 4153065Listed by: COMPASS - DENVER - Coming Soon
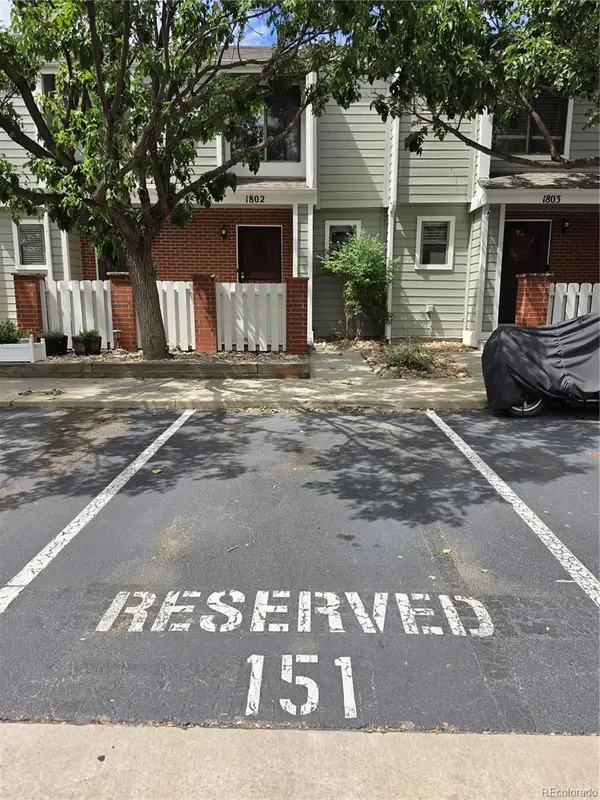 $265,000Coming Soon2 beds 3 baths1,474 sq. ft.
7474 E Arkansas Avenue #18-02, Denver, CO 80231
MLS# 4785852Listed by: COLDWELL BANKER GLOBAL LUXURY DENVER - Coming SoonOpen Sat, 12 to 3pm
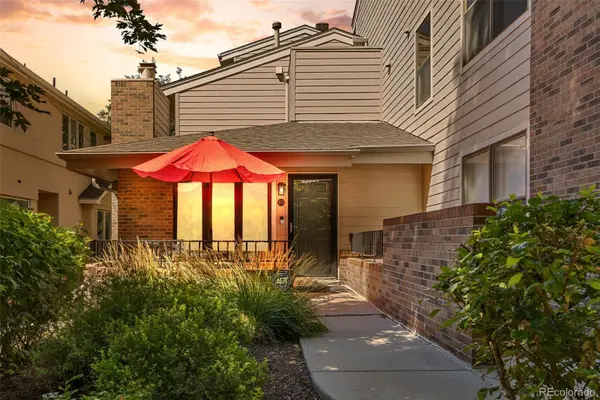 $735,000Coming Soon2 beds 2 baths1,411 sq. ft.
221 S Garfield Street #103, Denver, CO 80209
MLS# 7239958Listed by: RE/MAX OF CHERRY CREEK - Coming Soon
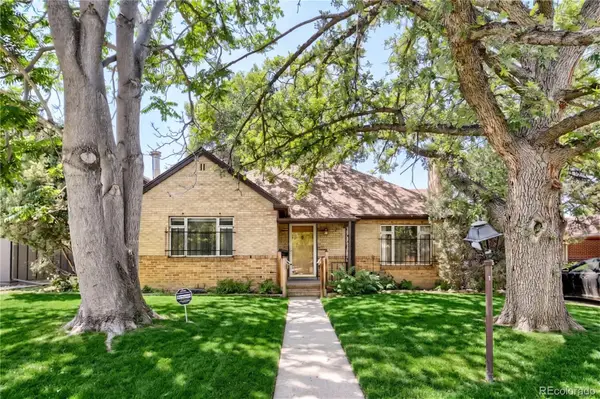 $650,000Coming Soon4 beds 2 baths2,348 sq. ft.
2875 Holly Street, Denver, CO 80207
MLS# 8786257Listed by: COMPASS - DENVER - Coming Soon
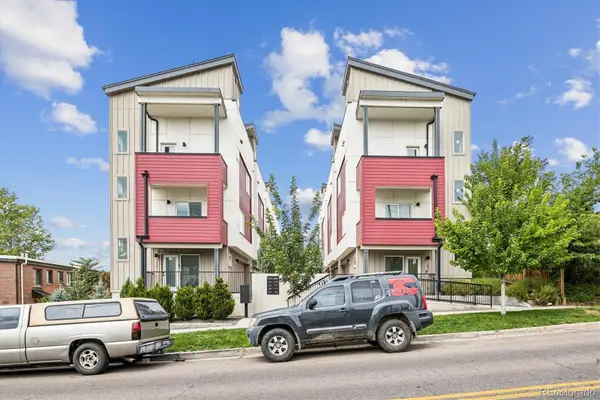 $529,000Coming Soon2 beds 3 baths1,302 sq. ft.
1369 Knox Court, Denver, CO 80204
MLS# 8911577Listed by: FATHOM REALTY COLORADO LLC - Coming Soon
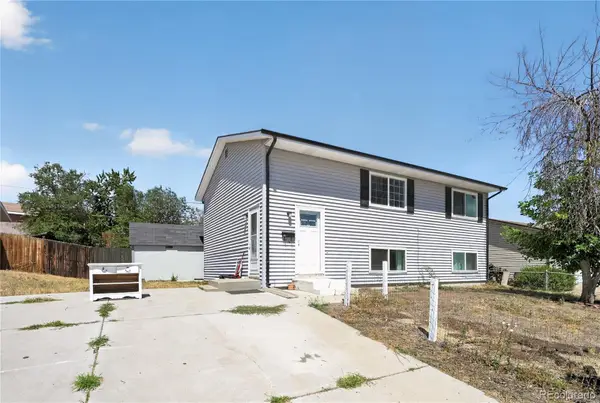 $439,000Coming Soon5 beds 2 baths1,850 sq. ft.
361 Dakin Street, Denver, CO 80221
MLS# 9473972Listed by: TRELORA REALTY, INC. - Coming SoonOpen Sat, 4am to 6pm
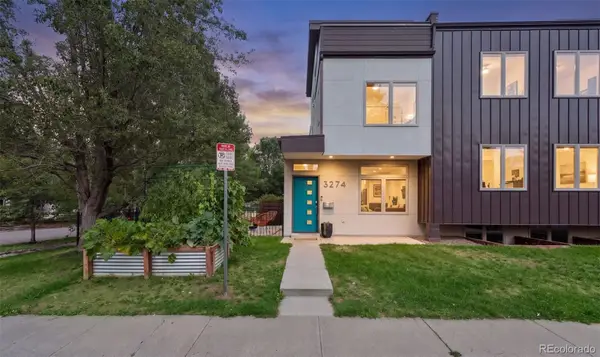 $985,000Coming Soon3 beds 4 baths2,256 sq. ft.
3274 Vrain Street, Denver, CO 80212
MLS# 2346191Listed by: YOUR CASTLE REAL ESTATE INC - Coming SoonOpen Sun, 10am to 12pm
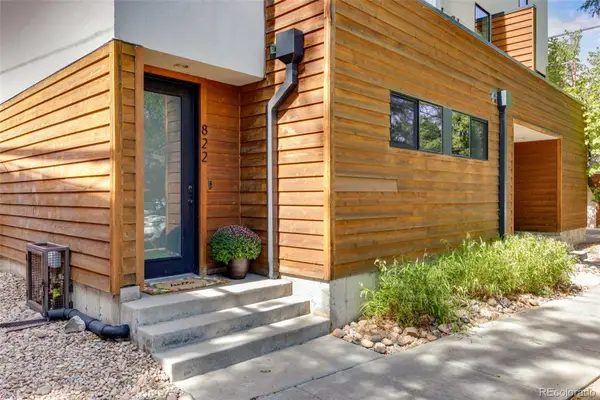 $575,000Coming Soon2 beds 3 baths1,394 sq. ft.
822 25th Street, Denver, CO 80205
MLS# 4919609Listed by: KENTWOOD REAL ESTATE CITY PROPERTIES - Coming Soon
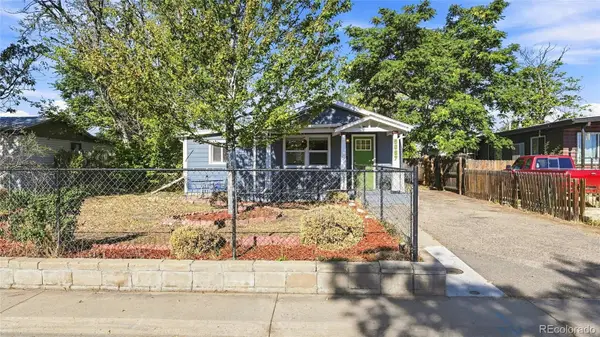 $339,999Coming Soon1 beds 1 baths659 sq. ft.
5037 N Saint Paul Street, Denver, CO 80216
MLS# 5700548Listed by: KELLER WILLIAMS ADVANTAGE REALTY LLC


Protect your home and budget from life's surprises with an Assurant Home Warranty, backed by a partner that supports you through every step of homeownership. Explore Plans.
© 2026 Better Homes and Gardens Real Estate LLC. An Anywhere Real Estate company. All rights reserved. Better Homes and Gardens® Real Estate is a registered trademark owned by Meredith Operations Corporation, licensed to Better Homes and Gardens Real Estate LLC and used with permission. Better Homes and Gardens Real Estate LLC fully supports the principles of the Fair Housing Act and the Equal Opportunity Act. Listing information is deemed reliable but is not guaranteed accurate.
Each office is independently owned and operated.
Any services or products provided by third parties are not provided by, affiliated with or related to Better Homes and Gardens Real Estate LLC, or its affiliated companies.