
5128 W 26th #104, Denver, CO 80212
Local realty services provided by:Better Homes and Gardens Real Estate Kenney & Company
5128 W 26th #104,Denver, CO 80212
$599,000
- 2 Beds
- 3 Baths
- 1,606 sq. ft.
- Single family
- Active
Listed by: kayla schmitz, kayla vice
Office: compass - denver
MLS#:1515581
Source:ML
Price summary
- Price:$599,000
- Price per sq. ft.:$372.98
About this home
Max Seller Concessions Available to temporarily or PERMANENTLY buy down your interest rate! Plus, receive a FREE e-scooter if you close by Dec 31st so you can fully enjoy the proximity this unit offers to Edgewater, Sloan Lake, Tennyson, LoHi etc! Welcome to a new construction row home offering a floor plan found nowhere else in the community. This 2 bedroom, 3 bathroom townhome is thoughtfully designed across three levels, delivering the space and function of a single family home with none of the maintenance.
Enter from your attached 2 car garage into a den/bonus space, ideal as a home office, workout room, or mudroom, plus a convenient half bath.
Second Level: A bright, light-filled open floor plan connects the living room, kitchen, and dining space, perfect for entertaining or simply enjoying Colorado's sunshine through oversized windows.
Third Level: Two bedrooms including a primary suite with private bath, offering a peaceful retreat with views of Sloans Lake.
Unbeatable Sloans Lake / Edgewater Location
Located just one block from Sloans Lake and the Edgewater main street, this home puts you steps from lake trails, local breweries, and neighborhood restaurants. Quick access to King Soopers and Target makes everyday errands effortless, and with easy connectivity to downtown Denver, this location truly cannot be beat.
New Construction with No HOA and Incredible Incentives
Enjoy zero-maintenance living with no HOA, plus builder and preferred lender incentives designed to make your monthly payment competitive with renting in the area. This is the best deal in one of Denver's most walkable, lake-adjacent neighborhoods!...
Contact an agent
Home facts
- Year built:2024
- Subdivision & Development:Sloan Lake Park
- Listing ID #:1515581
Rooms and interior
- Bedrooms:2
- Total bathrooms:3
- Full bathrooms:1
- Half bathrooms:1
- Flooring:Carpet, Vinyl
- Kitchen Description:Cooktop, Dishwasher, Disposal, Eat-in Kitchen, Kitchen Island, Oven, Refrigerator
- Living area:1,606 sq. ft.
Heating and cooling
- Cooling:Central Air
- Heating:Forced Air
Structure and exterior
- Roof:Membrane
- Year built:2024
- Building area:1,606 sq. ft.
- Lot Features:Corner
- Architectural Style:Contemporary, Urban Contemporary
- Construction Materials:Frame
- Levels:3 or More Stories
Schools
- High school:North
- Middle school:Strive Sunnyside
- Elementary school:Edison
Utilities
- Water:Public
- Sewer:Public Sewer
Finances and disclosures
- Price:$599,000
- Price per sq. ft.:$372.98
- Tax amount:$4,286
Features and amenities
- Laundry features:In Unit
Parking
- Garage spaces:2
 Based on information submitted to the MLS GRID as of November 11, 2026 05:54 PM. All data is obtained from various sources and may not have been verified by broker or MLS GRID. Supplied Open House information is subject to change without notice. All information should be independently reviewed and verified for accuracy. Properties may or may not be listed by the office/agent presenting the information.
New listings near 5128 W 26th #104
- Coming Soon
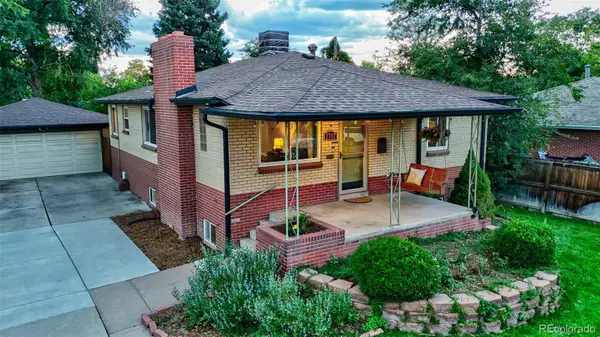 $675,000Coming Soon4 beds 2 baths2,434 sq. ft.
1717L S Clayton, Denver, CO 80210
MLS# 2240455Listed by: MODUS REAL ESTATE - Coming Soon
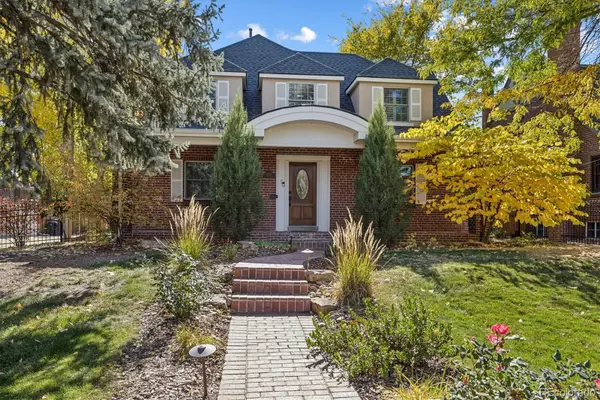 $1,275,000Coming Soon4 beds 4 baths3,473 sq. ft.
6620 E 17th, Denver, CO 80220
MLS# 3433505Listed by: GUIDE REAL ESTATE - Coming Soon
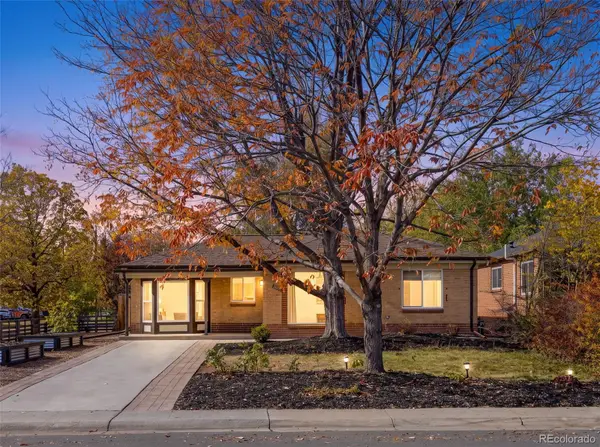 $760,000Coming Soon3 beds 2 baths1,900 sq. ft.
2601 Ivy, Denver, CO 80207
MLS# 8185225Listed by: CITY2SUMMIT REALTY - Coming Soon
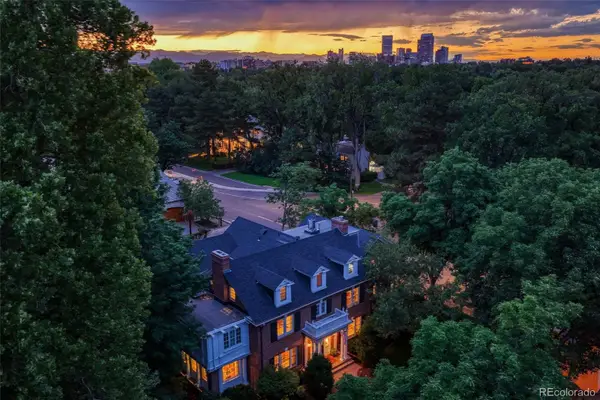 $12,900,000Coming Soon7 beds 10 baths9,631 sq. ft.
399 N High, Denver, CO 80218
MLS# 5160251Listed by: KENTWOOD REAL ESTATE CHERRY CREEK - Coming Soon
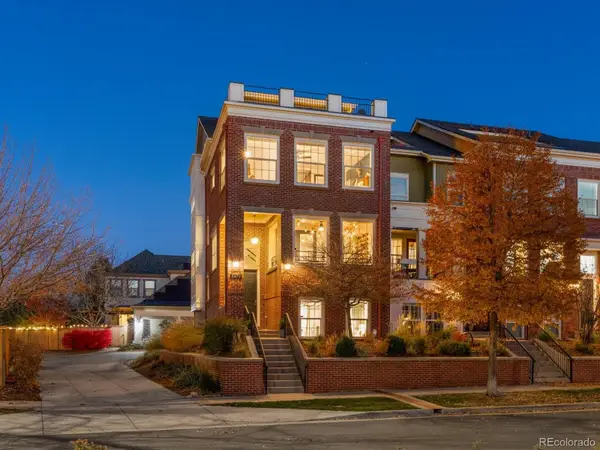 $849,000Coming Soon3 beds 5 baths3,222 sq. ft.
3472 N Xenia, Denver, CO 80238
MLS# 5231171Listed by: FOCUS REAL ESTATE - Coming Soon
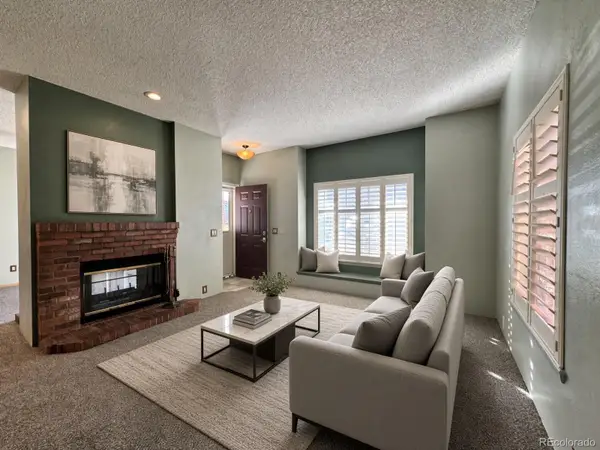 $294,999Coming Soon2 beds 2 baths993 sq. ft.
4760 S Wadsworth #M103, Littleton, CO 80123
MLS# 9086123Listed by: FLYNT DOYAL PROPERTIES - Coming Soon
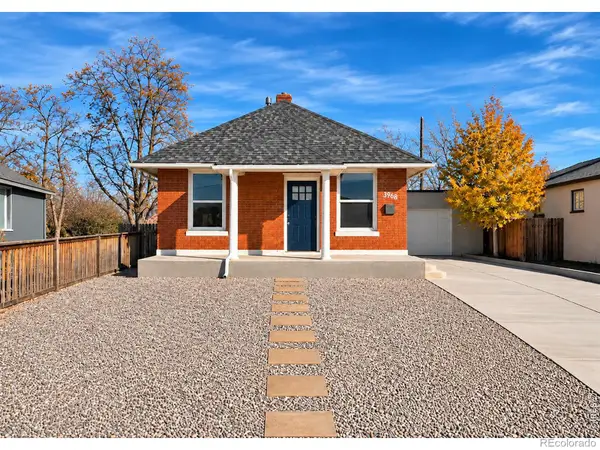 $399,900Coming Soon2 beds 1 baths960 sq. ft.
3968 N Steele, Denver, CO 80205
MLS# IR1072078Listed by: RE/MAX NEXUS - Coming Soon
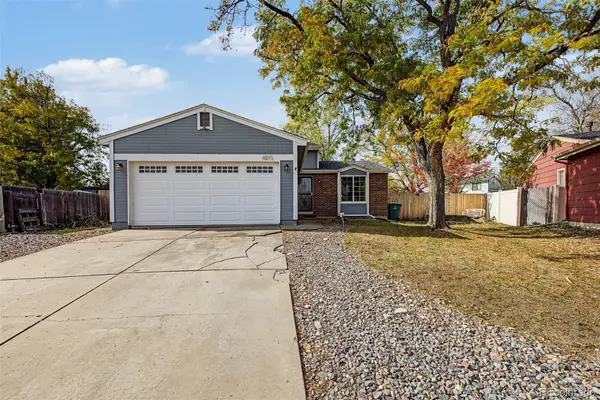 $500,000Coming Soon3 beds 2 baths1,225 sq. ft.
4891 S Holland, Denver, CO 80123
MLS# 3757114Listed by: COMPASS - DENVER - Coming Soon
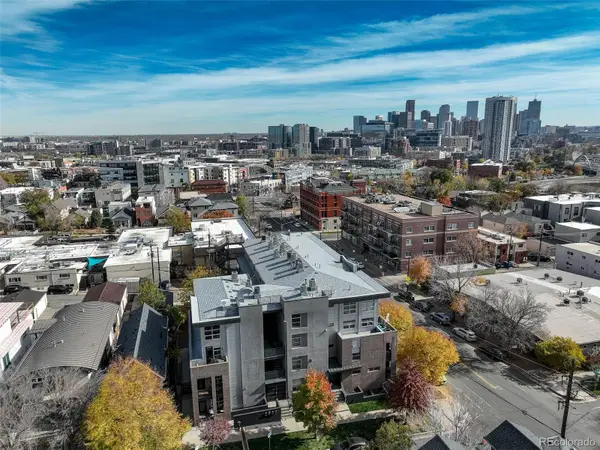 $625,000Coming Soon2 beds 2 baths1,537 sq. ft.
2900 Wyandot #305, Denver, CO 80211
MLS# 3335125Listed by: COLDWELL BANKER REALTY 24 - Coming Soon
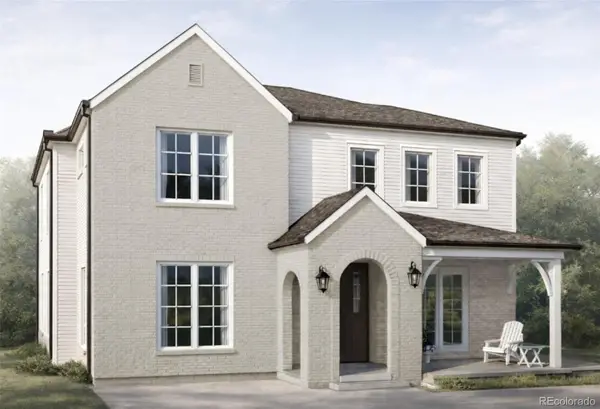 $3,195,000Coming Soon5 beds 5 baths5,003 sq. ft.
711 S Columbine, Denver, CO 80209
MLS# 7627598Listed by: KENTWOOD REAL ESTATE DTC, LLC


Protect your home and budget from life's surprises with an Assurant Home Warranty, backed by a partner that supports you through every step of homeownership. Explore Plans.
© 2026 Better Homes and Gardens Real Estate LLC. An Anywhere Real Estate company. All rights reserved. Better Homes and Gardens® Real Estate is a registered trademark owned by Meredith Operations Corporation, licensed to Better Homes and Gardens Real Estate LLC and used with permission. Better Homes and Gardens Real Estate LLC fully supports the principles of the Fair Housing Act and the Equal Opportunity Act. Listing information is deemed reliable but is not guaranteed accurate.
Each office is independently owned and operated.
Any services or products provided by third parties are not provided by, affiliated with or related to Better Homes and Gardens Real Estate LLC, or its affiliated companies.