
543 S Downing Street, Denver, CO 80209
Local realty services provided by:Better Homes and Gardens Real Estate Kenney & Company
543 S Downing Street,Denver, CO 80209
$1,450,000
- 5 Beds
- 2 Baths
- 3,344 sq. ft.
- Single family
- Active
Listed by: alvin anusencion
Office: brokers guild homes
MLS#:8747366
Source:ML
Price summary
- Price:$1,450,000
- Price per sq. ft.:$433.61
About this home
LOCATION, LOCATION, LOCATION, faces Washington Park, not everyone can say that, let me say it again, LOCATION, LOCATION, LOCATION, NEED I SAY MORE?
Alright, 5 bedrooms, 2 baths, 2-4 car garage NEED MORE?
Natural grass in front yard with sprinklers, artificial turf backyard with, a wooden deck, a sand box, a basketball hoop that turns into extra gated private parking space for 2 cars for a total of 4 private parking space, 2 in the detached garage. What else could you possibly need?
Bring your family or bring your friends, and live together in the most sought after community in Denver, call now for your personal tour. This home is a must see.
Imagine seating on your covered front porch or front lawn relaxing, sipping on your favorite beverage, sun bathing, or enjoying a meal with friends and family with the view of Washington Park. Everyday is PARK DAY!!!
Don't let me talk you into it, come see it for yourself and let the home speak to you. Call me, the guy, the listing agent for a private tour, or your agent if you got one.
Did I say bring your family or friends and schedule a private tour? LET'S GO ALREADY!!!!
NOTE: Professional PHOTOS to follow, these were taken while doing yard work....
Contact an agent
Home facts
- Year built:1923
- Listing ID #:8747366
Rooms and interior
- Bedrooms:5
- Total bathrooms:2
- Full bathrooms:1
- Flooring:Concrete, Wood
- Bathrooms Description:Five Piece Bath
- Kitchen Description:Eat-in Kitchen, Kitchen Island
- Basement:Yes
- Basement Description:Daylight, Finished, Full
- Living area:3,344 sq. ft.
Heating and cooling
- Heating:Hot Water, Natural Gas, Radiant
Structure and exterior
- Roof:Shingle
- Year built:1923
- Building area:3,344 sq. ft.
- Lot area:0.15 Acres
- Lot Features:Irrigated, Landscaped, Level, Near Public Transit, Open Space, Sprinklers In Front
- Architectural Style:Mid-Century Modern, Tudor
- Construction Materials:Brick, Frame, Wood Siding
- Exterior Features:Deck, Dog Run, Front Porch, Garden, Lighting, Patio, Playground, Private Yard
- Foundation Description:Concrete Perimeter
- Levels:2 Story
Schools
- High school:South
- Middle school:Merrill
- Elementary school:Steele
Utilities
- Sewer:Public Sewer
Finances and disclosures
- Price:$1,450,000
- Price per sq. ft.:$433.61
- Tax amount:$6,748 (2024)
Features and amenities
- Amenities:Smart Locks, Smart Security System, Video Doorbell
Parking
- Total parking spaces:2
- Parking description:Concrete Driveway, Floor Coating, Lighted, Smart Garage Door
- Garage:Yes
- Garage spaces:2
 Based on information submitted to the MLS GRID as of July 11, 2026 05:42 PM. All data is obtained from various sources and may not have been verified by broker or MLS GRID. Supplied Open House information is subject to change without notice. All information should be independently reviewed and verified for accuracy. Properties may or may not be listed by the office/agent presenting the information.
New listings near 543 S Downing Street
- New
 $525,000Active4 beds 2 baths1,930 sq. ft.
1635 W Florida Avenue, Denver, CO 80223
MLS# 1999554Listed by: BANYAN REAL ESTATE LLC - Coming Soon
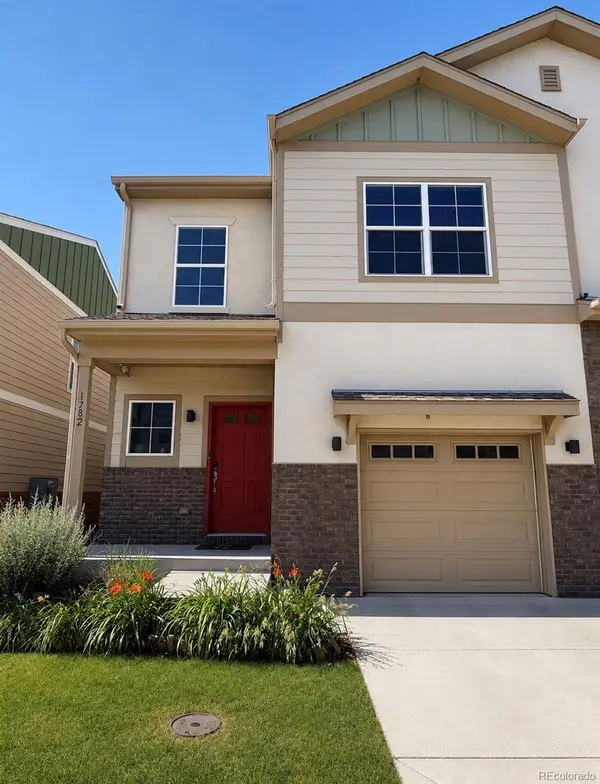 $465,000Coming Soon2 beds 3 baths
1782 W 52nd Court, Denver, CO 80221
MLS# 2288006Listed by: REALTY ONE GROUP PREMIER COLORADO - Coming Soon
 $400,000Coming Soon2 beds 2 baths
1387 Ember Street, Denver, CO 80221
MLS# 6739837Listed by: BONNIE S. DAVIS REAL ESTATE - New
 $175,000Active2 beds 1 baths906 sq. ft.
4593 S Lowell Boulevard #D, Denver, CO 80236
MLS# 3721882Listed by: FIXED RATE REAL ESTATE, LLC - New
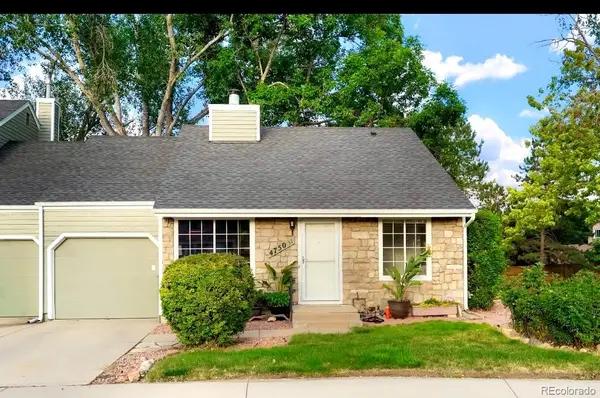 $420,000Active2 beds 1 baths914 sq. ft.
4750 S Dudley Street #31, Littleton, CO 80123
MLS# 4173503Listed by: AXEN REALTY - Coming Soon
 $1,595,000Coming Soon4 beds 4 baths
2635 Pierce Street, Denver, CO 80214
MLS# 3686557Listed by: COMPASS COLORADO, LLC - BOULDER - New
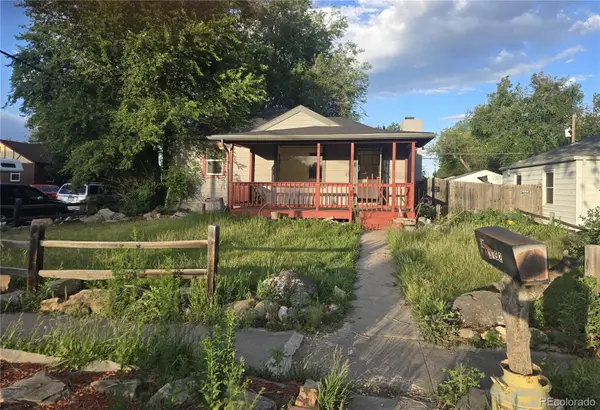 $635,000Active3 beds 2 baths1,630 sq. ft.
2192 Harlan Street, Denver, CO 80214
MLS# 4899342Listed by: COLORADO REALTY 4 LESS, LLC - New
 $212,000Active2 beds 1 baths945 sq. ft.
9335 E Center Avenue #2B, Denver, CO 80247
MLS# 8148434Listed by: YOUR CASTLE REAL ESTATE INC - Coming Soon
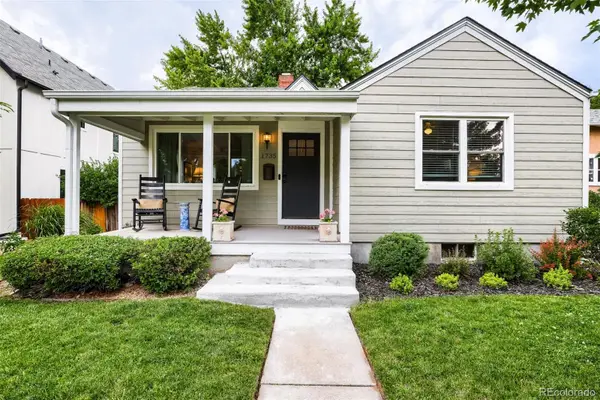 $895,000Coming Soon3 beds 2 baths
1735 S Humboldt Street, Denver, CO 80210
MLS# 3670841Listed by: RE/MAX OF CHERRY CREEK - Coming Soon
 $2,375,000Coming Soon6 beds 7 baths
175 S Jasmine Street, Denver, CO 80224
MLS# 4931353Listed by: COMPASS - DENVER


Protect your home and budget from life's surprises with an Assurant Home Warranty, backed by a partner that supports you through every step of homeownership. Explore Plans.
© 2026 Better Homes and Gardens Real Estate LLC. An Anywhere Real Estate company. All rights reserved. Better Homes and Gardens® Real Estate is a registered trademark owned by Meredith Operations Corporation, licensed to Better Homes and Gardens Real Estate LLC and used with permission. Better Homes and Gardens Real Estate LLC fully supports the principles of the Fair Housing Act and the Equal Opportunity Act. Listing information is deemed reliable but is not guaranteed accurate.
Each office is independently owned and operated.
Any services or products provided by third parties are not provided by, affiliated with or related to Better Homes and Gardens Real Estate LLC, or its affiliated companies.