
601 W 11th Avenue #1006, Denver, CO 80204
Local realty services provided by:Better Homes and Gardens Real Estate Kenney & Company
601 W 11th Avenue #1006,Denver, CO 80204
$380,000
- 2 Beds
- 2 Baths
- - sq. ft.
- Condominium
- Coming Soon
Listed by: nicole fernandez
Office: keller williams realty downtown llc.
MLS#:6910501
Source:ML
Price summary
- Price:$380,000
- Monthly HOA dues:$758.33
About this home
Welcome to your urban oasis where modern living meets the vibrant energy of Denver. This gem offers convenience, premium amenities combined with resort-like living. Features stunning city views just blocks from the Santa Fe Arts District, museums, acclaimed dining, cultural hot spots, and so much more. Located on the 10th floor, this unit features exclusive access to premium amenities including a rooftop hot tub, renovated lobby, business center and its own private gym, movie theater, swimming pool and dog park. In addition, this resort-like community has inclusive access to the newly renovated clubhouse, which includes a fireplace, kitchen and gathering space.
As you enjoy this unit, look out of your private balcony that features captivating city views in any weather as it provides heat lamps for your added comfort and cozy vibes!
Rare opportunity that includes two garage parking spaces, a storage locker and a bike storage. Seize the opportunity to make Parkway Condominiums your home sweet home destination....
Contact an agent
Home facts
- Year built:1981
- Subdivision & Development:Parkway Condos
- Listing ID #:6910501
Rooms and interior
- Bedrooms:2
- Total bathrooms:2
- Full bathrooms:2
- Flooring:Carpet, Laminate, Tile
- Kitchen Description:Cooktop, Dishwasher, Eat-in Kitchen, Microwave, Oven, Refrigerator
Heating and cooling
- Cooling:Central Air
- Heating:Forced Air
- Central air:Yes
Structure and exterior
- Year built:1981
- Architectural Style:Contemporary
- Construction Materials:Block, Concrete
- Exterior Features:Balcony, Covered, Dog Run, Gas Grill, Spa/Hot Tub
- Levels:1 Story
Schools
- High school:West
- Middle school:Strive Westwood
- Elementary school:Greenlee
Utilities
- Water:Public
- Sewer:Public Sewer
Finances and disclosures
- Price:$380,000
- Tax amount:$1,883 (2024)
Features and amenities
- Laundry features:Coin Laundry, Dryer, In Unit, Washer
- Amenities:Carbon Monoxide Detector(s), Elevator, Secured Garage/Parking, Security Entrance, Smoke Detector(s), Storage
- Pool features:Outdoor Pool, Private
Parking
- Total parking spaces:2
- Parking description:Concrete Driveway, Exterior Access Door, Lighted
- Garage:Yes
- Garage spaces:2
 Based on information submitted to the MLS GRID as of August 14, 2026 12:05 PM. All data is obtained from various sources and may not have been verified by broker or MLS GRID. Supplied Open House information is subject to change without notice. All information should be independently reviewed and verified for accuracy. Properties may or may not be listed by the office/agent presenting the information.
New listings near 601 W 11th Avenue #1006
- New
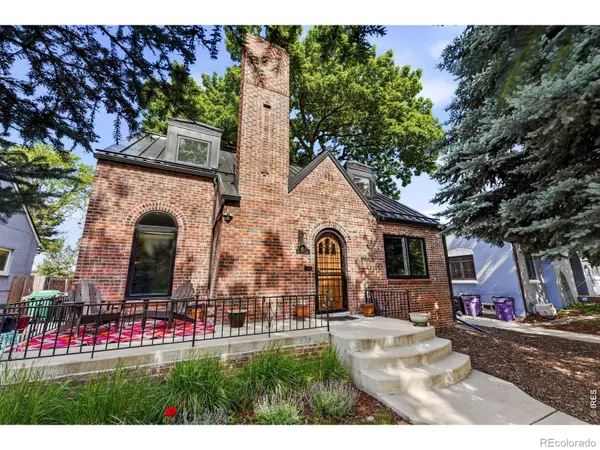 $969,000Active4 beds 3 baths2,608 sq. ft.
1533 Oneida Street, Denver, CO 80220
MLS# IR1066466Listed by: LIVE WEST REALTY - New
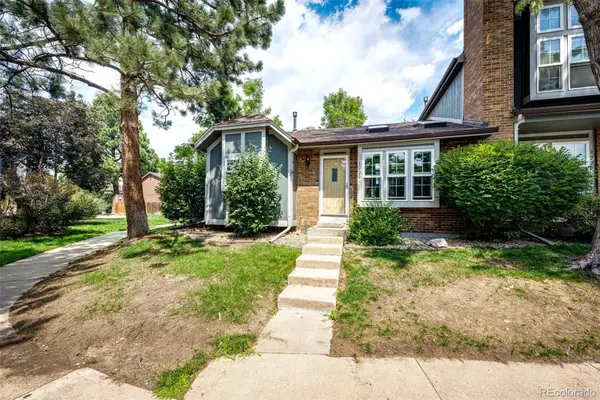 $350,000Active3 beds 2 baths1,134 sq. ft.
1220 S Flower Circle #A, Denver, CO 80232
MLS# 3680421Listed by: GUARDIAN HOMES REAL ESTATE LLC - New
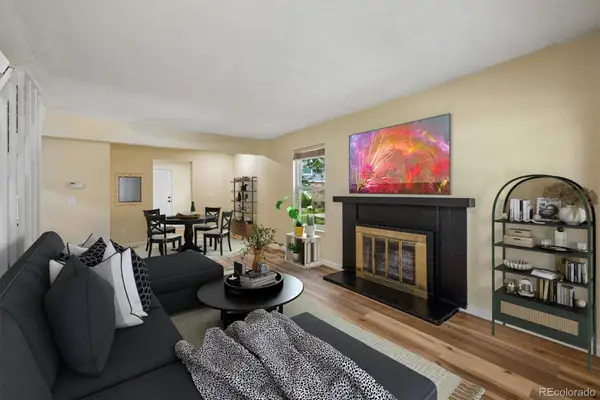 $300,000Active3 beds 2 baths1,510 sq. ft.
1521 S Owens Street #15, Denver, CO 80232
MLS# 3508871Listed by: YOUR CASTLE REAL ESTATE INC - New
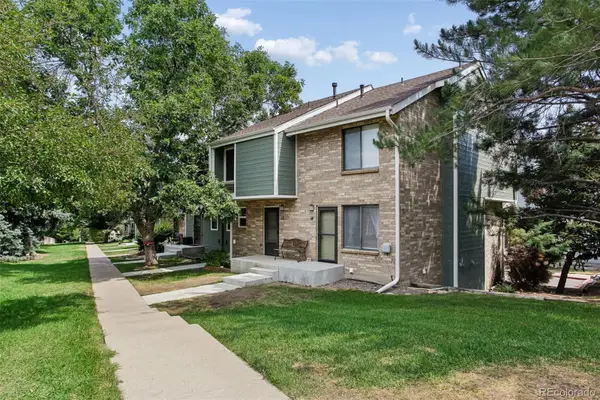 $359,900Active2 beds 2 baths1,261 sq. ft.
8749 W Cornell Avenue #13, Denver, CO 80227
MLS# 8660386Listed by: RE/MAX ALLIANCE - Open Sat, 10am to 12pmNew
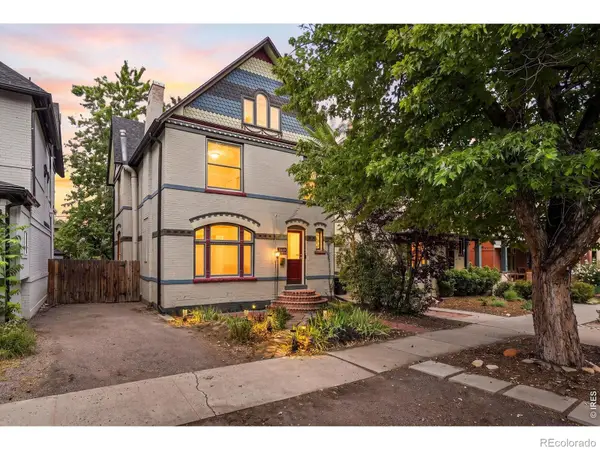 $900,000Active3 beds 3 baths2,038 sq. ft.
3319 E 14th Avenue, Denver, CO 80206
MLS# IR1066464Listed by: LIVE WEST REALTY - New
 $189,750Active3 beds 2 baths997 sq. ft.
875 S Quebec Street #1, Denver, CO 80247
MLS# 1921407Listed by: HOMESMART - Coming Soon
 $575,000Coming Soon3 beds 2 baths
2331 S Wolff Street, Denver, CO 80219
MLS# 3083996Listed by: COMPASS - DENVER - New
 $1,045,000Active4 beds 2 baths1,808 sq. ft.
3217 N Raleigh Street, Denver, CO 80212
MLS# 3231783Listed by: MB PEZZUTI & ASSOCIATES - New
 $400,000Active2 beds 2 baths1,433 sq. ft.
19198 E 55th Avenue, Denver, CO 80249
MLS# 3540410Listed by: NATIVE CONSTRUCTION AND REAL ESTATE LLC - New
 $400,000Active3 beds 2 baths1,118 sq. ft.
801 Hooker Street, Denver, CO 80204
MLS# 4025369Listed by: PAISANO REALTY, INC.


Protect your home and budget from life's surprises with an Assurant Home Warranty, backed by a partner that supports you through every step of homeownership. Explore Plans.
© 2026 Better Homes and Gardens Real Estate LLC. An Anywhere Real Estate company. All rights reserved. Better Homes and Gardens® Real Estate is a registered trademark owned by Meredith Operations Corporation, licensed to Better Homes and Gardens Real Estate LLC and used with permission. Better Homes and Gardens Real Estate LLC fully supports the principles of the Fair Housing Act and the Equal Opportunity Act. Listing information is deemed reliable but is not guaranteed accurate.
Each office is independently owned and operated.
Any services or products provided by third parties are not provided by, affiliated with or related to Better Homes and Gardens Real Estate LLC, or its affiliated companies.