
6048 Beeler, Denver, CO 80238
Local realty services provided by:Better Homes and Gardens Real Estate Kenney & Company
6048 Beeler,Denver, CO 80238
$1,100,000
- 5 Beds
- 6 Baths
- 4,062 sq. ft.
- Single family
- Active
Listed by: berenice bejarano
Office: compass - denver
MLS#:6714715
Source:ML
Price summary
- Price:$1,100,000
- Price per sq. ft.:$270.8
- Monthly HOA dues:$58
About this home
Mornings start with mountain light pouring through the west-facing windows of this Infinity Home in Central Park. Three levels of living space plus a fully finished basement give everyone room to spread out, and the open main level with its engineered hardwood floors was made for both busy weekdays and full-house gatherings. The kitchen is the heart of the home. A large center island, quartz countertops, and a walk-in pantry make it easy to cook for a small number or host a crowd, with plenty of workspace and storage to keep things flowing. Then there's the outdoor living. Four spaces let you enjoy Colorado's seasons all year: a covered front porch for morning coffee, a private side patio with room for the grill, a balcony off the primary suite, and the showstopper, an expansive rooftop deck. Up top you'll find a wet bar, built-in Bluetooth speakers, a retractable awning, and mountain views that are especially good at sunset. The primary suite is a retreat at the end of the day, with a five-piece bath, a frameless glass shower, custom walk-in closet cabinetry, and plantation shutters. Downstairs, the finished basement adapts to however you live: media room, workout space, guest quarters, or game room, complete with a sauna for winding down after a day on the trails or slopes. Smart-home technology lets you control lighting, blinds, and heating from your phone, and designer finishes carry through the home. Beyond your front door, you're in the heart of Central Park, with neighborhood parks, trails, shopping, and dining close by. Highly rated public schools serve this address from elementary through high school, with great school ratings from 8 to 10, including Denver Green School Northfield and Northfield High School, both nearby. Buyer to verify square footage, school boundaries and enrollment eligibility, and all property information....
Contact an agent
Home facts
- Year built:2017
- Subdivision & Development:Northfield
- Listing ID #:6714715
Rooms and interior
- Bedrooms:5
- Total bathrooms:6
- Full bathrooms:5
- Half bathrooms:1
- Flooring:Carpet, Laminate, Wood
- Bathrooms Description:Five Piece Bath
- Kitchen Description:Bar Fridge, Cooktop, Dishwasher, Disposal, Double Oven, Eat-in Kitchen, Kitchen Island, Microwave, Pantry, Range, Range Hood, Refrigerator, Self Cleaning Oven, Water Purifier, Wine Cooler
- Basement Description:Partial
- Living area:4,062 sq. ft.
Heating and cooling
- Cooling:Central Air
- Heating:Forced Air
Structure and exterior
- Roof:Composition
- Year built:2017
- Building area:4,062 sq. ft.
- Lot Features:Level, Near Public Transit
- Architectural Style:Contemporary
- Construction Materials:Frame
- Exterior Features:Balcony, Front Porch, Gas Valve, Patio, Rain Gutters, Rooftop
- Foundation Description:Concrete Perimeter
- Levels:3 or More Stories
Schools
- High school:Venture Prep School
- Middle school:McAuliffe International
- Elementary school:The Odyssey School
Utilities
- Water:Public
- Sewer:Public Sewer
Finances and disclosures
- Price:$1,100,000
- Price per sq. ft.:$270.8
- Tax amount:$12,513
Features and amenities
- Laundry features:Dryer, In Unit, Washer
- Amenities:Bar Fridge, Double Pane Windows, Tankless Water Heater, Water Purifier, Window Coverings, Window Treatments, Wine Cooler
- Smart home:Yes
Parking
- Garage spaces:2
 Based on information submitted to the MLS GRID as of November 12, 2026 11:44 PM. All data is obtained from various sources and may not have been verified by broker or MLS GRID. Supplied Open House information is subject to change without notice. All information should be independently reviewed and verified for accuracy. Properties may or may not be listed by the office/agent presenting the information.
New listings near 6048 Beeler
- Coming Soon
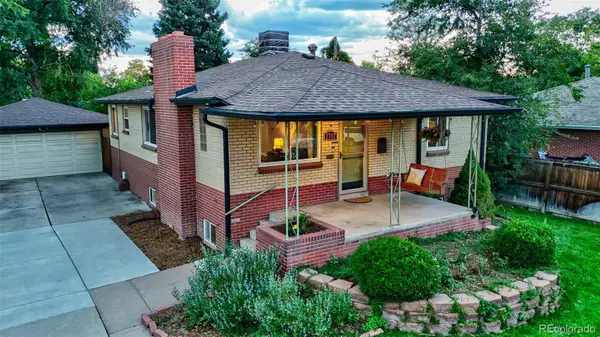 $675,000Coming Soon4 beds 2 baths2,434 sq. ft.
1717L S Clayton, Denver, CO 80210
MLS# 2240455Listed by: MODUS REAL ESTATE - Coming Soon
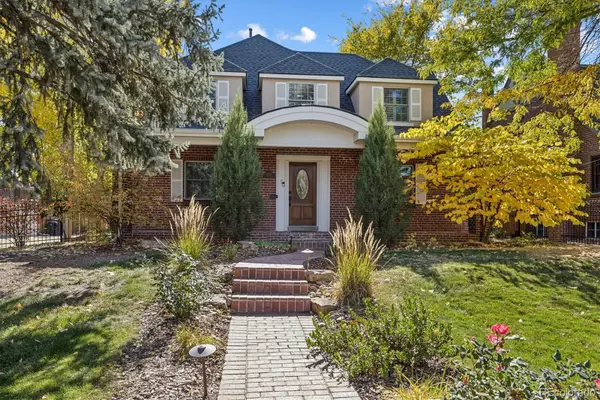 $1,275,000Coming Soon4 beds 4 baths3,473 sq. ft.
6620 E 17th, Denver, CO 80220
MLS# 3433505Listed by: GUIDE REAL ESTATE - Coming Soon
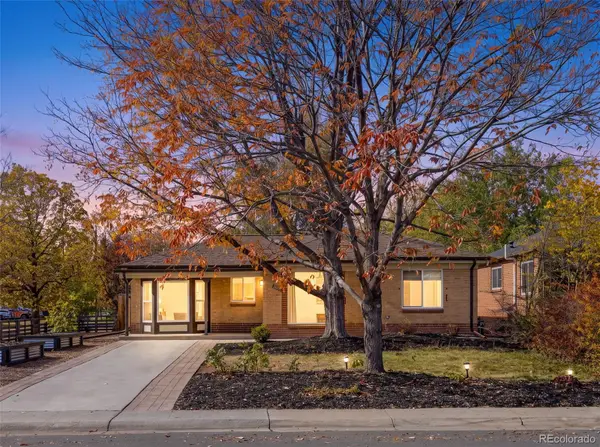 $760,000Coming Soon3 beds 2 baths1,900 sq. ft.
2601 Ivy, Denver, CO 80207
MLS# 8185225Listed by: CITY2SUMMIT REALTY - Coming Soon
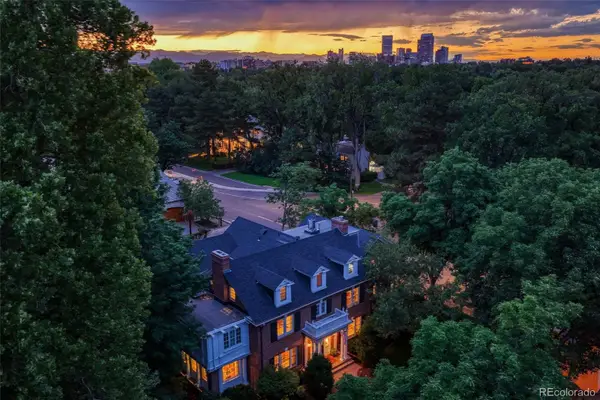 $12,900,000Coming Soon7 beds 10 baths9,631 sq. ft.
399 N High, Denver, CO 80218
MLS# 5160251Listed by: KENTWOOD REAL ESTATE CHERRY CREEK - Coming Soon
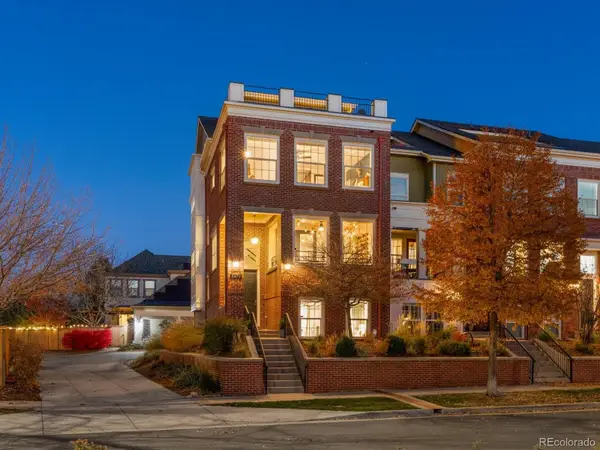 $849,000Coming Soon3 beds 5 baths3,222 sq. ft.
3472 N Xenia, Denver, CO 80238
MLS# 5231171Listed by: FOCUS REAL ESTATE - Coming Soon
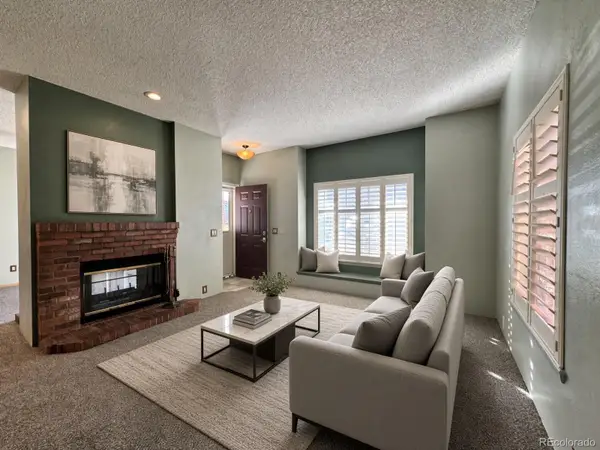 $294,999Coming Soon2 beds 2 baths993 sq. ft.
4760 S Wadsworth #M103, Littleton, CO 80123
MLS# 9086123Listed by: FLYNT DOYAL PROPERTIES - Coming Soon
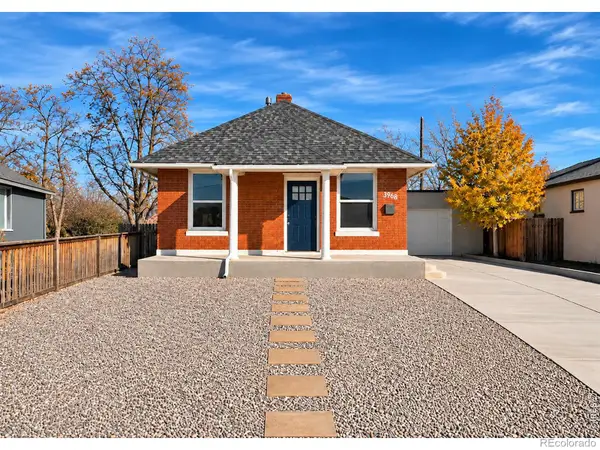 $399,900Coming Soon2 beds 1 baths960 sq. ft.
3968 N Steele, Denver, CO 80205
MLS# IR1072078Listed by: RE/MAX NEXUS - Coming Soon
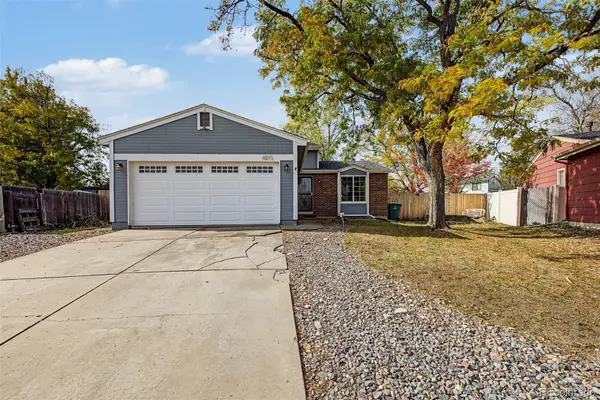 $500,000Coming Soon3 beds 2 baths1,225 sq. ft.
4891 S Holland, Denver, CO 80123
MLS# 3757114Listed by: COMPASS - DENVER - Coming Soon
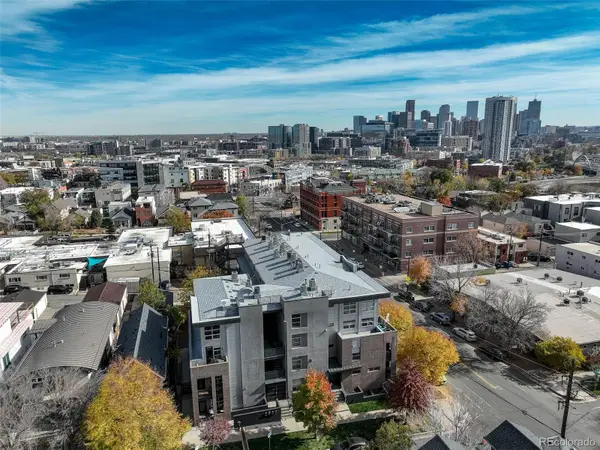 $625,000Coming Soon2 beds 2 baths1,537 sq. ft.
2900 Wyandot #305, Denver, CO 80211
MLS# 3335125Listed by: COLDWELL BANKER REALTY 24 - Coming Soon
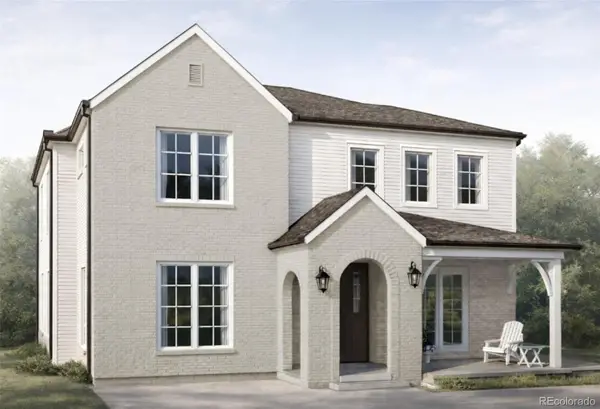 $3,195,000Coming Soon5 beds 5 baths5,003 sq. ft.
711 S Columbine, Denver, CO 80209
MLS# 7627598Listed by: KENTWOOD REAL ESTATE DTC, LLC


Protect your home and budget from life's surprises with an Assurant Home Warranty, backed by a partner that supports you through every step of homeownership. Explore Plans.
© 2026 Better Homes and Gardens Real Estate LLC. An Anywhere Real Estate company. All rights reserved. Better Homes and Gardens® Real Estate is a registered trademark owned by Meredith Operations Corporation, licensed to Better Homes and Gardens Real Estate LLC and used with permission. Better Homes and Gardens Real Estate LLC fully supports the principles of the Fair Housing Act and the Equal Opportunity Act. Listing information is deemed reliable but is not guaranteed accurate.
Each office is independently owned and operated.
Any services or products provided by third parties are not provided by, affiliated with or related to Better Homes and Gardens Real Estate LLC, or its affiliated companies.