
642 S Pontiac Street, Denver, CO 80224
Local realty services provided by:Better Homes and Gardens Real Estate Kenney & Company
642 S Pontiac Street,Denver, CO 80224
$1,175,000
- 3 Beds
- 4 Baths
- 3,435 sq. ft.
- Single family
- Active
Upcoming open houses
- Thu, Jul 1604:00 pm - 07:00 pm
Listed by: julie bonicelli-oliva
Office: brokers guild homes
MLS#:6891469
Source:ML
Price summary
- Price:$1,175,000
- Price per sq. ft.:$342.07
About this home
OPEN HOUSE THURSDAY JULY 16th 4:00PM-7:00PM! Absolutely STUNNING, UPDATED, ranch style home that is a DREAM COME TRUE!! Perfectly situated on a spacious corner lot this thoughtfully redesigned home features 3,435 sq ft of living space, including an expansive 2,358 square-foot main level.
From the moment you step inside, you’ll be captivated by the expansive open-concept floor plan, where the living room, dining area, and family room flow seamlessly together to create the perfect setting for everyday living and unforgettable entertaining. Walls of new windows fill the home with abundant natural light, highlighting the home’s warm and inviting atmosphere.
At the center of it all is a breathtaking new chef’s kitchen! Gather around the stunning 10-foot island, prepare meals on the professional-grade 48-inch gas range with pot filler, and enjoy new soft close cabinetry, Taj Mahal countertops, custom tile and stainless-steel appliances. A 12ft custom designed folding door system creates effortless indoor-outdoor living! This incredible floorplan features THREE main floor bedrooms. The luxurious primary suite serves as a private retreat, featuring custom built-ins, generous closet space, and a spa-inspired ensuite bath complete with a designer tiled shower, double vanity, and elegant natural Taj Mahal countertops. Two additional spacious bedrooms on the main floor, a beautifully remodeled full bathroom, main level laundry, mud room and a half bath are a spectacular floor plan. Step outside and discover an impressive 800+ foot covered patio that creates the ultimate outdoor space perfect for summer gatherings and celebrations! The basement features an entertainment dream room to gather for movie nights and sporting events, with tiered seating, bar seating and beverage fridge! A large bonus room and 3/4 bath provide endless flexibility. This exceptionally inviting property offers the lifestyle you’ve been dreaming of - pack your bags, THIS IS THE ONE!...
Contact an agent
Home facts
- Year built:1962
- Listing ID #:6891469
Rooms and interior
- Bedrooms:3
- Total bathrooms:4
- Full bathrooms:1
- Half bathrooms:1
- Kitchen Description:Dishwasher, Disposal, Eat-in Kitchen, Kitchen Island, Microwave, Oven, Range, Range Hood, Refrigerator, Wine Cooler
- Basement:Yes
- Basement Description:Finished, Full
- Living area:3,435 sq. ft.
Heating and cooling
- Cooling:Central Air
- Heating:Hot Water
- Central air:Yes
Structure and exterior
- Roof:Shingle
- Year built:1962
- Building area:3,435 sq. ft.
- Lot area:0.26 Acres
- Lot Features:Corner, Level
- Construction Materials:Brick, Frame
- Exterior Features:Covered, Private Yard
- Foundation Description:Slab
- Levels:1 Story
Schools
- High school:George Washington
- Middle school:Denver Green
- Elementary school:Denver Green
Utilities
- Water:Public
- Sewer:Public Sewer
Finances and disclosures
- Price:$1,175,000
- Price per sq. ft.:$342.07
- Tax amount:$4,556 (2025)
Features and amenities
- Amenities:Carbon Monoxide Detector(s), Gas Water Heater, Smoke Detector(s), Wine Cooler
Parking
- Total parking spaces:2
- Parking description:Concrete Driveway, Dry Walled
- Garage:Yes
- Garage spaces:2
 Based on information submitted to the MLS GRID as of July 14, 2026 12:45 PM. All data is obtained from various sources and may not have been verified by broker or MLS GRID. Supplied Open House information is subject to change without notice. All information should be independently reviewed and verified for accuracy. Properties may or may not be listed by the office/agent presenting the information.
New listings near 642 S Pontiac Street
- New
 $549,000Active3 beds 3 baths1,511 sq. ft.
2816 W 53rd Avenue, Denver, CO 80221
MLS# 2132536Listed by: COMPASS - DENVER - Coming Soon
 $560,000Coming Soon2 beds 2 baths
3220 W 24th Avenue, Denver, CO 80211
MLS# 7128368Listed by: ROHRER RESIDENTIAL - Coming Soon
 $315,000Coming Soon2 beds 2 baths
7877 E Mississippi Avenue #301, Denver, CO 80247
MLS# 4410052Listed by: 2415 PROPERTY SOLUTIONS INC - Coming Soon
 $425,000Coming Soon2 beds 2 baths
3246 S Oneida Way, Denver, CO 80224
MLS# 5055051Listed by: CENTURY 21 GOLDEN REAL ESTATE - Coming SoonOpen Sat, 10am to 1pm
 $375,000Coming Soon2 beds 3 baths
3405 S Ammons Street #17-8, Denver, CO 80227
MLS# 7443106Listed by: HK REAL ESTATE - Coming SoonOpen Sat, 11am to 1pm
 $950,000Coming Soon5 beds 4 baths
2933 Lawrence Street, Denver, CO 80205
MLS# 8557903Listed by: KENTWOOD REAL ESTATE CITY PROPERTIES - New
 $229,000Active1 beds 1 baths903 sq. ft.
10001 E Evans Avenue #56D, Denver, CO 80247
MLS# 6816083Listed by: RE/MAX PROFESSIONALS - New
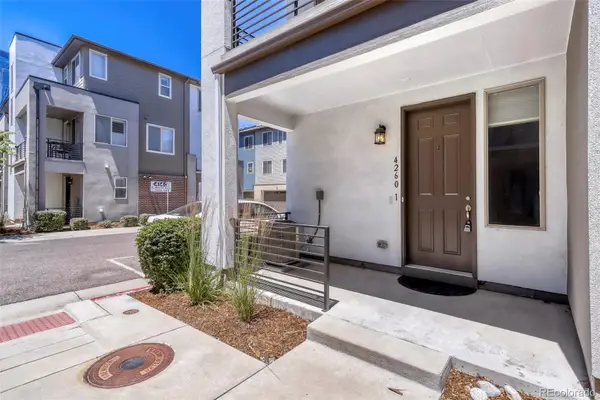 $566,000Active3 beds 3 baths1,815 sq. ft.
4260 E Warren Avenue #1, Denver, CO 80222
MLS# 7818890Listed by: MB ANDY AHROON & CO - Coming SoonOpen Sun, 10am to 12pm
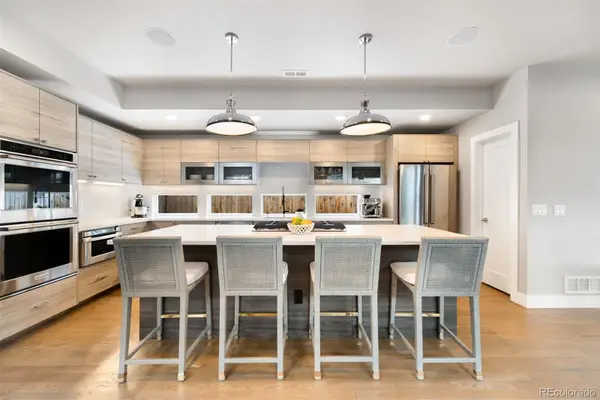 $1,850,000Coming Soon5 beds 5 baths
2142 Lowell Boulevard, Denver, CO 80211
MLS# 8098851Listed by: LIV SOTHEBY'S INTERNATIONAL REALTY


Protect your home and budget from life's surprises with an Assurant Home Warranty, backed by a partner that supports you through every step of homeownership. Explore Plans.
© 2026 Better Homes and Gardens Real Estate LLC. An Anywhere Real Estate company. All rights reserved. Better Homes and Gardens® Real Estate is a registered trademark owned by Meredith Operations Corporation, licensed to Better Homes and Gardens Real Estate LLC and used with permission. Better Homes and Gardens Real Estate LLC fully supports the principles of the Fair Housing Act and the Equal Opportunity Act. Listing information is deemed reliable but is not guaranteed accurate.
Each office is independently owned and operated.
Any services or products provided by third parties are not provided by, affiliated with or related to Better Homes and Gardens Real Estate LLC, or its affiliated companies.